SPECIAL PROMOTION: This home is eligible for $15,000 in seller concessions with builder's preferred lenders! Call for details. Must close by 12/18/2026. Interra Homes presents beautifully designed Ashford condo in Jason Ridge. Condo offers zero-step entry, a daylight 10x10 deck with vinyl railing, and an upgraded 50' Allusion electric fireplace. The kitchen features Slate Lexington cabinetry, Miami White solid-surface counters, full-height Emser Catch Ice backsplash, GE stainless gas range, and sleek pulldown faucet. Mohawk Boardwalk Collective laminate flows through kitchen, dining, foyer, mudroom, pantry, and laundry. Bed 1 includes a tall linen cabinet, upgraded carpet/pad, and fan. Bath 1 includes solid-surface, comfort-height toilets, Genta brushed-nickel fixtures, and Mannington vinyl floors. Added LED disk lights, dimmers, and vented microwave complete the home. Basement is a blank slate for your finishing touches and includes plumbing for future bath. Additional lots available.
Active
Price cut: $5K (10/16)
$385,000
99 Fireside Dr SW #14, Grand Rapids, MI 49534
2beds
1,398sqft
Condominium
Built in 2026
-- sqft lot
$384,400 Zestimate®
$275/sqft
$300/mo HOA
What's special
Miami white solid-surface countersZero-step entrySlate lexington cabinetryGe stainless gas rangeSleek pulldown faucetVented microwave
- 117 days
- 227
- 8
Zillow last checked:
Listing updated:
Listed by:
Constance S Bennett 616-610-3031,
Kensington Realty Group Inc. 616-727-8695
Source: MichRIC,MLS#: 26033059
Facts & features
Interior
Bedrooms & bathrooms
- Bedrooms: 2
- Bathrooms: 2
- Full bathrooms: 2
- Main level bedrooms: 2
Heating
- Forced Air
Cooling
- Central Air, SEER 13 or Greater
Appliances
- Included: Humidifier, Dishwasher, Disposal, Microwave, Range, Refrigerator
- Laundry: Laundry Room, Main Level
Features
- Ceiling Fan(s), Center Island, Pantry
- Flooring: Carpet, Laminate, Vinyl
- Windows: Low-Emissivity Windows, Screens, Insulated Windows
- Basement: Daylight
- Number of fireplaces: 1
- Fireplace features: Living Room
Interior area
- Total structure area: 1,398
- Total interior livable area: 1,398 sqft
- Finished area below ground: 0
Property
Parking
- Total spaces: 2
- Parking features: Garage Door Opener, Attached
- Garage spaces: 2
Accessibility
- Accessibility features: 36 Inch Entrance Door, Low Threshold Shower, Accessible Entrance
Features
- Stories: 1
Lot
- Features: Recreational, Adj to Public Land, Ground Cover
Details
- Parcel number: 411329329014
- Zoning description: RES
Construction
Type & style
- Home type: Condo
- Architectural style: Ranch
- Property subtype: Condominium
Materials
- Vinyl Siding
Condition
- New Construction
- New construction: Yes
- Year built: 2026
Details
- Builder name: Interra Homes
- Warranty included: Yes
Utilities & green energy
- Sewer: Public Sewer
- Water: Public
Community & HOA
Community
- Security: Carbon Monoxide Detector(s), Smoke Detector(s)
- Subdivision: Jason Ridge West
HOA
- Has HOA: Yes
- Services included: Water, Trash, Snow Removal, Sewer, Maintenance Grounds
- HOA fee: $300 monthly
Location
- Region: Grand Rapids
Financial & listing details
- Price per square foot: $275/sqft
- Tax assessed value: $2,489
- Annual tax amount: $300
- Date on market: 7/1/2026
- Listing terms: Cash,FHA,VA Loan,Conventional
Estimated market value
$384,400
$365,000 - $404,000
$2,544/mo
Price history
| Date | Event | Price |
|---|---|---|
| 10/16/2026 | Price change | $385,000-1.3%$275/sqft |
Source:  MichRIC #26033059 Report a problem MichRIC #26033059 Report a problem | ||
| 7/1/2026 | Listed for sale | $390,000$279/sqft |
Source: MichRIC #26033059 Report a problem | ||
Public tax history
Tax history is unavailable.
Monthly payment
Est. payment
Payment breakdown
Explore the cost of this home by adjusting the details. Changes won't be saved.Climate risks
Neighborhood: 49534
- $450,0003 bd3 ba2k sqft97 SW Fireside Dr SW #13, Grand Rapids, MI 49534New Construction

- $400,0002 bd2 ba1.7k sqft3816 Ambrosia Dr SW #12, Grand Rapids, MI 49534New Construction
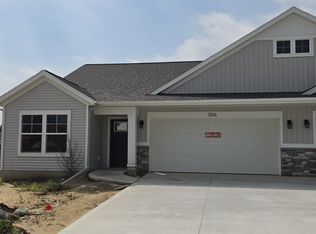
- $289,200-- bd-- ba-- sqft71 Sunset Hills Ave SW, Grand Rapids, MI 49534Off Market
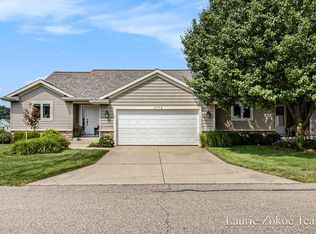
- $369,5002 bd3 ba2k sqft3775 Jason Ridge Ln SW #3, Grand Rapids, MI 49534Sold
Similar homes
- $390,0002 bd2 ba1.3k sqft3763 Ambrosia Dr SW #3, Grand Rapids, MI 49534New Construction

 MLS ID #26021706, Constance S Bennett, Kensington Realty Group Inc.. MichRIC
 - $390,0002 bd2 ba1.5k sqft3774 Ambrosia Dr SW #24, Grand Rapids, MI 49534New Construction
 MLS ID #25053327, Constance S Bennett, Kensington Realty Group Inc.. MichRIC
 - $450,0003 bd3 ba2k sqft97 SW Fireside Dr SW #13, Grand Rapids, MI 49534New ConstructionMLS ID #26034777, Constance S Bennett, Kensington Realty Group Inc.. MichRIC
- $370,0003 bd4 ba1.5k sqft8907 Barrington Ln #28, Jenison, MI 49428For Sale
 MLS ID #26055697, Mary B Smith, Choice Realty LLC. MichRIC
 - $500,0003 bd3 ba1.4k sqft3858 Ambrosia Dr SW #153, Grand Rapids, MI 49534New ConstructionMLS ID #26037935, Constance S Bennett, Kensington Realty Group Inc.. MichRIC
- $374,9004 bd2 ba1.8k sqft5351 Windfield Dr, Allendale, MI 49401For SaleMLS ID #26053588, Kerry F Pangan, Bellabay Realty LLC. MichRIC
- $575,0003 bd2 ba1.7k sqft1830 Stratford Ln NW, Walker, MI 49534New ConstructionMLS ID #26040401, Blake Kenneth VerWoert, Wildlife Realty. MichRIC
- $575,0003 bd3 ba1.6k sqft3173 Braeburn Ct #17, Jenison, MI 49428For SaleMLS ID #26046862, Annalise Perkey, Smallegan Real Estate. MichRIC
- $419,9003 bd2 ba1.5k sqft5214 Margot Ln, Allendale, MI 49401New ConstructionMLS ID #26020211, Mitchell Koster, Five Star Real Estate (Allendale). MichRIC
- $389,9002 bd2 ba1.8k sqft2845 W Cobblestone Ct SE #19, Kentwood, MI 49512New ConstructionMLS ID #26052198, Janice M DeVos, DeVos Realty LLC. MichRIC
- $390,0002 bd2 ba1.3k sqft6596 SW Bellflower Dr SW #10, Zeeland, MI 49464New ConstructionMLS ID #26035232, Constance S Bennett, Kensington Realty Group Inc.. MichRIC
- $325,0004 bd2 ba1.2k sqft12407 24th Ave, Marne, MI 49435For SaleMLS ID #26050477, Carol L Sneller, Coldwell Banker Sneller Real Estate. MichRIC
- $429,9003 bd2 ba1.3k sqft5312 Margot Ln, Allendale, MI 49401New ConstructionMLS ID #26053376, Mitchell Koster, Five Star Real Estate (Allendale). MichRIC
- $363,5003 bd3 ba1.8k sqft4839 Hidden River Ave SW Unit 68, Wyoming, MI 49418New ConstructionMLS ID #26055534, Janice M DeVos, DeVos Realty LLC. MichRIC
- $370,0003 bd2 ba1.9k sqft4224 Old Farm Dr, Wayland, MI 49348New ConstructionMLS ID #26055782, Kristy Lecceadone, Sable Realty LLC. MichRIC
- $389,9002 bd2 ba1.3k sqft6595 Bellflower Dr #2, Zeeland, MI 49464New ConstructionMLS ID #26011191, Robert Blanton, Kensington Realty Group Inc.. MichRIC
- $354,9003 bd3 ba1.8k sqft4819 Hidden River Ave SW, Wyoming, MI 49418New ConstructionMLS ID #26055530, Janice M DeVos, DeVos Realty LLC. MichRIC
- $419,9004 bd2 ba1.8k sqft9937 Riley St, Zeeland, MI 49464New ConstructionMLS ID #26055695, John W Pols, Homestead Realty of W Michigan. MichRIC
- $419,9004 bd3 ba2k sqft2789 Sanderling Ct SE, Kentwood, MI 49508New ConstructionMichRIC
