Experience refined, low maintenance living in this luxury curated Ashford plan at Prairie Winds Condos. Stylish upgrades include Valley White solid surface counters, full height Arctic White tile backsplash, Graphite + Elegant White Sheffield cabinetry, upgraded lighting throughout, cathedral fan, sleek fireplace with Revere Pewter accent, melamine pantry shelving, and wide plank Boardwalk Collective flooring. The primary suite features a double bowl vanity, Miami Vena counters, upgraded shower door, and designer finishes. Enjoy a treated 10x10 deck, upgraded interior paint palette, and cohesive nickel fixtures. Unfinished plumbed basement is a blank slate for your finishing touches. Additional lots available to build from the ground up.
Active
$399,000
6596 SW Bellflower Dr SW #10, Zeeland, MI 49464
2beds
1,398sqft
:
Get pre-qualified$3,172/mo
Condominium
Built in 2026
-- sqft lot
$398,200 Zestimate®
$285/sqft
$250/mo HOA
What's special
Designer finishesCohesive nickel fixturesPrimary suiteMiami vena countersUpgraded interior paint paletteDouble bowl vanityUpgraded shower door
- 18 days |
- 353 |
- 9 |
Zillow last checked:
Listing updated:
Listed by:
Constance S Bennett 616-610-3031,
Kensington Realty Group Inc. 616-727-8695
Source: MichRIC,MLS#: 26035232
Facts & features
Interior
Bedrooms & bathrooms
- Bedrooms: 2
- Bathrooms: 2
- Full bathrooms: 2
- Main level bedrooms: 2
Heating
- Forced Air
Cooling
- Central Air, SEER 13 or Greater
Appliances
- Included: Humidifier, Dishwasher, Disposal, Microwave, Range, Refrigerator
- Laundry: Gas Dryer Hookup, Laundry Room, Main Level
Features
- Center Island, Eat-in Kitchen, Pantry
- Flooring: Carpet, Laminate, Vinyl
- Windows: Low-Emissivity Windows, Screens, Insulated Windows
- Basement: Daylight
- Number of fireplaces: 1
- Fireplace features: Family Room
Interior area
- Total structure area: 1,398
- Total interior livable area: 1,398 sqft
- Finished area below ground: 0
Property
Parking
- Total spaces: 2
- Parking features: Garage Faces Front, Garage Door Opener, Attached
- Garage spaces: 2
Accessibility
- Accessibility features: 36 Inch Entrance Door, Low Threshold Shower
Features
- Stories: 1
Lot
- Features: Ground Cover
Details
- Parcel number: 701715476010
- Zoning description: RES
Construction
Type & style
- Home type: Condo
- Architectural style: Ranch
- Property subtype: Condominium
Materials
- Vinyl Siding
- Roof: Composition,Shingle
Condition
- New Construction
- New construction: Yes
- Year built: 2026
Details
- Builder name: Interra Homes
- Warranty included: Yes
Utilities & green energy
- Sewer: Public Sewer
- Water: Public
- Utilities for property: Cable Available
Community & HOA
Community
- Security: Carbon Monoxide Detector(s), Smoke Detector(s)
- Subdivision: Prairie Winds West One
HOA
- Has HOA: Yes
- Amenities included: Playground, Other
- Services included: Water, Trash, Snow Removal, Sewer, Maintenance Grounds
- HOA fee: $250 monthly
Location
- Region: Zeeland
Financial & listing details
- Price per square foot: $285/sqft
- Tax assessed value: $2,520
- Annual tax amount: $300
- Date on market: 7/10/2026
- Listing terms: Cash,VA Loan,Conventional
- Road surface type: Paved
Estimated market value
$398,200
$378,000 - $418,000
$2,375/mo
Price history
| Date | Event | Price |
|---|---|---|
| 7/10/2026 | Listed for sale | $399,000$285/sqft |
Source:  MichRIC #26035232 Report a problem MichRIC #26035232 Report a problem | ||
Public tax history
Tax history is unavailable.
Monthly payment
Est. payment
Payment breakdown
Explore the cost of this home by adjusting the details. Changes won't be saved.Climate risks
Neighborhood: 49464
Nearby schools
GreatSchools rating
- 8/10Adams Elementary SchoolGrades: K-5Distance: 2.3 mi
- 7/10Cityside Middle SchoolGrades: 6-8Distance: 3.3 mi
- 7/10Zeeland East High SchoolGrades: 9-12Distance: 3.9 mi
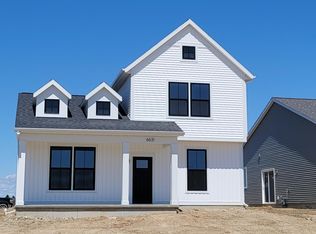
- $399,9003 bd3 ba1.7k sqft6631 Bellflower Dr #2, Zeeland, MI 49464Sold
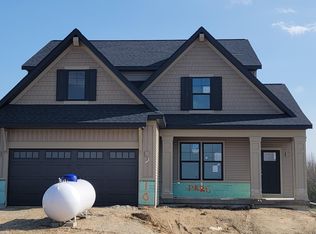
- $530,0004 bd3 ba2.1k sqft6710 Bellflower Dr SW #25, Zeeland, MI 49464Sold
- $369,9002 bd2 ba1.4k sqft6623 Bellflower Dr #1, Zeeland, MI 49464Sold
- $636,5005 bd3 ba3.4k sqft2508 68th Ave, Zeeland, MI 49464Off Market

- $389,800-- bd-- ba-- sqft6611 Prairie Winds Dr, Zeeland, MI 49464Off Market
- $485,0001.15 Acres2470 68th Ave, Zeeland, MI 49464Sold
- $527,6503 bd3 ba2.4k sqft6771 Vriesland Xing #4, Zeeland, MI 49464Sold
- $270,0003 bd2 ba1.4k sqft6675 Byron Rd, Zeeland, MI 49464Sold
A local agent can set up tours, give advice and negotiate with sellers.
Similar homes
- $399,9002 bd2 ba1.3k sqft6595 Bellflower Dr #2, Zeeland, MI 49464New Construction
 MLS ID #26011191, Robert Blanton, Kensington Realty Group Inc.. MichRIC
 - $390,0002 bd2 ba1.3k sqft6600 Bellflower Dr SW #9, Zeeland, MI 49464New Construction
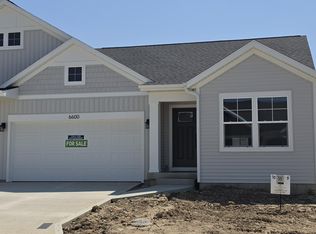 MLS ID #26016297, Constance S Bennett, Kensington Realty Group Inc.. MichRIC
 - from $439,5002 bd2 ba1.4k sqftThe Austen Plan, Trailside East, Holland, MI 49423New Construction
 Bosgraaf Homes
 - from $446,8003 bd3 ba1.7k sqftThe Sierra Plan, Trailside East, Zeeland, MI 49423New Construction
 Bosgraaf Homes
 - $415,0004 bd2 ba2k sqft2308 Mary Beth Ln, Hudsonville, MI 49426For SaleMLS ID #26027090, Kyle W VanderStel, Kyle VanderStel Realty Group, LLC. MichRIC
- from $445,4003 bd4 ba1.7k sqftThe Whitney Plan, Trailside East, Zeeland, MI 49423New ConstructionBosgraaf Homes
- $345,0003 bd3 ba1.8k sqft3641 Andover Ln, Hudsonville, MI 49426For SaleMLS ID #26027534, Noah Bosgraaf, Bosgraaf Properties of Michigan LLC. MichRIC
- $249,9002 bd2 ba1.4k sqft1009 Village Ln #210, Jenison, MI 49428For SaleMLS ID #26035413, Wendy M Katerberg, Five Star Real Estate (Grandv). MichRIC
- from $454,0002 bd2 ba1.4k sqftWellington (Main Level Only) Plan, Summerset Villas East, Grandville, MI 49418New ConstructionYour Homes
- from $445,0002 bd2 ba1.4k sqftPatterson (Main Level Only) Plan, Summerset Villas East, Grandville, MI 49418New ConstructionYour Homes
- $399,0002 bd2 ba1.3k sqft3763 Ambrosia Dr SW #3, Grand Rapids, MI 49534New ConstructionMLS ID #26021706, Constance S Bennett, Kensington Realty Group Inc.. MichRIC
- $390,0002 bd2 ba1.3k sqft99 Fireside Dr SW #14, Grand Rapids, MI 49534New ConstructionMLS ID #26033059, Constance S Bennett, Kensington Realty Group Inc.. MichRIC
- $454,9002 bd2 ba1.4k sqft7603 Brook Villa South 136, Allendale, MI 49401New ConstructionMLS ID #26022519, Christopher Dorey, Kensington Realty Group Inc.. MichRIC
- from $409,6002 bd2 ba1.4k sqftThe Austen Plan, Eagles Ridge, Jenison, MI 49428New ConstructionBosgraaf Homes
- $449,9002 bd2 ba1.4k sqft7605 Brook Villa South 135, Allendale, MI 49401New ConstructionMLS ID #26022520, Christopher Dorey, Kensington Realty Group Inc.. MichRIC
- $439,9003 bd2 ba1.5k sqft5214 Margot Ln, Allendale, MI 49401New ConstructionMLS ID #26020211, Mitchell Koster, Five Star Real Estate (Allendale). MichRIC
- from $401,6003 bd3 ba1.7k sqftThe Silverton Plan, Pearline Estates, Allendale, MI 49401New ConstructionBosgraaf Homes
- from $357,0003 bd2 ba1.5k sqftBaldwin Plan, Hickorywoods Farms, Holland, MI 49424New ConstructionBaumann Building, Inc.
- $422,5002 bd2 ba1.8k sqft15730 Hawley Dr #47, Grand Haven, MI 49417New ConstructionMLS ID #26026011, Wendy A Harp, Kensington Realty Group Inc.. MichRIC
- from $409,6002 bd2 ba1.4k sqftThe Austen Plan, Walnut Woods, Kentwood, MI 49512New ConstructionBosgraaf Homes
