Like- New Luxury Condo- Better Than New! Experience effortless living in this stunning one-owner 2 bed/2 bath ranch style condo, built in 2024 and gently enjoyed only part-time. Impeccably maintained, this home shows like a professionally designed model and is truly move-in ready. Step inside to an inviting open-concept floor plan where the spacious living room, dining area, and kitchen flow seamlessly together-perfect for everyday living and entertaining. Completing the premium trimming includes the custom Hunter Douglas window coverings with a lifetime warranty. The beautiful gas fireplace creates a warm focal point, while the light-filled Michigan room offers the ideal place to relax year-round. Step outside to a private back deck, overlooking a natural area. The thoughtfully designed layout includes two spacious bedrooms and two bathrooms, including a private primary suite with a conveniently located laundry room just steps away. A generous pantry provides abundant kitchen storage, while the mudroom off the attached garage keeps everything organized and out of sight. If you've been searching for a low-maintenance home that combines modern style, comfort, and convenience, this exceptional condo is one you won't want to miss.
Active
$509,000
5441 Albright Ave, Wyoming, MI 49418
2beds
1,628sqft
:
Get pre-qualified$4,042/mo
Condominium
Built in 2024
-- sqft lot
$-- Zestimate®
$313/sqft
$270/mo HOA
What's special
Beautiful gas fireplaceLight-filled michigan roomConveniently located laundry roomInviting open-concept floor planTwo spacious bedroomsPrivate primary suiteDining area
- 2 days |
- 108 |
- 3 |
Zillow last checked:
Listing updated:
Listed by:
Kelly A Stein-Lloyd 616-427-6879,
Greenridge Realty (Caledonia) 616-891-8620
Source: MichRIC,MLS#: 26039566
Facts & features
Interior
Bedrooms & bathrooms
- Bedrooms: 2
- Bathrooms: 2
- Full bathrooms: 2
- Main level bedrooms: 2
Dining room
- Description: Formal
Heating
- Forced Air
Cooling
- Central Air, SEER 13 or Greater
Appliances
- Included: Humidifier, Dishwasher, Disposal, Dryer, Microwave, Range, Refrigerator, Washer
- Laundry: Laundry Room, Main Level, Washer Hookup
Features
- Ceiling Fan(s), Center Island, Pantry
- Flooring: Engineered Hardwood, Laminate, Tile
- Windows: Low-Emissivity Windows, Screens
- Basement: Daylight
- Number of fireplaces: 1
- Fireplace features: Living Room
Interior area
- Total structure area: 1,628
- Total interior livable area: 1,628 sqft
- Finished area below ground: 0
Property
Parking
- Total spaces: 2
- Parking features: Garage Door Opener, Attached
- Garage spaces: 2
Accessibility
- Accessibility features: 36 Inch Entrance Door, Accessible Mn Flr Bedroom, Covered Entrance, Low Threshold Shower, Accessible Entrance
Features
- Stories: 1
Lot
- Features: Sidewalk, Ground Cover, Shrubs/Hedges
Details
- Parcel number: 411731175036
- Zoning description: residential
Construction
Type & style
- Home type: Condo
- Architectural style: Ranch
- Property subtype: Condominium
Materials
- Stone, Vinyl Siding
- Roof: Composition,Shingle
Condition
- New construction: No
- Year built: 2024
Details
- Builder name: JTB Homes
Utilities & green energy
- Sewer: Public Sewer
- Water: Public
- Utilities for property: Phone Available, Cable Available, Natural Gas Connected
Community & HOA
Community
- Subdivision: Albright Woods
HOA
- Has HOA: Yes
- Amenities included: End Unit
- Services included: Water, Trash, Snow Removal, Sewer, Maintenance Grounds
- HOA fee: $270 monthly
- HOA phone: 616-874-3371
Location
- Region: Wyoming
Financial & listing details
- Price per square foot: $313/sqft
- Tax assessed value: $180,800
- Annual tax amount: $9,556
- Date on market: 7/30/2026
- Listing terms: Cash,Conventional
- Road surface type: Paved
Estimated market value
Not available
Estimated sales range
Not available
Not available
Price history
| Date | Event | Price |
|---|---|---|
| 7/30/2026 | Listed for sale | $509,000+4.9%$313/sqft |
Source:  MichRIC #26039566 Report a problem MichRIC #26039566 Report a problem | ||
| 3/26/2025 | Sold | $485,000$298/sqft |
Source: Public Record Report a problem | ||
| 3/13/2025 | Listed for sale | $485,000+410.7%$298/sqft |
Source: JTB Homes Report a problem | ||
| 9/6/2024 | Sold | $94,963$58/sqft |
Source: Public Record Report a problem | ||
Public tax history
| Year | Property taxes | Tax assessment |
|---|---|---|
| 2025 | $316 | $180,800 +477.6% |
| 2024 | -- | $31,300 |
Find assessor info on the county website
Monthly payment
Est. payment
Payment breakdown
Explore the cost of this home by adjusting the details. Changes won't be saved.Climate risks
Neighborhood: 49418
Nearby schools
GreatSchools rating
- 7/10Grandville Century Park Learning CenterGrades: PK-6Distance: 0.3 mi
- 7/10Grandville Middle SchoolGrades: 3-8Distance: 0.9 mi
- 7/10Grandville High SchoolGrades: 9-12Distance: 1.1 mi
- $536,357-- bd-- ba-- sqft5470 Albright Ave SW, Wyoming, MI 49418Sold
- $60,200-- bd-- ba-- sqft5515 Albright Ave SW, Wyoming, MI 49418Off Market
- $514,332-- bd-- ba-- sqft5477 Albright Ave SW, Wyoming, MI 49418Sold
- $60,200-- bd-- ba-- sqft5538 Albright Ave SW, Wyoming, MI 49418Off Market
- $84,875-- bd-- ba-- sqft5523 Canal Ave SW, Wyoming, MI 49418Sold
- $478,281-- bd-- ba-- sqft5466 Albright Ave SW, Wyoming, MI 49418Sold
- $535,000-- bd-- ba-- sqft5478 Albright Ave SW, Wyoming, MI 49418Sold
- $541,059-- bd-- ba-- sqft5488 Albright Ave SW, Wyoming, MI 49418Sold
A local agent can set up tours, give advice and negotiate with sellers.
Similar homes
- $500,0003 bd3 ba1.5k sqft5553 Canal Ave SW #64, Wyoming, MI 49418New Construction
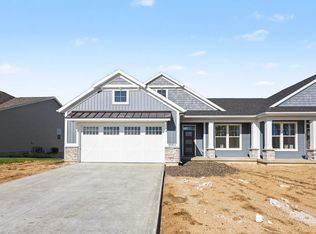
 MLS ID #26006847, Constance S Bennett, Kensington Realty Group Inc.. MichRIC
 - $474,9004 bd3 ba2k sqft1695 Grove View Ln, Byron Center, MI 49315New Construction
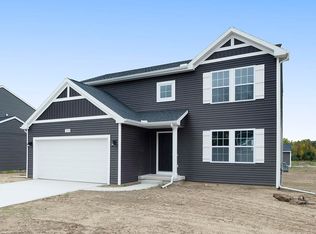 MichRIC
 - $500,0003 bd3 ba1.4k sqft3858 Ambrosia Dr SW #153, Grand Rapids, MI 49534New Construction
 MLS ID #26037935, Constance S Bennett, Kensington Realty Group Inc.. MichRIC
 - $363,5773 bd3 ba1.8k sqft4886 Hidden River Ave SW Unit 60, Wyoming, MI 49418New Construction
 MLS ID #26031391, Janice M DeVos, DeVos Realty LLC. MichRIC
 - $359,2763 bd3 ba1.8k sqft4894 Hidden River Ave SW Unit 62, Wyoming, MI 49418New ConstructionMLS ID #26031394, Janice M DeVos, DeVos Realty LLC. MichRIC
- $489,9004 bd3 ba2k sqft6307 Southtown Ln, Byron Center, MI 49315New ConstructionMLS ID #26034521, Michael L McGivney, Allen Edwin Realty LLC. MichRIC
- $479,9002 bd2 ba1.6k sqft1500 Poppy Point Dr, Jenison, MI 49428New ConstructionMLS ID #26031724, Michael T Moelker, RE/MAX of Grand Rapids (Stndl). MichRIC
- $499,9004 bd3 ba2.2k sqft6299 Southtown Ln, Byron Center, MI 49315New ConstructionMichRIC
- from $467,0003 bd2 ba1.4k sqftThe Georgetown Plan, Alden Grove, Byron Center, MI 49315New ConstructionEastbrook Homes
- from $495,6004 bd3 ba2.4k sqftThe Dickenson Plan, Walnut Woods, Kentwood, MI 49512New ConstructionBosgraaf Homes
- from $516,0002 bd2 ba1.7k sqftThe Balsam Plan, Spring Grove Village, Hudsonville, MI 49426New ConstructionEastbrook Homes
- from $532,0002 bd2 ba1.7k sqftThe Balsam Plan, Alden Grove, Byron Center, MI 49315New ConstructionEastbrook Homes
- from $458,1003 bd4 ba1.7k sqftThe Whitney Plan, Spring Grove, Hudsonville, MI 49426New ConstructionBosgraaf Homes
- from $508,0002 bd2 ba1.7k sqftThe Balsam Plan, Lowing Woods, Jenison, MI 49428New ConstructionEastbrook Homes
- from $471,1503 bd3 ba1.7k sqftThe Sierra Plan, Centre Stone, Byron Center, MI 49315New ConstructionBosgraaf Homes
- from $471,0003 bd2 ba1.4k sqftThe Georgetown Plan, Walnut Ridge, Byron Center, MI 49315New ConstructionEastbrook Homes
- from $469,7503 bd4 ba1.7k sqftThe Whitney Plan, Centre Stone, Byron Center, MI 49315New ConstructionBosgraaf Homes
- from $569,0004 bd3 ba2.2k sqftThe Hearthside Plan, Spring Grove Village, Hudsonville, MI 49426New ConstructionEastbrook Homes
- from $509,6004 bd3 ba2.4k sqftThe Dickenson Plan, Spring Grove, Hudsonville, MI 49426New ConstructionBosgraaf Homes
- $429,9004 bd3 ba2k sqft2835 Sanderling Ct SE, Grand Rapids, MI 49508New ConstructionMichRIC
