This beautiful condo is in the appealing Tallmadge Woods Condo Association tucked in the back of a pleasant neighborhood close to shopping and expressways. The open floor plan with four season room and center island accommodates entertaining. The master suite boasts a private bath, large walk-in closet, and low step entry shower. There is a second bedroom and full bath on the main floor while the lower level walk-out has a 3rd bedroom, half bath, family room, and a large well-lit storage area. The bright garage with carpeted step is warm, clean, and inviting and the included Generac whole home generator provides peace of mind. Pets are allowed. Immediate possession.
Active
Price cut: $6K (8/2)
$399,000
269 Aleigha Ct #24, Grand Rapids, MI 49534
3beds
2,094sqft
:
Get pre-qualified$3,073/mo
Condominium
Built in 2012
-- sqft lot
$395,300 Zestimate®
$191/sqft
$325/mo HOA
What's special
Center islandLarge well-lit storage areaOpen floor planPrivate bathLower level walk-outMaster suiteLow step entry shower
- 74 days |
- 730 |
- 10 |
Zillow last checked:
Listing updated:
Listed by:
Eric VanDyke 616-264-3626,
RE/MAX of Grand Rapids (FH) 616-957-0700
Source: MichRIC,MLS#: 26024683
Facts & features
Interior
Bedrooms & bathrooms
- Bedrooms: 3
- Bathrooms: 3
- Full bathrooms: 2
- 1/2 bathrooms: 1
- Main level bedrooms: 2
Heating
- Forced Air
Cooling
- Central Air
Appliances
- Included: Dishwasher, Microwave, Oven, Refrigerator
- Laundry: Main Level
Features
- Center Island, Pantry
- Basement: Walk-Out Access
- Has fireplace: No
Interior area
- Total structure area: 1,424
- Total interior livable area: 2,094 sqft
- Finished area below ground: 0
Property
Parking
- Total spaces: 2
- Parking features: Attached, Garage Door Opener
- Garage spaces: 2
Features
- Stories: 1
Lot
- Features: Shrubs/Hedges
Details
- Parcel number: 701013401024
- Zoning description: RES
Construction
Type & style
- Home type: Condo
- Architectural style: Ranch
- Property subtype: Condominium
Materials
- Brick, Vinyl Siding
Condition
- New construction: No
- Year built: 2012
Details
- Warranty included: Yes
Utilities & green energy
- Sewer: Public Sewer, Storm Sewer
- Water: Public
- Utilities for property: Natural Gas Connected, Cable Connected
Community & HOA
HOA
- Has HOA: Yes
- Amenities included: End Unit
- Services included: Water, Snow Removal, Sewer, Maintenance Grounds
- HOA fee: $325 monthly
Location
- Region: Grand Rapids
Financial & listing details
- Price per square foot: $191/sqft
- Tax assessed value: $116,252
- Annual tax amount: $3,361
- Date on market: 5/26/2026
- Listing terms: Cash,Conventional
- Road surface type: Paved
Estimated market value
$395,300
$376,000 - $415,000
$2,662/mo
Price history
| Date | Event | Price |
|---|---|---|
| 8/2/2026 | Price change | $399,000-1.5%$191/sqft |
Source:  MichRIC #26024683 Report a problem MichRIC #26024683 Report a problem | ||
| 7/18/2026 | Price change | $405,000-1%$193/sqft |
Source: MichRIC #26024683 Report a problem | ||
| 6/27/2026 | Price change | $409,000-1.4%$195/sqft |
Source: MichRIC #26024683 Report a problem | ||
| 6/11/2026 | Price change | $415,000-2.4%$198/sqft |
Source: MichRIC #26024683 Report a problem | ||
| 5/26/2026 | Listed for sale | $425,000+129.7%$203/sqft |
Source: MichRIC #26024683 Report a problem | ||
| 5/22/2013 | Sold | $185,000$88/sqft |
Source: MichRIC #13020599 Report a problem | ||
Public tax history
Tax history is unavailable.
Monthly payment
Est. payment
Payment breakdown
Explore the cost of this home by adjusting the details. Changes won't be saved.Climate risks
Neighborhood: 49534
Nearby schools
GreatSchools rating
- NACoopersville West Early Childhood CenterGrades: PK-1Distance: 8.4 mi
- 8/10Coopersville Middle SchoolGrades: 6-8Distance: 8.4 mi
- 8/10Coopersville High SchoolGrades: 9-12Distance: 8.4 mi
- $395,2002 bd1 ba-- sqft269 Aleigha Ct NW #24, Grand Rapids, MI 49534Off Market
- $375,9002 bd2 ba1.5k sqft12411 Aleigha, Grand Rapids, MI 49534Off Market
- $458,9003 bd3 ba2k sqft278 Aleigha Court 14 Nw, Grand Rapids, MI 49534Off Market
- $450,9002 bd2 ba1.7k sqft12444 Aleigha, Grand Rapids, MI 49534Off Market
- $461,6002 bd2 ba1.5k sqft12440 Aleigha, Grand Rapids, MI 49534Off Market
- $357,700-- bd1 ba-- sqft12254 Aleigha Dr, Grand Rapids, MI 49534Off Market
- $454,700-- bd2 ba-- sqft12270 Aleigha Dr, Grand Rapids, MI 49534Off Market
- $400,900-- bd2 ba-- sqft12274 Aleigha Dr, Grand Rapids, MI 49534Off Market
A local agent can set up tours, give advice and negotiate with sellers.
Similar homes
- $350,0004 bd2 ba1.7k sqft421 Macomb Ave NW, Grand Rapids, MI 49534For Sale

 MLS ID #26040531, Jeffrey M Blahnik, Five Star Real Estate (Main). MichRIC
 - $419,9003 bd2 ba1.4k sqft1695 Broadview Dr, Jenison, MI 49428For Sale
 MLS ID #26040680, Christine L VanEngen, Condo Concepts of Michigan. MichRIC
 - $409,9003 bd2 ba1.8k sqft4372 Hunsberger Ave NE, Grand Rapids, MI 49525For Sale
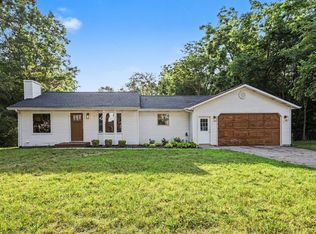 MLS ID #26040792, Darryl A Matthews Jr, Keller Williams GR East. MichRIC
 - $389,9003 bd3 ba1.8k sqft1003 Bayou Dr SW, Byron Center, MI 49315For Sale
 MLS ID #26041145, Susan Roys, Century 21 White House Realty. MichRIC
 - $399,0002 bd2 ba1.3k sqft3763 Ambrosia Dr SW #3, Grand Rapids, MI 49534New ConstructionMLS ID #26021706, Constance S Bennett, Kensington Realty Group Inc.. MichRIC
- $419,9003 bd3 ba1.9k sqft1707 Thyme Dr, Byron Center, MI 49315For SaleMLS ID #26040943, Lori Anderson, Keller Williams Lakeshore. MichRIC
- $360,0003 bd3 ba2k sqft710 Chary Glen Dr NW, Kent City, MI 49330For SaleMLS ID #26040395, Doug F Takens, Independence Realty (Main). MichRIC
- $469,9003 bd3 ba2.4k sqft1875 Lester Ln, Hudsonville, MI 49426For SaleMLS ID #26040759, Rennie J Barton, City2Shore Arete Collection Inc. MichRIC
- $419,9004 bd4 ba2.5k sqft2250 Yorktown Dr SE, Kentwood, MI 49508For SaleMLS ID #26040762, Vung L Mang, VJ Real Estate. MichRIC
- $394,5005 bd2 ba2.1k sqft4318 Saturn Dr, Dorr, MI 49323For SaleMLS ID #26041162, William H Pearl, Berkshire Hathaway HomeServices Michigan Real Estate (Main). MichRIC
- $479,9003 bd4 ba2.2k sqft850 Pinnacle Run Dr SE, Grand Rapids, MI 49546For SaleMLS ID #26040664, Nancy Jameson, Greenridge Realty (EGR). MichRIC
- $445,0004 bd3 ba2.8k sqft1954 Glenvale Dr SW, Wyoming, MI 49519For SaleMLS ID #26040375, Michelle Harmon, The Local Element. MichRIC
- $500,0003 bd3 ba1.4k sqft3858 Ambrosia Dr SW #153, Grand Rapids, MI 49534New ConstructionMLS ID #26037935, Constance S Bennett, Kensington Realty Group Inc.. MichRIC
- $450,0003 bd3 ba2.1k sqft482 Windchime Dr, Comstock Park, MI 49321For SaleMLS ID #26039787, Erik Petrovich, The Local Element. MichRIC
- $400,0005 bd2 ba2.2k sqft6935 Brow Myer Dr NE, Rockford, MI 49341For SaleMLS ID #26037829, Dustin J Anderson, Five Star Real Estate (Ada). MichRIC
- $350,0003 bd2 ba1.6k sqft11286 Blue Heron Pkwy #24, Holland, MI 49424For SaleMLS ID #26040641, Rick Genzink, Keller Williams Harbortown. MichRIC
- $435,0003 bd3 ba1.8k sqft3476 Lindsey Ln, Zeeland, MI 49464For SaleMLS ID #26039771, Scott Zokoe, Five Star Real Estate (Tallmadge). MichRIC
- $329,9004 bd2 ba1.6k sqft1006 26th St SW, Wyoming, MI 49509For SaleMLS ID #26040298, James K Moore, Independence Realty (JM). MichRIC
- $320,0003 bd3 ba2.1k sqft2759 Mulford Dr SE, Grand Rapids, MI 49546For SaleMLS ID #26040875, David Sova, JH Realty Partners. MichRIC
- $375,0004 bd3 ba2.2k sqft720 Morris Ave SE, Grand Rapids, MI 49503For SaleMLS ID #26039444, Blake J Timmer, EXP Realty (Grand Rapids). MichRIC
