Discover your dream home with immediate occupancy in this breathtaking 3-bedroom, 2.5-bathroom condo, where no expense has been spared. From the moment you step inside, you'll be captivated by the thoughtful design and high-end finishes that define this exceptional property. This is more than just a condo; it's a sanctuary crafted for comfort, style, and sophisticated living. All information deemed reliable and not guaranteed. Buyers responsible to verify all information.
Active
$419,900
1707 Thyme Dr, Byron Center, MI 49315
3beds
1,990sqft
Condominium
Built in 2023
-- sqft lot
$414,100 Zestimate®
$211/sqft
$280/mo HOA
What's special
High-end finishesThoughtful design
- 10 days |
- 878 |
- 45 |
Zillow last checked:
Listing updated:
Listed by:
Lori Anderson 616-283-4861,
Keller Williams Lakeshore 616-546-2500
Source: MichRIC,MLS#: 26040943
Facts & features
Interior
Bedrooms & bathrooms
- Bedrooms: 3
- Bathrooms: 3
- Full bathrooms: 2
- 1/2 bathrooms: 1
- Main level bedrooms: 1
Primary bedroom
- Level: Main
- Area: 181.78
- Dimensions: 14.90 x 12.20
Bedroom 2
- Level: Basement
- Area: 120.99
- Dimensions: 11.10 x 10.90
Bedroom 3
- Level: Basement
- Area: 126.26
- Dimensions: 11.80 x 10.70
Primary bathroom
- Level: Main
- Area: 64.44
- Dimensions: 11.11 x 5.80
Bathroom 2
- Level: Main
- Area: 17.41
- Dimensions: 6.80 x 2.56
Bathroom 2
- Level: Basement
- Area: 35.28
- Dimensions: 8.40 x 4.20
Bonus room
- Level: Main
- Area: 133.38
- Dimensions: 11.70 x 11.40
Dining area
- Level: Main
- Area: 109.2
- Dimensions: 13.00 x 8.40
Kitchen
- Level: Main
- Area: 272.13
- Dimensions: 19.30 x 14.10
Laundry
- Level: Basement
- Area: 119.14
- Dimensions: 16.10 x 7.40
Living room
- Level: Main
- Area: 131.43
- Dimensions: 13.00 x 10.11
Recreation
- Level: Basement
- Area: 743.38
- Dimensions: 34.10 x 21.80
Utility room
- Level: Basement
- Area: 52.92
- Dimensions: 8.40 x 6.30
Heating
- Forced Air
Cooling
- Central Air
Appliances
- Included: Humidifier, Dishwasher, Disposal, Dryer, Microwave, Oven, Range, Refrigerator, Washer
- Laundry: Laundry Closet, Laundry Room, Lower Level, Main Level
Features
- Ceiling Fan(s), Center Island, Eat-in Kitchen, Pantry
- Flooring: Carpet, Vinyl, Wood
- Windows: Screens, Insulated Windows, Window Treatments
- Basement: Daylight
- Has fireplace: No
Interior area
- Total structure area: 1,137
- Total interior livable area: 1,990 sqft
- Finished area below ground: 689
Video & virtual tour
Property
Parking
- Total spaces: 2
- Parking features: Garage Faces Front, Garage Door Opener, Attached
- Garage spaces: 2
Features
- Stories: 1
Lot
- Features: Cul-De-Sac
Details
- Parcel number: 412122239020
- Zoning description: PUD
Construction
Type & style
- Home type: Condo
- Architectural style: Ranch
- Property subtype: Condominium
Materials
- Vinyl Siding
- Roof: Metal,Shingle
Condition
- New construction: No
- Year built: 2023
Details
- Builder name: Eastbrook Homes
Utilities & green energy
- Sewer: Public Sewer, Storm Sewer
- Water: Public
- Utilities for property: Electricity Available, Cable Available, Natural Gas Connected
Community & HOA
Community
- Security: Smoke Detector(s)
HOA
- Has HOA: Yes
- Amenities included: Playground
- Services included: Water, Trash, Snow Removal, Sewer, Maintenance Grounds
- HOA fee: $280 monthly
- HOA phone: 616-228-4792
Location
- Region: Byron Center
Financial & listing details
- Price per square foot: $211/sqft
- Tax assessed value: $176,400
- Annual tax amount: $5,529
- Date on market: 8/6/2026
- Listing terms: Cash,Conventional
- Electric utility on property: Yes
Estimated market value
$414,100
$393,000 - $435,000
$2,841/mo
Price history
| Date | Event | Price |
|---|---|---|
| 8/6/2026 | Listed for sale | $419,900+9.3%$211/sqft |
Source:  MichRIC #26040943 Report a problem MichRIC #26040943 Report a problem | ||
| 4/9/2024 | Sold | $384,000$193/sqft |
Source: MichRIC #23139527 Report a problem | ||
| 3/13/2024 | Listed for sale | $384,000$193/sqft |
Source:  Nexus MLS #N260810000049 Report a problem Nexus MLS #N260810000049 Report a problem | ||
| 3/7/2024 | Pending sale | $384,000$193/sqft |
Source: MichRIC #23139527 Report a problem | ||
| 10/24/2023 | Listed for sale | $384,000$193/sqft |
Source: MichRIC #23139527 Report a problem | ||
Public tax history
Tax history is unavailable.
Monthly payment
Est. payment
Payment breakdown
Explore the cost of this home by adjusting the details. Changes won't be saved.Climate risks
Neighborhood: 49315
Nearby schools
GreatSchools rating
- 8/10Heritage Elementary SchoolGrades: K-4Distance: 0.7 mi
- 7/10Robert L. Nickels Intermediate SchoolGrades: 3-7Distance: 1.8 mi
- 7/10Byron Center High SchoolGrades: 9-12Distance: 0.3 mi
Schools provided by the listing agent
- Elementary: Byron Area Elementary School
- Middle: Byron Center West Middle School
- High: Byron Center High School
Source: MichRIC. This data may not be complete. We recommend contacting the local school district to confirm school assignments for this home.
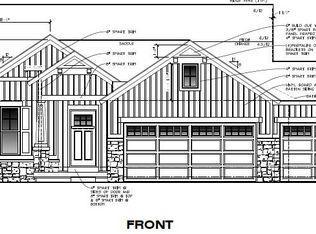
- $593,7054 bd4 ba2.7k sqft1722 Portadown Rd, Byron Center, MI 49315Sold
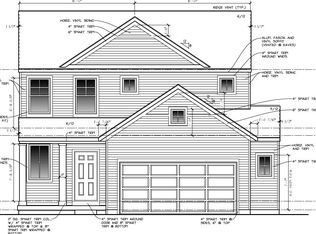
- $421,4234 bd3 ba1.9k sqft1744 Portadown Rd, Byron Center, MI 49315Sold
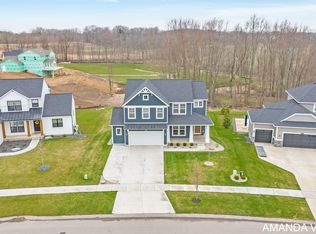
- $595,0005 bd4 ba2.9k sqft1753 Portadown Rd, Byron Center, MI 49315Sold
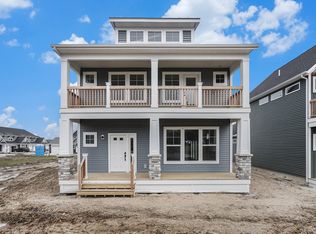
- $435,0003 bd3 ba2k sqft1662 Thyme Dr, Byron Center, MI 49315Sold
- $525,375-- bd-- ba-- sqft1713 Portadown Rd SW, Byron Center, MI 49315Sold
- $621,0665 bd4 ba3.8k sqft1721 Portadown Rd, Byron Center, MI 49315Sold
- $630,0005 bd4 ba3k sqft1729 Portadown Rd, Byron Center, MI 49315Sold
- $578,900-- bd-- ba-- sqft1714 Portadown Rd SW, Byron Center, MI 49315Off Market
A local agent can set up tours, give advice and negotiate with sellers.
Similar homes
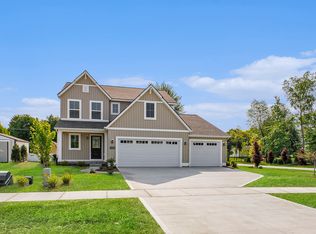
- from $476,0004 bd3 ba1.7k sqftThe Taylor Plan, Walnut Ridge, Byron Center, MI 49315New Construction
 Eastbrook Homes
 - $455,0003 bd2 ba1.5k sqft7849 High Knoll Dr SE, Byron Center, MI 49315For Sale
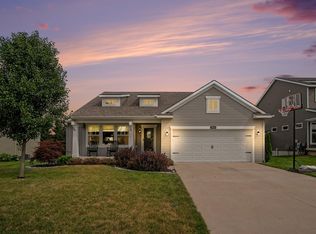
 MLS ID #26040050, Kelly L Hillary, Bellabay Realty (North). MichRIC
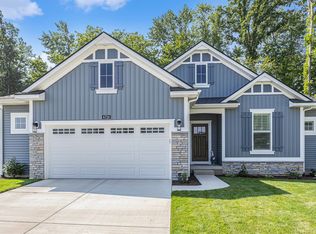
 - from $471,0003 bd2 ba1.4k sqftThe Georgetown Plan, Walnut Ridge, Byron Center, MI 49315New Construction
 Eastbrook Homes
 - $559,9005 bd3 ba2.8k sqft1721 Julienne Ct SW, Byron Center, MI 49315For Sale
 MLS ID #26033809, Trevor Garbow, Eastbrook Realty. MichRIC
 - from $467,0003 bd2 ba1.4k sqftThe Georgetown Plan, Alden Grove, Byron Center, MI 49315New ConstructionEastbrook Homes
- from $454,8604 bd3 ba2k sqftIntegrity 2000 Plan, Southtown, Byron Center, MI 49315New ConstructionAllen Edwin Homes
- from $548,0004 bd3 ba2.3k sqftThe Preston Plan, Walnut Ridge, Byron Center, MI 49315New ConstructionEastbrook Homes
- $445,0004 bd3 ba2.8k sqft1954 Glenvale Dr SW, Wyoming, MI 49519For SaleMLS ID #26040375, Michelle Harmon, The Local Element. MichRIC
- $435,0004 bd3 ba1.7k sqft5871 Hemlock Dr SW, Grandville, MI 49418For SaleMLS ID #26039671, Randy W LeClaire, Five Star Real Estate (Grandv). MichRIC
- from $532,0002 bd2 ba1.7k sqftThe Balsam Plan, Walnut Ridge, Byron Center, MI 49315New ConstructionEastbrook Homes
- $394,5005 bd2 ba2.1k sqft4318 Saturn Dr, Dorr, MI 49323For SaleMLS ID #26041162, William H Pearl, Berkshire Hathaway HomeServices Michigan Real Estate (Main). MichRIC
- $429,9994 bd4 ba2k sqft2444 Sunny Creek St SE, Kentwood, MI 49508For SaleMLS ID #26041579, Daniel Mehney, Greenridge Realty (EGR). MichRIC
- $499,9004 bd3 ba2.2k sqft6299 Southtown Ln, Byron Center, MI 49315New ConstructionMichRIC
- from $470,0003 bd2 ba1.4k sqftThe Georgetown Plan, Cooks Crossing, Byron Center, MI 49315New ConstructionEastbrook Homes
- from $436,1854 bd3 ba2k sqftIntegrity 2000 Plan, Thornapple Farms, Caledonia, MI 49316New ConstructionAllen Edwin Homes
- from $526,0002 bd2 ba1.7k sqftThe Balsam Plan, Cooks Crossing, Byron Center, MI 49315New ConstructionEastbrook Homes
- $475,0004 bd3 ba2.3k sqft6549 Creekside View Dr SE, Grand Rapids, MI 49508For SaleMLS ID #26025820, Molly E McManus, Greenridge Realty (EGR). MichRIC
- $395,0003 bd3 ba2k sqft2048 Wyoming Ave SW, Wyoming, MI 49519New ConstructionMLS ID #26041775, Nestor Vazquez, Five Star Real Estate (Main). MichRIC
- $440,0002 bd2 ba1.5k sqft1229 Waterwalk Dr, Holland, MI 49423For SaleMLS ID #26042777, Kevin Alderink, Coldwell Banker Woodland Schmidt. MichRIC
- $409,9003 bd2 ba1.8k sqft4372 Hunsberger Ave NE, Grand Rapids, MI 49525For SaleMLS ID #26040792, Darryl A Matthews Jr, Keller Williams GR East. MichRIC
