Welcome to the highly sought-after Villas of Holland, where comfort, convenience, and community come together in this meticulously maintained 2-bedroom, 2-bath condominium. Upon entering, you'll find a bright, open-concept floor plan featuring generous living spaces, abundant natural light, and a well-appointed eat-in kitchen ideal for both everyday living and entertaining. The primary suite offers a private retreat complete with an en-suite bath and accessibility features, while the attached two-car garage provides added convenience and ample storage. Residents enjoy access to exceptional community amenities, including a clubhouse, fitness center, library, swimming pool, and scenic walking trails. Nearby paved pathways and peaceful natural surroundings enhance the appeal, while the low-maintenance lifestyle allows for more time to enjoy all that Holland has to offer. If you are looking for the best in condo living, a great lifestyle, or an active and welcoming community this is it!
Active
$440,000
1229 Waterwalk Dr, Holland, MI 49423
2beds
1,553sqft
Condominium
Built in 2014
-- sqft lot
$438,500 Zestimate®
$283/sqft
$430/mo HOA
What's special
En-suite bathAbundant natural lightNearby paved pathwaysBright open-concept floor planGenerous living spacesPeaceful natural surroundingsAttached two-car garage
- 5 days |
- 675 |
- 21 |
Zillow last checked:
Listing updated:
Listed by:
Kevin Alderink 616-836-0999,
Coldwell Banker Woodland Schmidt 616-396-5221
Source: MichRIC,MLS#: 26042777
Facts & features
Interior
Bedrooms & bathrooms
- Bedrooms: 2
- Bathrooms: 2
- Full bathrooms: 2
- Main level bedrooms: 2
Primary bedroom
- Level: Main
Bedroom 2
- Level: Main
Primary bathroom
- Description: En Suite
- Level: Main
Bathroom 2
- Description: Hallway with desk- kitchen to Laundry
- Level: Main
Bonus room
- Description: Sun Room
- Level: Main
Kitchen
- Description: Eat in kitchen
- Level: Main
Laundry
- Level: Main
Living room
- Level: Main
Utility room
- Level: Main
Heating
- Forced Air
Cooling
- Central Air
Appliances
- Included: Dishwasher, Disposal, Dryer, Microwave, Oven, Range, Refrigerator, Washer
- Laundry: Main Level
Features
- Eat-in Kitchen
- Flooring: Carpet, Other
- Windows: Screens, Insulated Windows, Window Treatments
- Basement: Slab
- Has fireplace: No
Interior area
- Total structure area: 1,553
- Total interior livable area: 1,553 sqft
Video & virtual tour
Property
Parking
- Total spaces: 2
- Parking features: Garage Door Opener, Attached
- Garage spaces: 2
Accessibility
- Accessibility features: Low Threshold Shower, Accessible Entrance
Features
- Stories: 1
- Has private pool: Yes
- Pool features: In Ground, Association
Lot
- Features: Sidewalk, Rolling Hills, Adj to Public Land, Shrubs/Hedges
Details
- Parcel number: 701626117768
Construction
Type & style
- Home type: Condo
- Architectural style: Ranch
- Property subtype: Condominium
Materials
- Brick, HardiPlank Type
- Roof: Asphalt,Shingle
Condition
- New construction: No
- Year built: 2014
Utilities & green energy
- Sewer: Public Sewer
- Water: Public
- Utilities for property: Natural Gas Available, Cable Available
Community & HOA
Community
- Subdivision: Villas of Holland
HOA
- Has HOA: Yes
- Amenities included: Clubhouse, Fitness Center, Library, Meeting Room, Pool, Trail(s)
- Services included: Other, Trash, Snow Removal, Maintenance Grounds
- HOA fee: $430 monthly
- HOA phone: 616-594-0797
Location
- Region: Holland
Financial & listing details
- Price per square foot: $283/sqft
- Tax assessed value: $127,463
- Annual tax amount: $5,365
- Date on market: 8/14/2026
- Listing terms: Cash,Conventional
- Road surface type: Paved
Estimated market value
$438,500
$417,000 - $460,000
$1,881/mo
Price history
| Date | Event | Price |
|---|---|---|
| 8/14/2026 | Listed for sale | $440,000-6.4%$283/sqft |
Source:  MichRIC #26042777 Report a problem MichRIC #26042777 Report a problem | ||
| 7/10/2026 | Listing removed | $469,900$303/sqft |
Source: MichRIC #26016421 Report a problem | ||
| 6/6/2026 | Price change | $469,9000%$303/sqft |
Source: MichRIC #26016421 Report a problem | ||
| 5/29/2026 | Price change | $470,000-1.1%$303/sqft |
Source: MichRIC #26016421 Report a problem | ||
| 5/17/2026 | Price change | $475,000-2.1%$306/sqft |
Source: MichRIC #26016421 Report a problem | ||
| 4/18/2026 | Listed for sale | $485,000+123.8%$312/sqft |
Source: MichRIC #26016421 Report a problem | ||
| 2/24/2015 | Sold | $216,694$140/sqft |
Source: Public Record Report a problem | ||
Public tax history
| Year | Property taxes | Tax assessment |
|---|---|---|
| 2025 | $5,110 +7.3% | $124,112 +3.1% |
| 2024 | $4,760 +4.9% | $120,381 +5% |
| 2023 | $4,538 +2733.2% | $114,649 |
| 2022 | $160 | -- |
| 2021 | -- | -- |
| 2020 | -- | $104,243 +2.7% |
| 2018 | $4,247 +2.6% | $101,487 +2.1% |
| 2017 | $4,140 | $99,400 +0.3% |
| 2016 | $4,140 | $99,100 +119.2% |
| 2015 | $4,140 | $45,200 |
Find assessor info on the county website
Monthly payment
Est. payment
Payment breakdown
Explore the cost of this home by adjusting the details. Changes won't be saved.Climate risks
Neighborhood: 49423
Nearby schools
GreatSchools rating
- 7/10Holland HeightsGrades: PK-5Distance: 1 mi
- 4/10Holland Middle SchoolGrades: 6-8Distance: 2.2 mi
- 6/10Holland High SchoolGrades: 9-12Distance: 3.8 mi
- $632,100-- bd-- ba-- sqft1211 Riverview Dr, Holland, MI 49423Off Market
- $508,400-- bd-- ba-- sqft1201 Riverview Dr, Holland, MI 49423Off Market
- $565,700-- bd-- ba-- sqft1239 Riverview Dr, Holland, MI 49423Off Market
- $494,600-- bd-- ba-- sqft1253 Riverview Dr, Holland, MI 49423Off Market
- $537,400-- bd-- ba-- sqft1245 Riverview Dr, Holland, MI 49423Off Market
- $536,400-- bd-- ba-- sqft1261 Riverview Dr, Holland, MI 49423Off Market
- $434,0002 bd2 ba1.7k sqft1236 Waterwalk Dr, Holland, MI 49423Off Market
- $526,600-- bd-- ba-- sqft1240 Waterwalk Dr, Holland, MI 49423Off Market
- $504,8002 bd2 ba1.9k sqft1238 Waterwalk Dr, Holland, MI 49423Off Market
A local agent can set up tours, give advice and negotiate with sellers.
A local lender can help you make sure your offer is ready when you are.
Similar homes
- $250,0002 bd2 ba1.2k sqft12265 S Crystal Waters Dr Unit 2, Holland, MI 49424For Sale
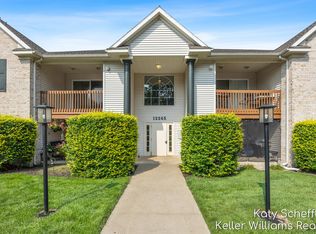
 MLS ID #26042711, Kathryn A Scheffler, Keller Williams GR North. MichRIC
 - $435,0003 bd3 ba1.8k sqft3476 Lindsey Ln, Zeeland, MI 49464For Sale
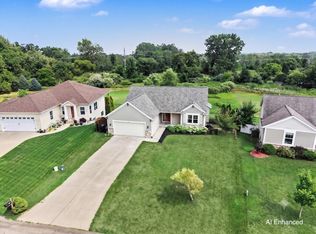 MLS ID #26039771, Scott Zokoe, Five Star Real Estate (Tallmadge). MichRIC
 - $330,0003 bd2 ba1.4k sqft244 S Waverly Rd, Holland, MI 49423For Sale
 MLS ID #26039332, Sandra Beelen, Jason Mitchell Real Estate Group. MichRIC
 - $444,9004 bd3 ba1.8k sqft155 Peppermint Dr, Holland, MI 49423New Construction
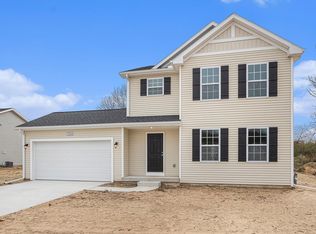 MichRIC
 - $350,0003 bd2 ba1.6k sqft11286 Blue Heron Pkwy #24, Holland, MI 49424For SaleMLS ID #26040641, Rick Genzink, Keller Williams Harbortown. MichRIC
- $319,0002 bd3 ba1.8k sqft2839 Jewel Ct, Holland, MI 49424For SaleMLS ID #26027302, Chris T Adrian, Adrian Real Estate. MichRIC
- $324,9002 bd3 ba1.6k sqft11382 E Lake Dr, Holland, MI 49424For SaleMLS ID #26041005, Bria Hanneken, West Edge Real Estate LLC. MichRIC
- $450,0003 bd3 ba1.9k sqft312 Sand Castle Dr, Holland, MI 49424For SaleMLS ID #26039404, Kersh Ruhl, Coldwell Banker Woodland Schmidt. MichRIC
- $310,0004 bd3 ba1.4k sqft2104 Sherwood Ave, Holland, MI 49423For SaleMLS ID #26042308, Jessie C Jennings, EXP Realty LLC. MichRIC
- $345,0002 bd3 ba2.2k sqft834 Brook Village Ct, Holland, MI 49423For SaleMLS ID #26040614, Dan Farkas, 1st Advantage Realty. MichRIC
- from $435,9054 bd3 ba2k sqftIntegrity 2000 Plan, Westwood Estates, Holland, MI 49423New ConstructionAllen Edwin Homes
- $375,0004 bd3 ba2k sqft2129 Kensington Park Cir, Holland, MI 49423For SaleMLS ID #26038634, Alicia M Kramer, RE/MAX Lakeshore. MichRIC
- $239,9002 bd2 ba1.2k sqft3170 W Crystal Waters Dr Unit 2, Holland, MI 49424For SaleMLS ID #26014790, Paul G Marandet, 616 Realty LLC. MichRIC
- $495,0005 bd2 ba2.2k sqft1460 Post Ave, Holland, MI 49424For SaleMLS ID #26036535, Bria Hanneken, West Edge Real Estate LLC. MichRIC
- $469,9004 bd5 ba2k sqft187 Peppermint Dr, Holland, MI 49423New ConstructionMichRIC
- $324,9904 bd3 ba1.8k sqft832 Winchester St, Holland, MI 49423For SaleMLS ID #26026490, Breanna May, Great Lake Realty Company LLC. MichRIC
- $415,0004 bd3 ba2.2k sqft1632 W Lakewood Blvd, Holland, MI 49424For SaleMLS ID #26031974, Jeffrey Glover, Keller Williams Professionals. MichRIC
- $239,0001 bd1 ba950 sqft321 Nestlewood Dr, Holland, MI 49424For SaleMLS ID #26041924, Tara Mulkey, HomeRealty, LLC. MichRIC
- $309,9003 bd3 ba1.7k sqft11409 N Lake Dr, Holland, MI 49424For SaleMLS ID #26033114, Elizabeth Smith, North South Realty Group. MichRIC
- $460,0004 bd3 ba2.2k sqft13114 Southland Ct, Holland, MI 49424New ConstructionMLS ID #26042360, Eli Roa, HomeRealty Holland. MichRIC
