Welcome to Pointe Lake Village Condominiums! This well-maintained 2-bedroom, 2.5-bath condo offers a spacious open-concept layout with comfortable main-floor living. The kitchen features newer appliances and updated flooring, flowing seamlessly into the dining and living areas—perfect for everyday living or entertaining. The main level also includes a primary suite, convenient main-floor laundry, and a half bath for guests. Downstairs, you'll find additional finished living space, a second bedroom, full bath, and plenty of storage. Enjoy peaceful views from the deck with no development directly behind the home, plus the convenience of a 2-stall attached garage. Ideally located near the community clubhouse and with a scenic body of water just across the street, this condo offers low-maintenance living in one of the area's most desirable communities.
Active
$324,900
11382 E Lake Dr, Holland, MI 49424
2beds
1,641sqft
Condominium
Built in 2001
-- sqft lot
$317,500 Zestimate®
$198/sqft
$300/mo HOA
What's special
Half bath for guestsUpdated flooringPlenty of storageConvenient main-floor laundrySpacious open-concept layoutNewer appliances
- 15 days |
- 835 |
- 36 |
Zillow last checked:
Listing updated:
Listed by:
Bria Hanneken 616-610-7501,
West Edge Real Estate LLC 616-355-3737,
Stephen D Grilley 616-355-3737,
West Edge Real Estate LLC
Source: MichRIC,MLS#: 26041005
Facts & features
Interior
Bedrooms & bathrooms
- Bedrooms: 2
- Bathrooms: 3
- Full bathrooms: 2
- 1/2 bathrooms: 1
- Main level bedrooms: 1
Heating
- Forced Air
Cooling
- Central Air
Appliances
- Included: Dishwasher, Dryer, Microwave, Oven, Range, Refrigerator, Washer
- Laundry: In Bathroom, Main Level
Features
- Pantry
- Flooring: Carpet, Wood
- Basement: Full
- Has fireplace: No
Interior area
- Total structure area: 1,120
- Total interior livable area: 1,641 sqft
Video & virtual tour
Property
Parking
- Total spaces: 2
- Parking features: Attached
- Garage spaces: 2
Features
- Stories: 1
Details
- Parcel number: 701615261037
Construction
Type & style
- Home type: Condo
- Architectural style: Ranch
- Property subtype: Condominium
Materials
- Vinyl Siding
- Roof: Composition,Shingle
Condition
- New construction: No
- Year built: 2001
Utilities & green energy
- Sewer: Public Sewer
- Water: Public
Community & HOA
Community
- Security: Smoke Detector(s)
HOA
- Has HOA: Yes
- Amenities included: Clubhouse, Fitness Center, Interior Unit, Meeting Room
- Services included: Water, Trash, Snow Removal, Sewer, Maintenance Grounds
- HOA fee: $300 monthly
- HOA phone: 616-502-5469
Location
- Region: Holland
Financial & listing details
- Price per square foot: $198/sqft
- Tax assessed value: $109,398
- Annual tax amount: $3,540
- Date on market: 8/6/2026
- Listing terms: Cash,Conventional
- Road surface type: Paved
Estimated market value
$317,500
$302,000 - $333,000
$2,291/mo
Price history
| Date | Event | Price |
|---|---|---|
| 8/6/2026 | Listed for sale | $324,900+32.6%$198/sqft |
Source:  MichRIC #26041005 Report a problem MichRIC #26041005 Report a problem | ||
| 8/25/2021 | Listing removed | -- |
Source: Zillow Rental Manager Report a problem | ||
| 8/21/2021 | Listed for rent | $1,695$1/sqft |
Source: Zillow Rental Manager Report a problem | ||
| 8/20/2021 | Sold | $245,000+8.9%$149/sqft |
Source: MichRIC #21027195 Report a problem | ||
| 7/16/2021 | Pending sale | $224,900$137/sqft |
Source: MichRIC #21027195 Report a problem | ||
| 7/12/2021 | Listed for sale | $224,900+74.3%$137/sqft |
Source: MichRIC #21027195 Report a problem | ||
| 12/1/2003 | Sold | $129,000$79/sqft |
Source: Public Record Report a problem | ||
Public tax history
| Year | Property taxes | Tax assessment |
|---|---|---|
| 2025 | $3,417 -32.1% | $106,522 +3.1% |
| 2024 | $5,033 +0.6% | $103,320 +5% |
| 2023 | $5,002 +553.7% | $98,400 |
| 2022 | $765 | -- |
| 2021 | -- | -- |
| 2020 | -- | $61,766 +4.3% |
| 2018 | $1,905 +4.6% | $59,195 -27.1% |
| 2017 | $1,822 | $81,200 +10.5% |
| 2016 | $1,822 | $73,500 +7.3% |
| 2015 | $1,822 +6.2% | $68,500 +9.8% |
| 2014 | $1,715 | $62,400 +9.5% |
| 2013 | -- | $57,000 +5.2% |
| 2012 | -- | $54,200 -8.8% |
| 2011 | -- | $59,400 -12.5% |
| 2009 | -- | $67,900 -4.9% |
| 2008 | -- | $71,400 +2.1% |
| 2005 | -- | $69,900 -0.9% |
| 2004 | -- | $70,500 -0.8% |
| 2003 | -- | $71,100 +4.3% |
| 2002 | -- | $68,200 +468.3% |
| 2001 | -- | $12,000 |
Find assessor info on the county website
Monthly payment
Est. payment
Payment breakdown
Explore the cost of this home by adjusting the details. Changes won't be saved.Climate risks
Neighborhood: 49424
Nearby schools
GreatSchools rating
- 5/10North Holland Elementary SchoolGrades: K-5Distance: 2.5 mi
- 5/10Macatawa Bay Middle SchoolGrades: 6-8Distance: 3.2 mi
- 6/10West Ottawa High School CampusGrades: 9-12Distance: 4.8 mi
- $343,700-- bd2 ba1.2k sqft11400 Pointe Lake Blvd, Holland, MI 49424Off Market
- $293,000-- bd1 ba1.1k sqft2916 Thistle Ct, Holland, MI 49424Off Market
- $334,300-- bd2 ba1.2k sqft11404 Pointe Lake Blvd, Holland, MI 49424Off Market
- $349,3003 bd3 ba2k sqft2912 Thistle Ct, Holland, MI 49424Off Market
- $291,800-- bd1 ba1.1k sqft2920 Thistle Ct, Holland, MI 49424Off Market
- $347,9003 bd3 ba1.2k sqft2930 Redbird Ct, Holland, MI 49424Off Market
- $325,700-- bd2 ba1.2k sqft11420 Pointe Lake Blvd, Holland, MI 49424Off Market
- $332,200-- bd2 ba1.2k sqft2913 Thistle Ct, Holland, MI 49424Off Market
- $315,700-- bd2 ba1.1k sqft11424 Pointe Lake Blvd, Holland, MI 49424Off Market
A local agent can set up tours, give advice and negotiate with sellers.
Similar homes
- $319,0002 bd3 ba1k sqft2839 Jewel Ct, Holland, MI 49424For Sale
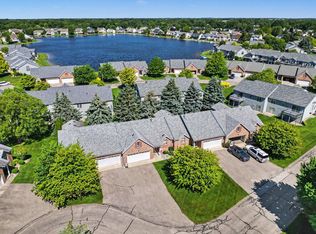
 MLS ID #26043861, Chris T Adrian, Adrian Real Estate. MichRIC
 - $350,0003 bd2 ba1.6k sqft11286 Blue Heron Pkwy #24, Holland, MI 49424For Sale
 MLS ID #26040641, Rick Genzink, Keller Williams Harbortown. MichRIC
 - $299,9003 bd2 ba1.9k sqft678 Butternut Dr, Holland, MI 49424For Sale
 MLS ID #26042424, Jillian Albers, Five Star Real Estate-Holland. MichRIC
 - $239,9002 bd2 ba1.2k sqft3170 W Crystal Waters Dr Unit 2, Holland, MI 49424For Sale
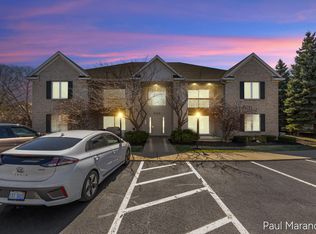 MLS ID #26014790, Paul G Marandet, 616 Realty LLC. MichRIC
 - $325,0003 bd3 ba1.6k sqft747 Butternut Dr, Holland, MI 49424For SaleMLS ID #26024855, Tanya D Powell-May, Keller Williams GR North. MichRIC
- $325,0003 bd2 ba1.4k sqft244 S Waverly Rd, Holland, MI 49423For SaleMLS ID #26039332, Sandra Beelen, Jason Mitchell Real Estate Group. MichRIC
- $239,0001 bd1 ba950 sqft321 Nestlewood Dr, Holland, MI 49424For SaleMLS ID #26041924, Tara Mulkey, HomeRealty, LLC. MichRIC
- $349,0003 bd3 ba1.8k sqft217 Parkside Dr, Zeeland, MI 49464For SaleMLS ID #26038112, Andrea Gale Hemmelgarn, Coldwell Banker Woodland Schmidt. MichRIC
- $345,0002 bd3 ba2.2k sqft834 Brook Village Ct, Holland, MI 49423For SaleMLS ID #26040614, Dan Farkas, 1st Advantage Realty. MichRIC
- $310,0004 bd3 ba1.4k sqft2104 Sherwood Ave, Holland, MI 49423For SaleMLS ID #26042308, Jessie C Jennings, EXP Realty LLC. MichRIC
- $375,0003 bd2 ba2k sqft15471 Ransom St, Holland, MI 49424For SaleMLS ID #26032952, Mary Perham-Nelson, EXP Realty LLC. MichRIC
- $444,9003 bd3 ba1.9k sqft312 Sand Castle Dr, Holland, MI 49424For SaleMLS ID #26039404, Kersh Ruhl, Coldwell Banker Woodland Schmidt. MichRIC
- $435,0003 bd3 ba1.8k sqft3476 Lindsey Ln, Zeeland, MI 49464For SaleMLS ID #26039771, Scott Zokoe, Five Star Real Estate (Tallmadge). MichRIC
- $260,0003 bd3 ba1.7k sqft228 S Wall St #2, Zeeland, MI 49464For SaleMLS ID #26042863, Doug F Takens, Independence Realty (Main). MichRIC
- $334,0004 bd2 ba1.6k sqft5403 36th Ave, Hudsonville, MI 49426For SaleMLS ID #26042236, Chris E Konyndyk, RE/MAX of Grand Rapids (FH). MichRIC
- $374,9002 bd2 ba2.2k sqft737 Ottawa Beach Rd, Holland, MI 49424For SaleMLS ID #26035976, Luke Scott Bouman, HomeRealty Holland. MichRIC
- $415,0004 bd3 ba2.2k sqft1632 W Lakewood Blvd, Holland, MI 49424For SaleMLS ID #26031974, Jeffrey Glover, Keller Williams Professionals. MichRIC
- $380,0003 bd3 ba1.7k sqft328 Maple Ave, Holland, MI 49423For SaleMLS ID #26018199, Brian K Veneklasen, RE/MAX Lakeshore. MichRIC
- $445,0004 bd3 ba1.8k sqft13662 Oasis Ave, Holland, MI 49424For SaleMLS ID #26042736, Jeffrey Glover, Keller Williams Professionals. MichRIC
- $314,9002 bd2 ba2k sqft3315 Town Crossing Dr SW, Grandville, MI 49418For SaleMLS ID #26043001, Eric W Knoll, Five Star Real Estate (Grandv). MichRIC
