Prime Grandville location close to Rivertown Mall, restaurants, and expressways! Condo on quiet cul-de-sac features daylight basement, open floorplan, vaulted ceilings, and main floor laundry. Previous owner spent over $80,000 in upgrades-hickory wood floors in primary suite and den, granite countertops in kitchen and baths, porcelain tile in kitchen/dining room/living room, stainless steel tile backsplash, new light fixtures, custom tile shower... New furnace and AC in 2024, all appliances included, and composite deck off the living room. Main floor has open kitchen/dining room/living room with French doors to deck, primary bedroom with walk-in closet, bath, laundry, and additional den/office. Lower daylight level has second bedroom with walk-in closet, bath, huge rec room, and a mechanical/storage room. Bar and stools in basement to stay and some furniture is negotiable.
Active
$314,900
3315 Town Crossing Dr SW, Grandville, MI 49418
2beds
2,000sqft
Condominium
Built in 2003
-- sqft lot
$309,800 Zestimate®
$157/sqft
$320/mo HOA
What's special
Daylight basementHuge rec roomNew light fixturesOpen floorplanVaulted ceilingsQuiet cul-de-sacCustom tile shower
- 4 days |
- 782 |
- 24 |
Zillow last checked:
Listing updated:
Listed by:
Eric W Knoll 616-293-4887,
Five Star Real Estate (Grandv) 616-257-1500
Source: MichRIC,MLS#: 26043001
Facts & features
Interior
Bedrooms & bathrooms
- Bedrooms: 2
- Bathrooms: 2
- Full bathrooms: 2
- Main level bedrooms: 1
Primary bedroom
- Level: Main
Bedroom 2
- Level: Lower
Primary bathroom
- Level: Main
Bathroom 2
- Level: Lower
Den
- Level: Lower
Dining area
- Level: Main
Kitchen
- Level: Main
Laundry
- Level: Main
Living room
- Description: Cathedral ceiling and French doors to deck
- Level: Main
Office
- Level: Main
Recreation
- Level: Lower
Utility room
- Description: Mechanical/storage room
- Level: Lower
Heating
- Forced Air
Cooling
- Central Air
Appliances
- Included: Dishwasher, Disposal, Dryer, Microwave, Oven, Range, Refrigerator, Washer
- Laundry: In Unit, Main Level
Features
- Pantry
- Flooring: Carpet, Ceramic Tile, Engineered Hardwood, Wood
- Windows: Window Treatments
- Basement: Daylight
- Has fireplace: No
Interior area
- Total structure area: 1,178
- Total interior livable area: 2,000 sqft
- Finished area below ground: 0
Property
Parking
- Total spaces: 1
- Parking features: Garage Faces Front, Garage Door Opener, Attached
- Garage spaces: 1
Features
- Stories: 1
Lot
- Size: 1 Square Feet
- Features: Level, Cul-De-Sac, Shrubs/Hedges
Details
- Parcel number: 411720482016
- Zoning description: Res
Construction
Type & style
- Home type: Condo
- Architectural style: Ranch
- Property subtype: Condominium
Materials
- Brick, Vinyl Siding
- Roof: Asphalt
Condition
- New construction: No
- Year built: 2003
Utilities & green energy
- Sewer: Public Sewer
- Water: Public
- Utilities for property: Natural Gas Connected, Cable Connected
Community & HOA
Community
- Security: Smoke Detector(s)
HOA
- Has HOA: Yes
- Amenities included: Interior Unit
- Services included: Water, Trash, Snow Removal, Sewer, Maintenance Grounds
- HOA fee: $320 monthly
- HOA phone: 616-365-5033
Location
- Region: Grandville
Financial & listing details
- Price per square foot: $157/sqft
- Tax assessed value: $135,438
- Annual tax amount: $5,388
- Date on market: 8/15/2026
- Listing terms: Cash,Conventional
- Road surface type: Paved
Estimated market value
$309,800
$294,000 - $325,000
$2,655/mo
Price history
| Date | Event | Price |
|---|---|---|
| 8/15/2026 | Listed for sale | $314,900+38.2%$157/sqft |
Source:  MichRIC #26043001 Report a problem MichRIC #26043001 Report a problem | ||
| 8/20/2018 | Sold | $227,900$114/sqft |
Source: Public Record Report a problem | ||
| 6/27/2018 | Listed for sale | $227,900+203.9%$114/sqft |
Source: Five Star Real Estate (Grandv) #18029830 Report a problem | ||
| 3/1/2004 | Sold | $75,000$38/sqft |
Source: Public Record Report a problem | ||
Public tax history
| Year | Property taxes | Tax assessment |
|---|---|---|
| 2025 | $5,244 | $158,400 +3% |
| 2024 | -- | $153,800 +26.9% |
| 2021 | $4,170 | $121,200 +4.7% |
| 2020 | $4,170 | $115,800 +6.5% |
| 2019 | -- | $108,700 +28.5% |
| 2018 | -- | $84,600 +8.9% |
| 2017 | $2,136 | $77,700 +11.2% |
| 2016 | $2,136 | $69,900 |
| 2015 | $2,136 | $69,900 +24.2% |
| 2013 | -- | $56,300 -11.6% |
| 2011 | -- | $63,700 -4.4% |
| 2010 | -- | $66,600 -7.9% |
| 2009 | -- | $72,300 -9.7% |
| 2007 | -- | $80,100 -1.7% |
| 2006 | -- | $81,500 |
| 2005 | -- | $81,500 +2.3% |
| 2004 | -- | $79,700 |
Find assessor info on the county website
Monthly payment
Est. payment
Payment breakdown
Explore the cost of this home by adjusting the details. Changes won't be saved.Climate risks
Neighborhood: 49418
Nearby schools
GreatSchools rating
- 8/10Grandville South Elementary SchoolGrades: PK-6Distance: 0.8 mi
- 7/10Grandville Middle SchoolGrades: 3-8Distance: 1.4 mi
- 7/10Grandville High SchoolGrades: 9-12Distance: 1.3 mi
- $290,3002 bd2 ba2k sqft3232 Town Crossing Dr SW, Grandville, MI 49418Off Market

- $298,5002 bd2 ba1.9k sqft3228 Town Crossing Dr SW, Grandville, MI 49418Off Market
- $295,400-- bd1 ba-- sqft3310 Town Crossing Dr SW, Grandville, MI 49418Off Market
- $296,7002 bd2 ba1.9k sqft3312 Town Crossing Dr SW, Grandville, MI 49418Off Market
- $277,100-- bd1 ba-- sqft3319 Town Crossing Dr SW, Grandville, MI 49418Off Market
- $302,300-- bd2 ba-- sqft3258 Town Crossing Dr SW, Grandville, MI 49418Off Market
- $305,5002 bd2 ba2.1k sqft3224 Town Crossing Dr SW, Grandville, MI 49418Off Market
- $365,2004 bd2 ba2.4k sqft3323 Town Crossing Dr SW, Grandville, MI 49418Off Market
A local agent can set up tours, give advice and negotiate with sellers.
Similar homes
- $275,0003 bd2 ba2.3k sqft4126 Grandview Ter SW, Grandville, MI 49418For Sale
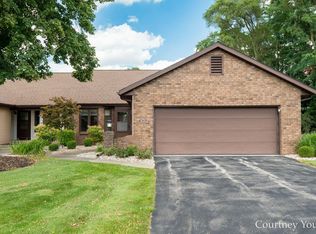
 MLS ID #26040910, Courtney Drew, Bellabay Realty (SW). MichRIC
 - $335,0004 bd2 ba2.5k sqft4071 Ivanrest Ave SW, Grandville, MI 49418For Sale
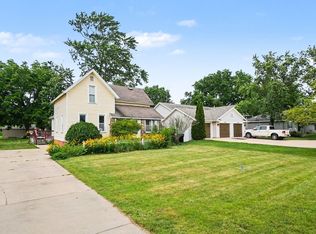 MLS ID #26040084, Skylar Pratt, Real Estate West. MichRIC
 - $375,0003 bd3 ba2.4k sqft4103 Omaha St SW, Grandville, MI 49418For Sale
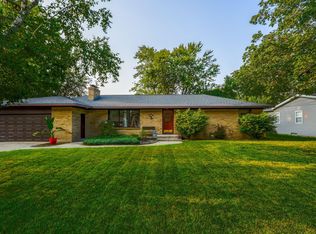 MLS ID #26043162, Lisa A Groesser, Five Star Real Estate (Ada). MichRIC
 - $270,0002 bd2 ba2.1k sqft3283 Johnson Ct SW, Grandville, MI 49418For Sale
 MLS ID #26034482, Cynthia Wallace, Five Star Real Estate (Grandv). MichRIC
 - $339,9003 bd2 ba2k sqft3771 Prairie St SW, Grandville, MI 49418For SaleMLS ID #26041972, Kelly J VanHooren, City2Shore Real Estate Inc.. MichRIC
- $364,9003 bd3 ba1.7k sqft4177 Indian Spring Dr SW, Grandville, MI 49418For SaleMLS ID #26042867, Steve Frody, City2Shore Real Estate Inc.. MichRIC
- $299,9002 bd2 ba1.4k sqft3519 Crystal River St SW, Wyoming, MI 49418For SaleMLS ID #26034356, Janice M DeVos, DeVos Realty LLC. MichRIC
- $--4 bd3 ba1.8k sqft3136 Alder Dr, Grandville, MI 49418AuctionAuction.com 2
- $275,0002 bd3 ba1.7k sqft3401 Kings River St SW, Wyoming, MI 49418For SaleMLS ID #26028820, Lauren Rockel, Keller Williams GR North. MichRIC
- $--4 bd2 ba1.3k sqft3007 Lady Slipper Dr SW, Wyoming, MI 49418AuctionAuction.com 2
- $315,0002 bd1 ba1.1k sqft3946 Superior St SW, Grandville, MI 49418For Sale By Owner
- $330,0003 bd2 ba2.1k sqft4528 Billmar St SW, Grandville, MI 49418For SaleMLS ID #26034419, Kyle J Kimble, MOXIE Real Estate + Development. MichRIC
- $249,9002 bd2 ba1.4k sqft2742 Stonebluff Dr SW, Wyoming, MI 49519For SaleMLS ID #26041483, Leonard L Null, City2Shore Real Estate Inc.. MichRIC
- $345,5003 bd3 ba1.7k sqft3383 Kings River St SW #4, Grandville, MI 49418For SaleMLS ID #26039327, Hope Pearse, Five Star Real Estate (Eastown). MichRIC
- $350,0003 bd2 ba2.3k sqft4558 41st St SW, Grandville, MI 49418For SaleMLS ID #26038562, Mary J Sanders, Greenridge Realty Holland. MichRIC
- $287,0003 bd2 ba1.5k sqft3643 Wyoming Ave SW, Wyoming, MI 49519For SaleMLS ID #26043311, Lisa R Piskin, Berkshire Hathaway HomeServices Michigan Real Estate (Cascade). MichRIC
- $285,0002 bd2 ba1.3k sqft3233 Wayburn Ave SW, Grandville, MI 49418For SaleMLS ID #26038890, Doug F Takens, Independence Realty (Main). MichRIC
- $399,9002 bd2 ba1.7k sqft5279 Fawn Creek Dr SW, Wyoming, MI 49418For SaleMLS ID #26042089, Shelby T Steenstra, Key Realty. MichRIC
- $--3 bd1 ba1.4k sqft3759 Heron Ave SW, Wyoming, MI 49509AuctionAuction.com 2
- $439,0004 bd3 ba2.8k sqft2700 Cape Coral Dr SW, Wyoming, MI 49418For SaleMLS ID #26043132, Micah Childress, Five Star Real Estate (Grandv). MichRIC
