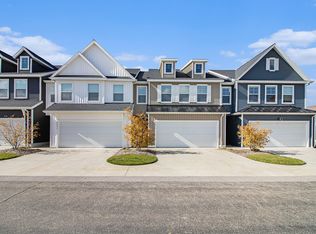
OPEN HOUSE Saturday 1-3pm. Perfectly situated just minutes from shopping, dining, and everyday amenities, and within highly desirable Grandville Schools, this immaculate townhome-style condo offers the ultimate blend of low-maintenance living and some of the best views in the entire community. Luxury vinyl plank flooring flows seamlessly through the main level, creating a bright and airy atmosphere. The gourmet kitchen comes with premium quartz countertops, a tile backsplash, and a sleek stainless steel appliance package. Step out onto the back deck to enjoy a peaceful, tree-lined setting in one of the most desirable views in the entire community. Upstairs you will find the owner's suite complete with dual sinks, matching quartz countertops, and a generous walk-in closet. Two additional bedrooms and a 2nd full bathroom offer the perfect setup for guests or a home office (AT&T Fiber is connected), while the dedicated laundry room is just steps away from the bedrooms. Enjoy community amenities including an outdoor pool, clubhouse, tennis court, and playground. Complete with high-end finishes and an attached 2-stall garage, this stunning Rivertown Park condo will make you feel right at home.
Active
Price cut: $2.4K (8/13)
$345,500
3383 Kings River St SW #4, Grandville, MI 49418
3beds
1,768sqft
Condominium
Built in 2023
-- sqft lot
$-- Zestimate®
$195/sqft
$265/mo HOA
What's special
Peaceful tree-lined settingHigh-end finishesBack deckMatching quartz countertopsPremium quartz countertopsGenerous walk-in closetDual sinks
- 18 days |
- 120 |
- 6 |
Zillow last checked:
Listing updated:
Listed by:
Hope Pearse 616-262-7923,
Five Star Real Estate (Eastown) 616-608-0600
Source: MichRIC,MLS#: 26039327
Facts & features
Interior
Bedrooms & bathrooms
- Bedrooms: 3
- Bathrooms: 3
- Full bathrooms: 2
- 1/2 bathrooms: 1
Primary bedroom
- Level: Upper
Bedroom 2
- Level: Upper
Bedroom 3
- Level: Upper
Primary bathroom
- Level: Upper
Dining area
- Level: Main
Kitchen
- Level: Main
Laundry
- Level: Upper
Living room
- Level: Main
Heating
- Forced Air
Cooling
- Central Air, SEER 13 or Greater
Appliances
- Included: Humidifier, Dishwasher, Disposal, Dryer, Microwave, Range, Refrigerator, Washer
- Laundry: Laundry Room, Upper Level
Features
- Center Island
- Windows: Low-Emissivity Windows, Screens
- Basement: Slab
- Has fireplace: No
Interior area
- Total structure area: 1,768
- Total interior livable area: 1,768 sqft
Property
Parking
- Total spaces: 2
- Parking features: Attached, Garage Door Opener
- Garage spaces: 2
Features
- Stories: 2
- Pool features: Association
- Spa features: Association
Lot
- Features: Ground Cover, Shrubs/Hedges
Details
- Parcel number: 411729424004
- Zoning description: PUD
Construction
Type & style
- Home type: Condo
- Architectural style: Traditional
- Property subtype: Condominium
Materials
- Vinyl Siding
- Roof: Composition
Condition
- New construction: No
- Year built: 2023
Utilities & green energy
- Sewer: Public Sewer
- Water: Public
- Utilities for property: Natural Gas Available, Natural Gas Connected
Community & HOA
HOA
- Has HOA: Yes
- Amenities included: Clubhouse, Fitness Center, Interior Unit, Meeting Room, Playground, Pool, Spa/Hot Tub, Tennis Court(s)
- Services included: Water, Trash, Snow Removal, Sewer, Maintenance Grounds
- HOA fee: $265 monthly
- HOA phone: 616-930-3341
Location
- Region: Grandville
Financial & listing details
- Price per square foot: $195/sqft
- Tax assessed value: $158,931
- Annual tax amount: $6,405
- Date on market: 7/30/2026
- Listing terms: Cash,Conventional
- Road surface type: Paved
Estimated market value
Not available
Estimated sales range
Not available
Not available
Price history
| Date | Event | Price |
|---|---|---|
| 8/13/2026 | Price change | $345,500-0.7%$195/sqft |
Source:  MichRIC #26039327 Report a problem MichRIC #26039327 Report a problem | ||
| 8/6/2026 | Price change | $347,900-0.6%$197/sqft |
Source: MichRIC #26039327 Report a problem | ||
| 7/30/2026 | Listed for sale | $350,000$198/sqft |
Source: MichRIC #26039327 Report a problem | ||
Public tax history
Tax history is unavailable.
Monthly payment
Est. payment
Payment breakdown
Explore the cost of this home by adjusting the details. Changes won't be saved.Climate risks
Neighborhood: 49418
Nearby schools
GreatSchools rating
- 9/10Grandville Grand View Elementary SchoolGrades: PK-6Distance: 0.5 mi
- 7/10Grandville Middle SchoolGrades: 3-8Distance: 1 mi
- 7/10Grandville High SchoolGrades: 9-12Distance: 1.1 mi
- $355,0003 bd3 ba1.7k sqft4802 Hidden River Ave #48, Wyoming, MI 49418Sold

- $331,0003 bd3 ba1.7k sqft4817 Denali River Ave SW, Wyoming, MI 49418Sold
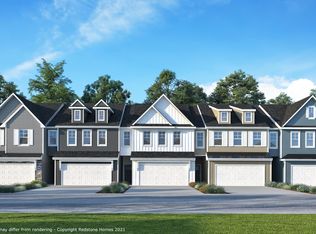
- $347,0003 bd3 ba1.7k sqft4833 Denali River Ave SW #7, Wyoming, MI 49418Off Market
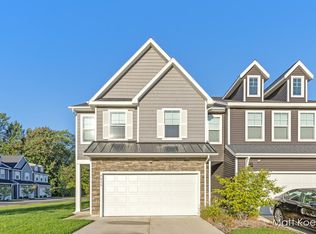
- $344,0003 bd3 ba1.7k sqft4833 Denali River Ave SW, Wyoming, MI 49418Sold
- $319,6003 bd3 ba1.7k sqft4817 Denali River Ave SW #10, Wyoming, MI 49418Off Market
- $319,6003 bd3 ba1.7k sqft3392 Snake River St SW #27, Wyoming, MI 49418Off Market
- $320,0003 bd3 ba1.7k sqft4827 Denali River Ave SW, Wyoming, MI 49418Sold
- $319,6003 bd3 ba1.7k sqft3396 Snake River St SW #26, Wyoming, MI 49418Off Market
A local agent can set up tours, give advice and negotiate with sellers.
Similar homes
- $355,2053 bd3 ba1.8k sqft4890 Hidden River Ave SW, Wyoming, MI 49418New Construction
 MLS ID #26041601, Janice M DeVos, DeVos Realty LLC. MichRIC
 - $314,9002 bd2 ba2k sqft3315 Town Crossing Dr SW, Grandville, MI 49418For Sale
 MLS ID #26043001, Eric W Knoll, Five Star Real Estate (Grandv). MichRIC
 - $364,9003 bd3 ba1.7k sqft4177 Indian Spring Dr SW, Grandville, MI 49418For Sale
 MLS ID #26042867, Steve Frody, City2Shore Real Estate Inc.. MichRIC
 - $--3 bd1 ba1.4k sqft4649 60th St SW, Wyoming, MI 49418Auction
 Auction.com 2
 - $374,5853 bd3 ba1.8k sqft4898 Hidden River Ave SW Unit 63, Wyoming, MI 49418New ConstructionMLS ID #26038301, Janice M DeVos, DeVos Realty LLC. MichRIC
- $275,0003 bd2 ba2.3k sqft4126 Grandview Ter SW, Grandville, MI 49418For SaleMLS ID #26040910, Courtney Drew, Bellabay Realty (SW). MichRIC
- $363,5773 bd3 ba1.8k sqft4886 Hidden River Ave SW Unit 60, Wyoming, MI 49418New ConstructionMLS ID #26031391, Janice M DeVos, DeVos Realty LLC. MichRIC
- $359,2763 bd3 ba1.8k sqft4894 Hidden River Ave SW Unit 62, Wyoming, MI 49418New ConstructionMLS ID #26031394, Janice M DeVos, DeVos Realty LLC. MichRIC
- $339,9003 bd2 ba2k sqft3771 Prairie St SW, Grandville, MI 49418For SaleMLS ID #26041972, Kelly J VanHooren, City2Shore Real Estate Inc.. MichRIC
- $299,9002 bd2 ba1.4k sqft3519 Crystal River St SW, Wyoming, MI 49418For SaleMLS ID #26034356, Janice M DeVos, DeVos Realty LLC. MichRIC
- $399,9002 bd2 ba1.7k sqft5279 Fawn Creek Dr SW, Wyoming, MI 49418For SaleMLS ID #26042089, Shelby T Steenstra, Key Realty. MichRIC
- $--4 bd2 ba1.3k sqft3007 Lady Slipper Dr SW, Wyoming, MI 49418AuctionAuction.com 2
- $--4 bd3 ba1.8k sqft3136 Alder Dr, Grandville, MI 49418AuctionAuction.com 2
- $335,0004 bd2 ba2.5k sqft4071 Ivanrest Ave SW, Grandville, MI 49418For SaleMLS ID #26040084, Skylar Pratt, Real Estate West. MichRIC
- $275,0002 bd3 ba1.7k sqft3401 Kings River St SW, Wyoming, MI 49418For SaleMLS ID #26028820, Lauren Rockel, Keller Williams GR North. MichRIC
- $315,0003 bd2 ba1.6k sqft3242 Wilson Ave SW, Grandville, MI 49418For SaleMLS ID #26042912, Madeleine Azocar, Keller Williams Realty Rivertown. MichRIC
- $350,0003 bd2 ba2.3k sqft4558 41st St SW, Grandville, MI 49418For SaleMLS ID #26038562, Mary J Sanders, Greenridge Realty Holland. MichRIC
- $405,9904 bd3 ba2k sqft5769 Hemlock Dr SW, Wyoming, MI 49418New ConstructionMichRIC
- $299,9003 bd1 ba1.5k sqft3283 La Rue St SW, Grandville, MI 49418For SaleMLS ID #26042638, Jamie Rodriguez, Five Star Real Estate (Main). MichRIC
- $369,9003 bd2 ba1.6k sqft4583 Sutton Pl SW, Grandville, MI 49418For SaleMLS ID #26039839, Joanna Schlientz, Assist 2 Sell Buyers & Sellers. MichRIC
