Interra Homes is proud to present the Ashford floor plan in Jason Ridge West. This ZERO step entry, open concept 2001SF plan offers two beds, two full baths and a main floor laundry. Selections include luxury vinyl plank throughout the main living area- including both beds, solid surface counter tops and painted cabinets. Enjoy time on your 10x10 deck. The finished basement includes another bed, full bath and rec room. You will have full control over the options/upgrades selected when building from the ground up. Additional lots available. This home is excluded from any advertised seller promotions or concessions as of 9/18/24.
Sold
$365,000
3727 Ambrosia Dr #101, Walker, MI 49534
3beds
2,001sqft
Condominium
Built in 2024
-- sqft lot
$395,600 Zestimate®
$182/sqft
$2,869 Estimated rent
Home value
$395,600
$368,000 - $427,000
$2,869/mo
Zestimate® history
Owner options
List your home for rent
$2,869/mo
Rent Zestimate®
Find your next renter with Zillow Rental Manager. Plus, with online applications, you can quickly screen prospective tenants – for free.
$2,869/mo
Rent Zestimate®
Refinance and save
$2,629/mo
Est. payment
Refinancing to a lower rate could help reduce your monthly payments and save thousands over the life of the loan.
$2,629/mo
Est. payment
Explore your selling options
Work with a Zillow partner agent
Leverage their expertise and Zillow's premium Showcase listings to get your home seen by more buyers.
Get startedList with your own agent
Get your home in front of millions of buyers by listing it on Zillow.
Learn how to do itSell it yourself
Take full control of how buyers see your home on Zillow by listing For Sale by Owner (FSBO).
List your homeWhat's special
Finished basementSolid surface counter topsZero step entryMain floor laundryOpen conceptPainted cabinets
Zillow last checked:
Listing updated:
Listed by:
Constance S Bennett 616-610-3031,
Kensington Realty Group Inc.
Bought with:
Brandon Gardner
Five Star Real Estate (Main)
Source: MichRIC,MLS#: 24035274
Facts & features
Interior
Bedrooms & bathrooms
- Bedrooms: 3
- Bathrooms: 3
- Full bathrooms: 3
- Main level bedrooms: 2
Heating
- Forced Air
Cooling
- Central Air, SEER 13 or Greater
Appliances
- Included: Humidifier, Dishwasher, Disposal, Microwave, Range, Refrigerator
- Laundry: Laundry Room, Main Level
Features
- Center Island, Eat-in Kitchen, Pantry
- Flooring: Laminate, Vinyl
- Windows: Low-Emissivity Windows, Screens, Insulated Windows
- Basement: Daylight
- Has fireplace: No
Interior area
- Total structure area: 1,398
- Total interior livable area: 2,001 sqft
- Finished area below ground: 603
Property
Parking
- Total spaces: 2
- Parking features: Attached, Garage Door Opener
- Garage spaces: 2
Accessibility
- Accessibility features: 36 Inch Entrance Door, Low Threshold Shower, Accessible Entrance
Features
- Stories: 1
Lot
- Features: Adj to Public Land, Ground Cover
Details
- Parcel number: 411329329001
- Zoning description: RES
Construction
Type & style
- Home type: Condo
- Architectural style: Ranch
- Property subtype: Condominium
Materials
- Vinyl Siding
- Roof: Composition
Condition
- New Construction
- New construction: Yes
- Year built: 2024
Details
- Builder name: Interra Homes
- Warranty included: Yes
Utilities & green energy
- Sewer: Public Sewer
- Water: Public
Community & HOA
Community
- Subdivision: Jason Ridge West
HOA
- Has HOA: Yes
- Services included: Water, Trash, Snow Removal, Sewer, Maintenance Grounds
- HOA fee: $300 monthly
Location
- Region: Walker
Financial & listing details
- Price per square foot: $182/sqft
- Annual tax amount: $100
- Date on market: 7/11/2024
- Listing terms: Cash,FHA,VA Loan,Conventional
Price history
| Date | Event | Price |
|---|---|---|
| 12/23/2024 | Sold | $365,000-3.9%$182/sqft |
Source:  MichRIC #24035274 Report a problem MichRIC #24035274 Report a problem | ||
| 12/3/2024 | Pending sale | $380,000$190/sqft |
Source: MichRIC #24035274 Report a problem | ||
| 11/20/2024 | Price change | $380,000-2.6%$190/sqft |
Source: MichRIC #24035274 Report a problem | ||
| 10/17/2024 | Price change | $390,000-2.5%$195/sqft |
Source: MichRIC #24035274 Report a problem | ||
| 9/19/2024 | Price change | $400,000-3.6%$200/sqft |
Source: MichRIC #24035274 Report a problem | ||
| 8/1/2024 | Price change | $415,000-2.4%$207/sqft |
Source: MichRIC #24035274 Report a problem | ||
| 7/11/2024 | Listed for sale | $425,000$212/sqft |
Source: MichRIC #24035274 Report a problem | ||
Public tax history
Tax history is unavailable.
Neighborhood: 49534
Nearby homes
- $440,0003 bd3 ba2.3k sqft3736 Ambrosia Dr SW #29, Grand Rapids, MI 49534Sold

- $375,0002 bd2 ba1.3k sqft3729 Ambrosia Dr #102, Walker, MI 49534Sold
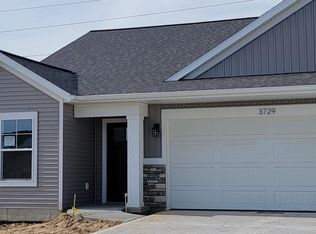
- $399,0002 bd2 ba1.3k sqft3763 Ambrosia Dr SW #3, Grand Rapids, MI 49534New Construction

- $400,0002 bd2 ba1.5k sqft3774 Ambrosia Dr SW #24, Grand Rapids, MI 49534New Construction

- $395,0003 bd3 ba2k sqft3754 Ambrosia Dr SW #28, Grand Rapids, MI 49534Sold
- $211,400-- bd-- ba-- sqft71 Sunset Hills Ave SW, Grand Rapids, MI 49534Off Market
- $94,800-- bd-- ba-- sqft71 Sunset Hills Ave SW, Grand Rapids, MI 49534Off Market
- $400,0002 bd2 ba1.3k sqft3766 Ambrosia Dr SW #26, Grand Rapids, MI 49534Sold
Nearby schools
GreatSchools rating
- 9/10Grandville Cummings Elementary SchoolGrades: PK-6Distance: 0.7 mi
- 7/10Grandville Middle SchoolGrades: 3-8Distance: 6.1 mi
- 7/10Grandville High SchoolGrades: 9-12Distance: 5.9 mi
Get a cash offer in 3 minutes
Find out how much your home could sell for in as little as 3 minutes with a no-obligation cash offer.
Estimated market value
$395,600
Get a cash offer in 3 minutes
Find out how much your home could sell for in as little as 3 minutes with a no-obligation cash offer.
Estimated market value
$395,600
- Michigan
- Kent County
- Walker
- 49534
- 3727 Ambrosia Dr Unit 101
Nearby cities
Nearby zip codes
Other Walker Topics
