Seller to offer buyer promotion of $15,000 in seller concessions with builder's preferred lenders, accepted offer by 8/31/2026 and must close by 9/30/2026. Under Construction - August Completion! JTB Homes presents one of our most popular ranch floor plans - The Elmwood. This model home features almost 1700 sf on the main floor located in the very popular Villages at Silver Lake neighborhood in Rockford. This ranch plan features an open kitchen with solid surface countertops, an over-sized center island, and completed with a high-end stainless steel appliance package. Directly off the kitchen is a nook area opening to the living room. The living room features a custom gas log fire place as well as vaulted ceilings throughout the main floor living area. The primary suite is located away from the other 2 bedrooms and comes complete with dual bowl vanity and wic built-ins. Want more? Finished lower rec room and rough-in plumbing for future bath. Really nice upgrades in this one!
Active
$599,900
7060 Pinehurst Dr NE, Rockford, MI 49341
3beds
2,233sqft
Single Family Residence
Built in 2026
0.36 Acres Lot
$-- Zestimate®
$269/sqft
$38/mo HOA
What's special
Custom gas log fireplaceRanch floor planOver-sized center islandFinished lower rec roomSolid surface countertopsDual bowl vanityOpen kitchen
- 97 days |
- 449 |
- 20 |
Zillow last checked:
Listing updated:
Listed by:
Christopher Dorey 616-888-9065,
Kensington Realty Group Inc. 616-727-8695
Source: MichRIC,MLS#: 26024060
Facts & features
Interior
Bedrooms & bathrooms
- Bedrooms: 3
- Bathrooms: 2
- Full bathrooms: 2
- Main level bedrooms: 3
Heating
- Forced Air
Cooling
- Central Air, SEER 13 or Greater
Appliances
- Included: Humidifier, Dishwasher, Disposal, Microwave, Range, Refrigerator
- Laundry: Gas Dryer Hookup, Laundry Room, Main Level, Washer Hookup
Features
- Center Island, Eat-in Kitchen, Pantry
- Flooring: Carpet, Laminate
- Windows: Low-Emissivity Windows, Screens, Insulated Windows, Garden Window
- Basement: Daylight,Full,Other
- Number of fireplaces: 1
- Fireplace features: Gas Log, Living Room
Interior area
- Total structure area: 1,664
- Total interior livable area: 2,233 sqft
- Finished area below ground: 569
Property
Parking
- Total spaces: 3
- Parking features: Garage Faces Front, Garage Door Opener, Attached
- Garage spaces: 3
Features
- Stories: 1
Lot
- Size: 0.36 Acres
- Dimensions: 87 x 133 x 140 x 159
- Features: Corner Lot
Details
- Parcel number: 411110429033
- Zoning description: res
Construction
Type & style
- Home type: SingleFamily
- Architectural style: Ranch
- Property subtype: Single Family Residence
Materials
- Stone, Vinyl Siding
- Roof: Fiberglass,Shingle
Condition
- New Construction
- New construction: Yes
- Year built: 2026
Details
- Builder name: JTB Homes
- Warranty included: Yes
Utilities & green energy
- Sewer: Public Sewer
- Water: Well
- Utilities for property: Phone Available, Cable Available, Natural Gas Connected
Community & HOA
Community
- Security: Carbon Monoxide Detector(s), Smoke Detector(s)
- Subdivision: Villages at Silver Lake
HOA
- Has HOA: Yes
- Services included: None
- HOA fee: $460 annually
Location
- Region: Rockford
Financial & listing details
- Price per square foot: $269/sqft
- Date on market: 5/21/2026
- Listing terms: Cash,FHA,VA Loan,Conventional
- Road surface type: Paved
Estimated market value
Not available
Estimated sales range
Not available
Not available
Price history
| Date | Event | Price |
|---|---|---|
| 5/21/2026 | Listed for sale | $599,900$269/sqft |
Source:  MichRIC #26024060 Report a problem MichRIC #26024060 Report a problem | ||
Public tax history
Tax history is unavailable.
Monthly payment
Est. payment
Payment breakdown
Explore the cost of this home by adjusting the details. Changes won't be saved.Climate risks
Neighborhood: 49341
Nearby schools
GreatSchools rating
- 7/10Lakes Elementary SchoolGrades: K-5Distance: 0.4 mi
- 9/10East Rockford Middle SchoolGrades: 6-8Distance: 1.2 mi
- NARockford H.S. Freshman CenterGrades: 9Distance: 4.2 mi
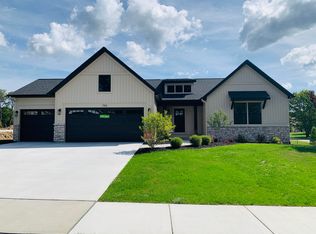
- $549,9003 bd3 ba1.6k sqft7114 Pinehurst Ln NE, Rockford, MI 49341Sold
- $376,3003 bd3 ba-- sqft7031 Camelback Dr NE, Rockford, MI 49341Off Market
- $437,5003 bd3 ba2.2k sqft7027 Camelback Dr NE, Rockford, MI 49341Off Market
- $479,9003 bd2 ba2k sqft7115 Pinehurst Ln NE, Rockford, MI 49341Sold

- $411,6003 bd2 ba2.5k sqft7754 Greenbrier Dr NE, Rockford, MI 49341Off Market
- $525,0003 bd3 ba2.7k sqft7023 Camelback Dr NE, Rockford, MI 49341For Sale
- $384,000-- bd1 ba-- sqft7072 Tree Top Ln NE, Rockford, MI 49341Off Market
- $400,000-- bd2 ba-- sqft7070 Tree Top Ln NE, Rockford, MI 49341Off Market
A local agent can set up tours, give advice and negotiate with sellers.
Similar homes
- $584,9004 bd3 ba3k sqft7882 Woodhurst Dr NE, Rockford, MI 49341New Construction
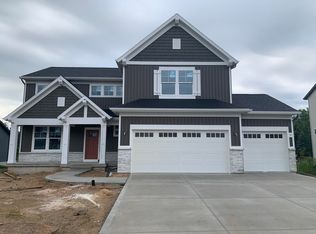
 MLS ID #26037117, Christopher Dorey, Kensington Realty Group Inc.. MichRIC
 - $639,9004 bd3 ba2k sqft7870 Woodhurst Dr NE, Rockford, MI 49341New Construction
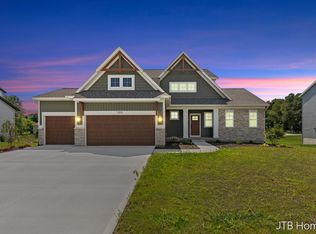 MLS ID #26018527, Christopher Dorey, Kensington Realty Group Inc.. MichRIC
 - $--4 bd2 ba1.9k sqft2031 Ten Mile Rd NE, Comstock Park, MI 49321Auction
 MLS ID #26044765, Dan Farkas, 1st Advantage Realty. MichRIC
 - $649,9005 bd4 ba3.3k sqft5224 Bonasa Dr NE, Rockford, MI 49341For Sale
 MLS ID #26042476, Sarah R Becker, Key Realty. MichRIC
 - $439,0004 bd2 ba2.5k sqft9051 Algoma Ave NE, Rockford, MI 49341For SaleMLS ID #26044425, C. Scott Hunt, Weichert REALTORS Plat (Main). MichRIC
- $499,9002 bd2 ba1.3k sqft8980 Loveless Dr NE, Rockford, MI 49341For SaleMLS ID #26040406, Nancy Randall, Big River Properties. MichRIC
- $634,9003 bd3 ba1.6k sqft6612 Inwood Ridge Dr NE, Rockford, MI 49341New ConstructionMLS ID #26020870, Christopher Dorey, Kensington Realty Group Inc.. MichRIC
- $400,0003 bd2 ba2.1k sqft4207 Sand Valley Dr NE #9, Rockford, MI 49341For SaleMLS ID #26042848, Thomas S Tabor, The Realty Connection Assoc. MichRIC
- $529,9004 bd4 ba2.1k sqft13887 Keiber Rd NE, Greenville, MI 48838For SaleMLS ID #26044594, Stephanie Heaton-Barger, Greenridge Realty (Greenvl). MichRIC
- $589,9003 bd3 ba2k sqft3781 Windsor Ridge Dr NE #49, Rockford, MI 49341New ConstructionMLS ID #26024076, Christopher Dorey, Kensington Realty Group Inc.. MichRIC
- from $739,0002 bd2 ba1.7k sqftThe Balsam Plan, Pine Rivers, Rockford, MI 49341New ConstructionEastbrook Homes
- $549,9003 bd2 ba1.7k sqft6670 Tower Lake Rd NE, Belding, MI 48809For SaleMLS ID #26027655, Stephanie Heaton-Barger, Greenridge Realty (Greenvl). MichRIC
- $329,0003 bd3 ba1.5k sqft6919 Myers Lake Ave NE #9, Rockford, MI 49341For SaleMLS ID #26023719, Steven Koleno, Beycome Brokerage Realty LLC. MichRIC
- $619,9004 bd4 ba2.4k sqft2190 Emerald Shore Cir, Grand Rapids, MI 49525New ConstructionMLS ID #26020296, Sydny N Gray, Keller Williams GR North. MichRIC
- $675,0003 bd3 ba2.7k sqft5493 Rose Ridge Ct NE, Rockford, MI 49341New ConstructionMLS ID #26030353, Kristy Lecceadone, Sable Realty LLC. MichRIC
- from $598,0004 bd3 ba2.3k sqftThe Hadley Plan, Harvest Meadows, Lowell, MI 49331New ConstructionEastbrook Homes
- $579,9004 bd3 ba2.5k sqft1160 N Washington St SE, Lowell, MI 49331New ConstructionMLS ID #26036345, Christopher Dorey, Kensington Realty Group Inc.. MichRIC
- $599,9004 bd3 ba2.4k sqft8321 Kettle Oak Dr SE, Alto, MI 49302New ConstructionMLS ID #26037258, John H DeVries, Kensington Realty Group Inc.. MichRIC
- from $639,0003 bd3 ba1.9k sqftThe Marley Plan, Blackridge, Ada, MI 49301New ConstructionEastbrook Homes
- $475,0004 bd3 ba2.7k sqft4724 Flat River Trl, Belding, MI 48809For SaleMLS ID #26043168, Charles Campbell, ListWithFreedom.com. MichRIC
