Welcome to 7023 Camelback Drive, a spacious ranch located in a growing Rockford community. The open, light-filled interior features cathedral ceilings, a welcoming living room with fireplace, main-floor laundry, two bedrooms and two full baths. The finished walkout lower level expands the living space with a generous family room, second fireplace, wet bar, additional bedroom and full bath perfect for guests or entertaining. An additional lower-level room offers flexibility for a home office, playroom, workout space or future fourth bedroom. Step outside to the large deck and enjoy views of the surrounding neighborhood. Ideally located near the new Balk Family Park, residents can enjoy walking trails, a pavilion and additional outdoor recreation, all just minutes from schools, shopping and downtown Rockford.
Active
$560,000
7023 Camelback Dr NE, Rockford, MI 49341
3beds
3,328sqft
:
Get pre-qualified$3,805/mo
Single Family Residence
Built in 1992
0.27 Acres Lot
$544,900 Zestimate®
$168/sqft
$142/mo HOA
What's special
Second fireplaceFinished walkout lower levelLarge deckCathedral ceilingsOpen light-filled interiorMain-floor laundryGenerous family room
- 2 days |
- 819 |
- 33 |
Zillow last checked:
Listing updated:
Listed by:
Sheila Wood Bennett 616-901-5235,
RE/MAX United (Main) 616-866-5800
Source: MichRIC,MLS#: 26038820
Facts & features
Interior
Bedrooms & bathrooms
- Bedrooms: 3
- Bathrooms: 3
- Full bathrooms: 3
- Main level bedrooms: 2
Heating
- Forced Air
Cooling
- Central Air
Appliances
- Included: Dishwasher, Disposal, Dryer, Freezer, Microwave, Range, Refrigerator, Washer, Water Softener Owned
- Laundry: Main Level
Features
- Central Vacuum, Wet Bar, Pantry
- Flooring: Carpet, Tile, Wood
- Windows: Window Treatments
- Basement: Full,Walk-Out Access
- Number of fireplaces: 2
- Fireplace features: Family Room, Gas Log, Living Room
Interior area
- Total structure area: 1,664
- Total interior livable area: 3,328 sqft
- Finished area below ground: 0
Video & virtual tour
Property
Parking
- Total spaces: 2
- Parking features: Garage Faces Front, Attached, Garage Door Opener
- Garage spaces: 2
Features
- Stories: 1
Lot
- Size: 0.27 Acres
- Dimensions: 76 x 147 x 95 x 137
- Features: Shrubs/Hedges
Details
- Parcel number: 411110426008
- Zoning description: RES
Construction
Type & style
- Home type: SingleFamily
- Architectural style: Ranch
- Property subtype: Single Family Residence
Materials
- Brick, Wood Siding
- Roof: Shingle
Condition
- New construction: No
- Year built: 1992
Utilities & green energy
- Sewer: Public Sewer
- Water: Public
- Utilities for property: Natural Gas Connected, Cable Connected
Community & HOA
Community
- Security: Carbon Monoxide Detector(s), Smoke Detector(s)
HOA
- Has HOA: Yes
- Amenities included: Trail(s)
- Services included: Water, Trash, Snow Removal
- HOA fee: $425 quarterly
- HOA phone: 616-901-5235
Location
- Region: Rockford
Financial & listing details
- Price per square foot: $168/sqft
- Tax assessed value: $235,400
- Annual tax amount: $4,802
- Date on market: 7/28/2026
- Listing terms: Cash,FHA,VA Loan,Conventional
- Road surface type: Paved
Estimated market value
$544,900
$518,000 - $572,000
$2,835/mo
Price history
| Date | Event | Price |
|---|---|---|
| 7/28/2026 | Listed for sale | $560,000+115.5%$168/sqft |
Source:  MichRIC #26038820 Report a problem MichRIC #26038820 Report a problem | ||
| 3/24/2021 | Listing removed | -- |
Source: Owner Report a problem | ||
| 11/17/2015 | Sold | $259,900$78/sqft |
Source: Public Record Report a problem | ||
| 10/9/2015 | Pending sale | $259,900$78/sqft |
Source: Owner Report a problem | ||
| 10/9/2015 | Price change | $259,900-1.6%$78/sqft |
Source: Owner Report a problem | ||
| 8/31/2015 | Price change | $264,000-3.6%$79/sqft |
Source: Owner Report a problem | ||
| 8/9/2015 | Price change | $274,000+5.8%$82/sqft |
Source: Owner Report a problem | ||
| 7/12/2015 | Listed for sale | $259,000$78/sqft |
Source: Owner Report a problem | ||
Public tax history
| Year | Property taxes | Tax assessment |
|---|---|---|
| 2025 | $4,685 | $227,700 +5% |
| 2024 | -- | $216,900 +31.6% |
| 2021 | $4,050 | $164,800 -0.7% |
| 2020 | $4,050 -1.1% | $165,900 +4.3% |
| 2019 | $4,096 +2.6% | $159,000 +15.8% |
| 2018 | $3,990 +4.5% | $137,300 +13.8% |
| 2017 | $3,820 | $120,700 +0.5% |
| 2016 | $3,820 | $120,100 |
| 2015 | $3,820 | $120,100 +6.9% |
| 2013 | -- | $112,300 -3.4% |
| 2011 | -- | $116,200 -6.6% |
| 2010 | -- | $124,400 -1.3% |
| 2009 | -- | $126,000 -4.2% |
| 2007 | -- | $131,500 +7.7% |
| 2006 | -- | $122,092 +3.7% |
| 2005 | -- | $117,736 +3.3% |
| 2004 | -- | $113,975 +6.2% |
| 2002 | -- | $107,300 |
| 2001 | -- | $107,300 |
Find assessor info on the county website
Monthly payment
Est. payment
Payment breakdown
Explore the cost of this home by adjusting the details. Changes won't be saved.Climate risks
Neighborhood: 49341
Nearby schools
GreatSchools rating
- 7/10Lakes Elementary SchoolGrades: K-5Distance: 0.3 mi
- 9/10East Rockford Middle SchoolGrades: 6-8Distance: 1.2 mi
- NARockford H.S. Freshman CenterGrades: 9Distance: 4.3 mi
- $595,2004 bd4 ba3k sqft7019 Camelback Dr NE, Rockford, MI 49341Off Market
- $442,0003 bd3 ba2.2k sqft7027 Camelback Dr NE, Rockford, MI 49341Off Market
- $484,4004 bd4 ba-- sqft7015 Camelback Dr NE, Rockford, MI 49341Off Market
- $374,2003 bd3 ba-- sqft7031 Camelback Dr NE, Rockford, MI 49341Off Market
- $450,0004 bd3 ba2.2k sqft7024 Camelback Dr NE, Rockford, MI 49341Sold
- $419,5003 bd3 ba2.1k sqft7020 Camelback Dr NE, Rockford, MI 49341Off Market
- $500,0004 bd3 ba2.5k sqft7028 Camelback Dr NE, Rockford, MI 49341Sold
- $446,2002 bd2 ba-- sqft7011 Camelback Dr NE, Rockford, MI 49341Off Market
A local agent can set up tours, give advice and negotiate with sellers.
Similar homes
- $350,0003 bd2 ba1.8k sqft7640 Nine Mile Rd NE, Rockford, MI 49341For Sale

 MLS ID #26038818, Tracie Rich, RE/MAX United (Main). MichRIC
 - $559,9004 bd4 ba2.9k sqft3870 Windwood Dr NE, Rockford, MI 49341For Sale
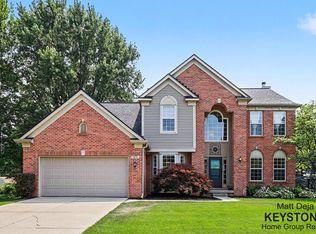 MLS ID #26037241, Matthew G Deja, Keystone Home Group Realty LLC. MichRIC
 - $489,9004 bd4 ba2.3k sqft4770 Hidden Highland Dr NE, Rockford, MI 49341For Sale
 MLS ID #26039345, Melanie VanDyke, Five Star Real Estate (Courtland). MichRIC
 - $419,5004 bd3 ba2.8k sqft6971 Pinehurst Ln NE, Rockford, MI 49341For Sale
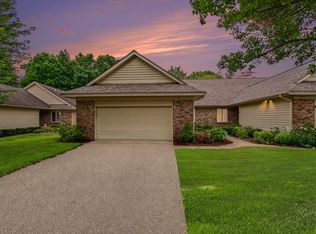 MLS ID #26039029, Julie L Rossio, Keller Williams GR East. MichRIC
 - $599,9003 bd3 ba3k sqft4669 Woodvalley Ct NE, Rockford, MI 49341For SaleMLS ID #26037924, Tracie Rich, RE/MAX United (Main). MichRIC
- $450,0003 bd3 ba2.3k sqft7036 Treetop Ln NE #24, Rockford, MI 49341For SaleMLS ID #26036282, Cheryl C Rosen, Patriot Realty. MichRIC
- $543,2104 bd4 ba2.4k sqft6630 Cannon Farms Dr NE, Rockford, MI 49341For SaleMLS ID #26028969, Jerome D Broderick, Greenridge Realty (Cascade). MichRIC
- $574,9004 bd3 ba3.4k sqft3127 Royal Hannah Dr NE, Rockford, MI 49341For SaleMLS ID #26037767, Mark Deering, RE/MAX United (Main). MichRIC
- $599,9004 bd3 ba2.5k sqft6090 Arroyo Vista Dr NE, Rockford, MI 49341For SaleMLS ID #26036663, Timothy J Anders, Berkshire Hathaway HomeServices Michigan Real Estate (Main). MichRIC
- $599,9003 bd2 ba2.2k sqft7060 Pinehurst Dr NE, Rockford, MI 49341New ConstructionMLS ID #26024060, Christopher Dorey, Kensington Realty Group Inc.. MichRIC
- $489,9004 bd4 ba2.6k sqft6892 Petersen Valley Dr NE, Rockford, MI 49341For SaleMLS ID #26037717, Cherie Larva, Realiant Real Estate. MichRIC
- $499,9006 bd3 ba3.1k sqft9951 Ten Mile Rd NE, Rockford, MI 49341For SaleMLS ID #26028190, Jacob Pastoor, Apex Realty Group. MichRIC
- $569,0004 bd4 ba2.7k sqft5793 Jamail Dr NE, Belmont, MI 49306For SaleMLS ID #26038618, Ricardo A Moreno, Icon Realty Group LLC. MichRIC
- $599,9004 bd3 ba2.8k sqft2929 E Morgan Trl NE, Rockford, MI 49341For SaleMLS ID #26037366, Jonathan D Austin, RE/MAX United (Beltline). MichRIC
- $415,0005 bd2 ba2.2k sqft6935 Brow Myer Dr NE, Rockford, MI 49341For SaleMLS ID #26037829, Dustin J Anderson, Five Star Real Estate (Ada). MichRIC
- $464,9005 bd3 ba2.6k sqft6237 Arroyo Vista Dr NE, Rockford, MI 49341For SaleMLS ID #26029828, Tara Heerspink, Revive Realty. MichRIC
- $474,9004 bd3 ba2.3k sqft6323 Longacre St NE, Rockford, MI 49341For SaleMLS ID #26035607, Jonathan D Austin, RE/MAX United (Beltline). MichRIC
- $360,0003 bd3 ba1.8k sqft3326 Ancliff St NE, Rockford, MI 49341For SaleMLS ID #26038908, Christine L Merryweather, Chuck Jaqua, REALTOR. MichRIC
- $674,9003 bd3 ba2.9k sqft4639 Plateau View Dr NE, Grand Rapids, MI 49525For SaleMLS ID #26039246, Jamie Rodriguez, Five Star Real Estate (Main). MichRIC
- $649,9004 bd3 ba2k sqft7870 Woodhurst Dr NE, Rockford, MI 49341New ConstructionMLS ID #26018527, Christopher Dorey, Kensington Realty Group Inc.. MichRIC
