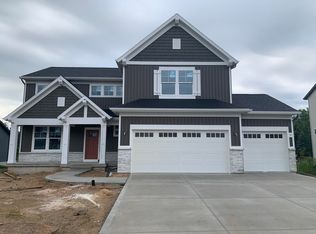
Seller to offer buyer promotion of $15,000 in seller concessions with builder's preferred lenders, accepted offer by 8/31/2026 and must close by 9/30/2026. New Construction - Rockford Schools! JTB Homes proudly presents the Sycamore floor plan located on a large lot in the new Villages of Silver Lake neighborhood. Beautiful main floor primary suite, soaring 2 story great room with gas log fireplace and large open floor plan. Home features 3 stall garage, daylight basement and large deck with stairs to grade. Additional interior features include main floor flex room, mudroom w/bench, main floor primary suite, solid surface counters in kitchen, SS appliances, center island and nice sized pantry. 2nd floor includes 3 additional bedrooms and full bath. Daylight basement plumbed for future bath.
Pending
Price cut: $10K (8/21)
$639,900
7870 Woodhurst Dr NE, Rockford, MI 49341
4beds
2,089sqft
Single Family Residence
Built in 2026
0.35 Acres Lot
$-- Zestimate®
$306/sqft
$38/mo HOA
What's special
Gas log fireplaceCenter islandDaylight basementMain floor flex roomLarge open floor planLarge lotNice sized pantry
- 124 days
- 635
- 39
Zillow last checked:
Listing updated:
Listed by:
Christopher Dorey 616-888-9065,
Kensington Realty Group Inc. 616-727-8695
Source: MichRIC,MLS#: 26018527
Facts & features
Interior
Bedrooms & bathrooms
- Bedrooms: 4
- Bathrooms: 3
- Full bathrooms: 2
- 1/2 bathrooms: 1
- Main level bedrooms: 1
Heating
- Forced Air
Cooling
- Central Air, SEER 13 or Greater
Appliances
- Included: Humidifier, Dishwasher, Disposal, Microwave, Range, Refrigerator
- Laundry: Gas Dryer Hookup, Laundry Room, Main Level, Washer Hookup
Features
- Ceiling Fan(s), Center Island, Eat-in Kitchen, Pantry
- Flooring: Laminate
- Windows: Low-Emissivity Windows, Screens, Insulated Windows, Garden Window
- Basement: Daylight
- Number of fireplaces: 1
- Fireplace features: Gas Log, Living Room
Interior area
- Total structure area: 2,089
- Total interior livable area: 2,089 sqft
- Finished area below ground: 0
Property
Parking
- Total spaces: 3
- Parking features: Garage Faces Front, Garage Door Opener, Attached
- Garage spaces: 3
Features
- Stories: 2
Lot
- Size: 0.35 Acres
- Dimensions: 82 x 176 x 85 x 196
- Features: Shrubs/Hedges
Details
- Parcel number: 411110429029
- Zoning description: res
Construction
Type & style
- Home type: SingleFamily
- Architectural style: Traditional
- Property subtype: Single Family Residence
Materials
- Stone, Vinyl Siding
- Roof: Asphalt,Composition,Fiberglass
Condition
- New Construction
- New construction: Yes
- Year built: 2026
Details
- Builder name: JTB Homes
- Warranty included: Yes
Utilities & green energy
- Sewer: Public Sewer
- Water: Well
- Utilities for property: Phone Available, Cable Available, Natural Gas Connected
Community & HOA
Community
- Security: Carbon Monoxide Detector(s), Smoke Detector(s)
- Subdivision: Villages at Silver Lake
HOA
- Has HOA: Yes
- Services included: Other, Snow Removal
- HOA fee: $460 annually
Location
- Region: Rockford
Financial & listing details
- Price per square foot: $306/sqft
- Tax assessed value: $10,064
- Date on market: 4/29/2026
- Listing terms: Cash,FHA,VA Loan,Conventional
- Road surface type: Paved
Estimated market value
Not available
Estimated sales range
Not available
Not available
Price history
| Date | Event | Price |
|---|---|---|
| 8/28/2026 | Pending sale | $639,900$306/sqft |
Source:  MichRIC #26018527 Report a problem MichRIC #26018527 Report a problem | ||
| 8/21/2026 | Price change | $639,900-1.5%$306/sqft |
Source: MichRIC #26018527 Report a problem | ||
| 4/29/2026 | Listed for sale | $649,900+493.5%$311/sqft |
Source: MichRIC #26018527 Report a problem | ||
| 12/22/2025 | Sold | $109,510$52/sqft |
Source: Public Record Report a problem | ||
Public tax history
| Year | Property taxes | Tax assessment |
|---|---|---|
| 2025 | -- | $42,800 |
Find assessor info on the county website
Monthly payment
Est. payment
Payment breakdown
Explore the cost of this home by adjusting the details. Changes won't be saved.Climate risks
Neighborhood: 49341


Similar homes
- $385,0004 bd2 ba2k sqft9764 Hessler Xing, Rockford, MI 49341For Sale
 MLS ID #26045403, Carrie L Carr, Carr Homes LLC. MichRIC
 - $634,9003 bd3 ba1.6k sqft6612 Inwood Ridge Dr NE, Rockford, MI 49341New Construction
 MLS ID #26020870, Christopher Dorey, Kensington Realty Group Inc.. MichRIC
 - $825,0004 bd3 ba2.5k sqft8802 Lapham Dr, Rockford, MI 49341For Sale
 MLS ID #26045073, Michael VanderWoude, Edison Brokers & Co LLC. MichRIC
 - $675,0003 bd3 ba2.7k sqft5493 Rose Ridge Ct NE, Rockford, MI 49341New Construction
 MLS ID #26030353, Kristy Lecceadone, Sable Realty LLC. MichRIC
 - $589,9003 bd3 ba2k sqft3781 Windsor Ridge Dr NE #49, Rockford, MI 49341New ConstructionMLS ID #26024076, Christopher Dorey, Kensington Realty Group Inc.. MichRIC
- $699,9004 bd3 ba2.6k sqft6755 Alto Farm Ln, Alto, MI 49302For SaleMLS ID #26044333, Mark Blashkiw, Blueprint Properties LLC. MichRIC
- $599,9004 bd3 ba2.6k sqft5630 Far Hill Dr SE, Grand Rapids, MI 49546For SaleMLS ID #26039684, Abigail Corcoran, Greenridge Realty (EGR). MichRIC
- $650,0003 bd3 ba2.5k sqft2020 Fallasburg Park Dr NE #1, Lowell, MI 49331New ConstructionMLS ID #25031021, Ginger Baxter, Keller Williams GR North. MichRIC
- $695,0003 bd4 ba2.1k sqft349 Baynton Ave NE, Grand Rapids, MI 49503For SaleMLS ID #26039071, Jeffrey Glover, Keller Williams Professionals. MichRIC
- $559,9005 bd3 ba2.7k sqft13881 Meadowoak Dr NE, Greenville, MI 48838New ConstructionMLS ID #26033205, Kurt C Loosenort, Smallegan Real Estate. MichRIC
- $799,9004 bd4 ba2.3k sqft99 Radny Dr SE, Lowell, MI 49331For SaleMLS ID #26040823, Tyan Roelands, Riley Dean Properties LLC. MichRIC
- $645,0004 bd4 ba3k sqft3012 Audubon Ct SE, Kentwood, MI 49512New ConstructionMLS ID #26032927, Paul Granzotto, Keller Williams GR North. MichRIC
