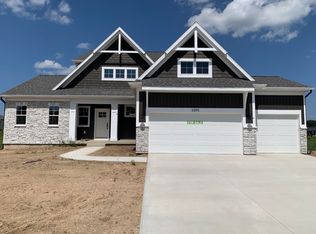
Seller to offer buyer promotion of $15,000 in seller concessions with builder's preferred lenders, accepted offer by 8/31/2026 and must close by 9/30/2026. New construction and now Complete! JTB Homes presents the very popular Sequoia ranch floor plan in the Ravines at Inwood neighborhood Rockford Schools! Outstanding craftsman-styled ranch features split bedroom concept and 9' main floor ceilings. The generous vaulted-ceiling primary suite, complete with a tile shower, spacious walk-in closet and dual-sink quartz vanity, is tucked away with separation from the secondary bedrooms. Well-appointed kitchen with quartz counters includes walk-in pantry, island with snack ledge, stainless appliances and large dining area. Living room with laminate floors and gas log fireplace. Large deck with stairs to grade. Three stall garage. Daylight basement is plumbed for future bath. Nice upgrades in this one!
Active
Price cut: $15K (8/4)
$634,900
6612 Inwood Ridge Dr NE, Rockford, MI 49341
3beds
1,696sqft
Single Family Residence
Built in 2026
0.32 Acres Lot
$-- Zestimate®
$374/sqft
$37/mo HOA
What's special
Gas log fireplaceCraftsman-styled ranchIsland with snack ledgeThree stall garageSplit bedroom conceptTile showerDual-sink quartz vanity
- 107 days |
- 543 |
- 19 |
Zillow last checked:
Listing updated:
Listed by:
Christopher Dorey 616-888-9065,
Kensington Realty Group Inc. 616-727-8695
Source: MichRIC,MLS#: 26020870
Facts & features
Interior
Bedrooms & bathrooms
- Bedrooms: 3
- Bathrooms: 3
- Full bathrooms: 2
- 1/2 bathrooms: 1
- Main level bedrooms: 3
Heating
- Forced Air
Cooling
- Central Air, SEER 13 or Greater
Appliances
- Included: Humidifier, Dishwasher, Disposal, Microwave, Range, Refrigerator
- Laundry: Gas Dryer Hookup, Laundry Room, Main Level, Washer Hookup
Features
- Center Island, Eat-in Kitchen, Pantry
- Flooring: Carpet, Laminate
- Windows: Low-Emissivity Windows, Screens, Garden Window
- Basement: Daylight
- Number of fireplaces: 1
- Fireplace features: Gas Log, Living Room
Interior area
- Total structure area: 1,696
- Total interior livable area: 1,696 sqft
- Finished area below ground: 0
Property
Parking
- Total spaces: 3
- Parking features: Garage Faces Front, Garage Door Opener, Attached
- Garage spaces: 3
Features
- Stories: 1
Lot
- Size: 0.32 Acres
- Dimensions: 85 x 135 x 118 x 136
Details
- Parcel number: 411014281005
- Zoning description: res
Construction
Type & style
- Home type: SingleFamily
- Architectural style: Ranch
- Property subtype: Single Family Residence
Materials
- Vinyl Siding
- Roof: Fiberglass
Condition
- New Construction
- New construction: Yes
- Year built: 2026
Details
- Builder name: JTB Homes
- Warranty included: Yes
Utilities & green energy
- Sewer: Public Sewer
- Water: Public
- Utilities for property: Phone Available, Cable Available, Natural Gas Connected
Community & HOA
Community
- Security: Carbon Monoxide Detector(s), Smoke Detector(s)
- Subdivision: The Ravines at Inwood
HOA
- Has HOA: Yes
- Amenities included: Playground
- Services included: None
- HOA fee: $440 annually
Location
- Region: Rockford
Financial & listing details
- Price per square foot: $374/sqft
- Date on market: 5/8/2026
- Listing terms: Cash,FHA,VA Loan,Conventional
- Road surface type: Paved
Estimated market value
Not available
Estimated sales range
Not available
Not available
Price history
| Date | Event | Price |
|---|---|---|
| 8/4/2026 | Price change | $634,900-2.3%$374/sqft |
Source:  MichRIC #26020870 Report a problem MichRIC #26020870 Report a problem | ||
| 5/8/2026 | Listed for sale | $649,900$383/sqft |
Source: MichRIC #26020870 Report a problem | ||
Public tax history
Tax history is unavailable.
Monthly payment
Est. payment
Payment breakdown
Explore the cost of this home by adjusting the details. Changes won't be saved.Climate risks
Neighborhood: 49341
Nearby schools
GreatSchools rating
- 9/10Roguewood Elementary SchoolGrades: K-5Distance: 0.8 mi
- NARockford H.S. Freshman CenterGrades: 9Distance: 1.1 mi
- 8/10Rockford High SchoolGrades: 9-12Distance: 0.8 mi
- $684,9001 bd2 ba2.8k sqft6595 Inwood Ridge Dr NE, Rockford, MI 49341New Construction
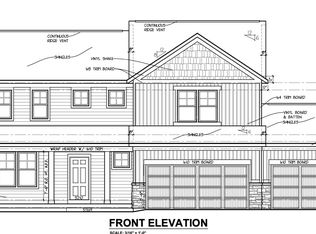
- $520,2694 bd3 ba2.4k sqft6629 Ravine Point Dr, Rockford, MI 49341Sold
- $599,9004 bd3 ba2.5k sqft6586 Woodhills Dr NE, Rockford, MI 49341Sold
- $600,0005 bd4 ba3k sqft6569 Ravine Pointe Dr, Rockford, MI 49341Sold
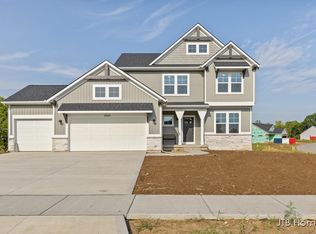
- $540,0004 bd3 ba2.5k sqft6565 Inwood Ridge Dr NE, Rockford, MI 49341Sold
- $3,422,800-- bd-- ba-- sqft6500 Kuttshill Dr NE, Rockford, MI 49341Off Market
- $584,392-- bd-- ba-- sqft6500 Kuttshill Dr NE, Rockford, MI 49341Sold
- $164,500-- bd-- ba-- sqft6500 Kuttshill Dr NE, Rockford, MI 49341Sold
A local agent can set up tours, give advice and negotiate with sellers.
Similar homes
- $639,9004 bd3 ba2k sqft7870 Woodhurst Dr NE, Rockford, MI 49341New Construction
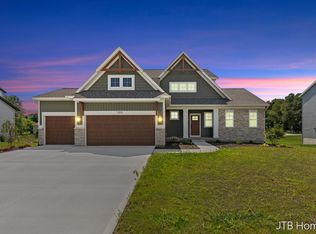
 MLS ID #26018527, Christopher Dorey, Kensington Realty Group Inc.. MichRIC
 - $589,9003 bd3 ba2k sqft3781 Windsor Ridge Dr NE #49, Rockford, MI 49341New Construction
 MLS ID #26024076, Christopher Dorey, Kensington Realty Group Inc.. MichRIC
 - $585,0004 bd3 ba1.1k sqft8303 Cowan Lake Dr NE, Rockford, MI 49341For Sale
 MLS ID #26027236, Susanne Katharinna Le feve, Michigan Prime Realty LLC. MichRIC
 - from $739,0002 bd2 ba1.7k sqftThe Balsam Plan, Pine Rivers, Rockford, MI 49341New Construction
 Eastbrook Homes
 - from $425,0003 bd3 ba1.5k sqftThe Carter Townhome Plan, Tamarack Run, Rockford, MI 49341New ConstructionEastbrook Homes
- $695,0003 bd4 ba2.1k sqft349 Baynton Ave NE, Grand Rapids, MI 49503For SaleMLS ID #26039071, Jeffrey Glover, Keller Williams Professionals. MichRIC
- from $377,0003 bd3 ba1.5k sqftThe Carter Townhome Plan, Creekview Bluffs, Rockford, MI 49341New ConstructionEastbrook Homes
- $599,9003 bd2 ba1.6k sqft1800 NW Ringneck Ct, Grand Rapids, MI 49534New ConstructionMLS ID #26006405, Kyle W VanderStel, Kyle VanderStel Realty Group, LLC. MichRIC
- $649,9004 bd3 ba2.5k sqft5888 Valley Point Dr SE, Caledonia, MI 49316New ConstructionMLS ID #26017673, John H DeVries, Kensington Realty Group Inc.. MichRIC
- $650,0004 bd3 ba2k sqft7979 Cresswell Ct SE #23, Caledonia, MI 49316New ConstructionMLS ID #26010987, Constance S Bennett, Kensington Realty Group Inc.. MichRIC
- $600,0003 bd2 ba1.6k sqft4873 Duttonvale Dr SE #7, Caledonia, MI 49316New ConstructionMLS ID #26018857, Constance S Bennett, Kensington Realty Group Inc.. MichRIC
- $539,9003 bd3 ba1.8k sqft8302 Bauerridge Ave, Jenison, MI 49428For SaleMLS ID #26044475, Gerald Feenstra, RE/MAX of Grand Rapids (Stndl). MichRIC
- $475,0003 bd3 ba1.8k sqft326 Blue Ash Ln, Coopersville, MI 49404New ConstructionMLS ID #26043313, Janice M DeVos, DeVos Realty LLC. MichRIC
- $585,0003 bd2 ba1.7k sqft1830 Stratford Ln NW, Walker, MI 49534New ConstructionMLS ID #26040401, Blake Kenneth VerWoert, Wildlife Realty. MichRIC
- $799,9004 bd4 ba2.3k sqft99 Radny Dr SE, Lowell, MI 49331For SaleMLS ID #26040823, Tyan Roelands, Riley Dean Properties LLC. MichRIC
- $439,9003 bd3 ba2k sqft1865 Ridgemoor Dr SE, Grand Rapids, MI 49506For SaleMLS ID #26020182, Wyatt Martin, Greenridge Realty (EGR). MichRIC
- $569,9004 bd3 ba2.3k sqft3233 Railtown Rd, Caledonia, MI 49316New ConstructionMichRIC
- $335,0003 bd2 ba1.9k sqftLOT 14 Flat Rock Dr, Sand Lake, MI 49343New ConstructionMLS ID #26043037, Angela Takens, Sable Realty LLC. MichRIC
- $609,9004 bd3 ba2.4k sqft8305 Eagle Peak Dr, Jenison, MI 49428New ConstructionMichRIC
- $589,9005 bd3 ba2.3k sqft2629 Blooming Bud Ln, Kentwood, MI 49508For SaleMLS ID #26017949, Heather Brandstatter, Epique Real Estate. MichRIC
