New Construction - Now being built! Interra Homes presents our Wilshire ranch plan in the very popular neighborhood - The Ravines in Rockford/Rockford Schools. The Wilshire has an open layout with 3-bedrooms, 2 baths all on the main floor. Kitchen features quartz counters, SS appliances, and laminate flooring. Home includes a 3 stall garage and deck off slider. Daylight basement is fully finished with rec room, bedroom, and full bathroom. This home is expected to be completed by the end of November '26. Very nice upgrades in this home.
Active
$570,000
6611 Inwood Ridge Dr NE, Rockford, MI 49341
4beds
2,280sqft
Single Family Residence
Built in 2026
0.32 Acres Lot
$-- Zestimate®
$250/sqft
$37/mo HOA
What's special
Laminate flooringOpen layoutKitchen features quartz countersDeck off slider
- 1 day |
- 221 |
- 10 |
Zillow last checked:
Listing updated:
Listed by:
Christopher Dorey 616-888-9065,
Kensington Realty Group Inc. 616-727-8695
Source: MichRIC,MLS#: 26044713
Facts & features
Interior
Bedrooms & bathrooms
- Bedrooms: 4
- Bathrooms: 3
- Full bathrooms: 3
- Main level bedrooms: 3
Heating
- Forced Air
Cooling
- Central Air, SEER 13 or Greater
Appliances
- Included: Humidifier, Dishwasher, Disposal, Microwave, Range, Refrigerator
- Laundry: Gas Dryer Hookup, Main Level, Washer Hookup
Features
- Ceiling Fan(s), Center Island, Eat-in Kitchen, Pantry
- Flooring: Carpet, Laminate
- Windows: Low-Emissivity Windows, Screens, Insulated Windows, Garden Window
- Basement: Daylight
- Number of fireplaces: 1
- Fireplace features: Living Room
Interior area
- Total structure area: 1,457
- Total interior livable area: 2,280 sqft
- Finished area below ground: 823
Property
Parking
- Total spaces: 3
- Parking features: Garage Faces Front, Garage Door Opener, Attached
- Garage spaces: 3
Features
- Stories: 1
Lot
- Size: 0.32 Acres
- Dimensions: 106 x 177 x 48 x 181
Details
- Parcel number: 411014229037
- Zoning description: res
Construction
Type & style
- Home type: SingleFamily
- Architectural style: Traditional
- Property subtype: Single Family Residence
Materials
- Stone, Vinyl Siding
- Roof: Composition,Fiberglass
Condition
- New Construction
- New construction: Yes
- Year built: 2026
Details
- Builder name: Interra Homes
- Warranty included: Yes
Utilities & green energy
- Sewer: Public Sewer
- Water: Public
- Utilities for property: Phone Available, Cable Available, Natural Gas Connected
Community & HOA
Community
- Security: Carbon Monoxide Detector(s), Smoke Detector(s)
- Subdivision: The Ravines
HOA
- Has HOA: Yes
- Amenities included: Playground
- Services included: None
- HOA fee: $440 annually
Location
- Region: Rockford
Financial & listing details
- Price per square foot: $250/sqft
- Date on market: 8/24/2026
- Listing terms: Cash,FHA,VA Loan,Conventional
- Road surface type: Paved
Estimated market value
Not available
Estimated sales range
Not available
Not available
Price history
| Date | Event | Price |
|---|---|---|
| 8/24/2026 | Listed for sale | $570,000$250/sqft |
Source:  MichRIC #26044713 Report a problem MichRIC #26044713 Report a problem | ||
Public tax history
Tax history is unavailable.
Monthly payment
Est. payment
Payment breakdown
Explore the cost of this home by adjusting the details. Changes won't be saved.Climate risks
Neighborhood: 49341
Nearby schools
GreatSchools rating
- 9/10Roguewood Elementary SchoolGrades: K-5Distance: 0.8 mi
- NARockford H.S. Freshman CenterGrades: 9Distance: 1.1 mi
- 8/10Rockford High SchoolGrades: 9-12Distance: 0.8 mi
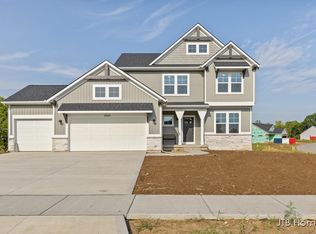
- $600,0005 bd4 ba3k sqft6569 Ravine Pointe Dr, Rockford, MI 49341Sold
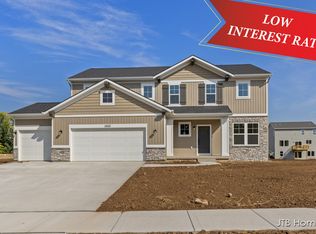
- $540,0004 bd3 ba2.5k sqft6565 Inwood Ridge Dr NE, Rockford, MI 49341Sold
- $599,9004 bd3 ba2.5k sqft6586 Woodhills Dr NE, Rockford, MI 49341Sold
- $634,9003 bd3 ba1.6k sqft6612 Inwood Ridge Dr NE, Rockford, MI 49341New Construction

- $684,9001 bd2 ba2.8k sqft6595 Inwood Ridge Dr NE, Rockford, MI 49341New Construction
- $520,2694 bd3 ba2.4k sqft6629 Ravine Point Dr, Rockford, MI 49341Sold
- $590,0004 bd3 ba2.4k sqft6643 Inwood Ridge Dr NE, Rockford, MI 49341New Construction
- $402,3002 bd2 ba1.4k sqft3874 Windsor Ridge Dr NE #30, Rockford, MI 49341Off Market
A local agent can set up tours, give advice and negotiate with sellers.
Similar homes
- $590,0004 bd3 ba2.4k sqft6643 Inwood Ridge Dr NE, Rockford, MI 49341New Construction

 MLS ID #26044710, Christopher Dorey, Kensington Realty Group Inc.. MichRIC
 - $599,9004 bd3 ba2.9k sqft9413 Sunset Ridge Dr NE, Rockford, MI 49341For Sale
 MLS ID #26044737, Kimberly Hensley, RE/MAX United (Main). MichRIC
 - $720,0004 bd3 ba2.8k sqft6536 Veldview NE, Rockford, MI 49341New Construction
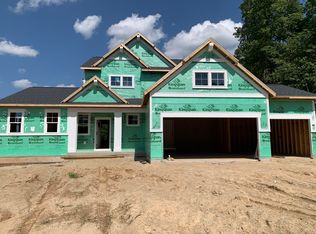 MLS ID #26044709, Christopher Dorey, Kensington Realty Group Inc.. MichRIC
 - $549,9004 bd4 ba2.9k sqft3870 Windwood Dr NE, Rockford, MI 49341For Sale
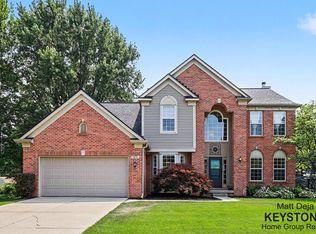 MLS ID #26037241, Matthew G Deja, Keystone Home Group Realty LLC. MichRIC
 - $597,0003 bd3 ba2.5k sqft201 S Monroe St NE, Rockford, MI 49341For SaleMLS ID #26044026, Julie L Rossio, Keller Williams GR East. MichRIC
- $539,9005 bd3 ba2.7k sqft6036 Arroyo Vista Dr NE, Rockford, MI 49341For SaleMLS ID #26043248, Donald L Scott, Five Star Real Estate (Main). MichRIC
- $565,0004 bd4 ba2.7k sqft7135 Loma Linda Dr NE, Rockford, MI 49341For SaleMLS ID #26040911, Steven Koleno, Beycome Brokerage Realty LLC. MichRIC
- $439,0004 bd2 ba2.5k sqft9051 Algoma Ave NE, Rockford, MI 49341For SaleMLS ID #26044425, C. Scott Hunt, Weichert REALTORS Plat (Main). MichRIC
- $--4 bd2 ba1.9k sqft2031 Ten Mile Rd NE, Comstock Park, MI 49321AuctionMLS ID #26044765, Dan Farkas, 1st Advantage Realty. MichRIC
- $565,0004 bd4 ba2.4k sqft237 Young Ct, Rockford, MI 49341For SaleMLS ID #26034338, David P Douglas, Best Homes of Michigan LLC. MichRIC
- $564,9004 bd3 ba3.4k sqft3127 Royal Hannah Dr NE, Rockford, MI 49341For SaleMLS ID #26037767, Mark Deering, RE/MAX United (Main). MichRIC
- $549,9004 bd3 ba2.5k sqft6090 Arroyo Vista Dr NE, Rockford, MI 49341For SaleMLS ID #26036663, Timothy J Anders, Berkshire Hathaway HomeServices Michigan Real Estate (Main). MichRIC
- $469,9003 bd4 ba2.8k sqft7376 Arbol Dr NE, Rockford, MI 49341For Sale By Owner
- $634,9003 bd3 ba1.6k sqft6612 Inwood Ridge Dr NE, Rockford, MI 49341New ConstructionMLS ID #26020870, Christopher Dorey, Kensington Realty Group Inc.. MichRIC
- $--3 bd2 ba1.4k sqft315 N Main St, Rockford, MI 49341AuctionAuction.com 2
- $499,9004 bd3 ba1.6k sqft6866 Vista Grande Dr NE, Rockford, MI 49341For SaleMLS ID #26040848, Kathleen F Malley, Five Star Real Estate (Courtland). MichRIC
- $535,0004 bd4 ba2.4k sqft6630 Cannon Farms Dr NE, Rockford, MI 49341For SaleMLS ID #26028969, Jerome D Broderick, Greenridge Realty (Cascade). MichRIC
- $635,0003 bd3 ba2.5k sqft151 Summit Pointe Dr #6, Rockford, MI 49341New ConstructionMLS ID #26043434, Ginger Baxter, Keller Williams GR North. MichRIC
- $489,9905 bd4 ba2.5k sqft503 Northland Ct NE, Rockford, MI 49341For SaleMLS ID #26030337, Jason Cripe, Coldwell Banker Schmidt Realtors. MichRIC
- $599,9004 bd2 ba1.9k sqft6816 Division Ave N, Comstock Park, MI 49321For SaleMLS ID #26043909, Jamie S Rogers, Bellabay Realty LLC. MichRIC
