This stunning two-story has space, style, & an ideal location! Offering plenty of room for everyday living & entertaining, the main level features an open-concept living area w/gas fireplace, beautiful kitchen complete w/ quartz countertops, stainless steel appliances, large center island & versatile flex room provide additional functionality. Upstairs you'll find three spacious bedrooms, full bath, convenient second-floor laundry, & an impressive primary suite featuring a walk-in closet & private bath w/ dual vanities. The finished walkout level adds even more living space w/ a large rec room w/ electric fireplace, 3rd full bath, & 5th bedroom; perfect for guests or entertaining. Outside, enjoy a fully fenced backyard, great patio space, & three-stall garage. Located just off the Rockford Trail with convenient connections to both the South Rogue River Trail & White Pine Trail, this home offers easy access to miles of trails while keeping you close to everything Rockford has to offer. A fantastic combination of space, location, and move-in-ready living!
Pending
Price cut: $5K (10/28)
$570,000
6455 Fieldview Dr, Rockford, MI 49341
5beds
3,046sqft
Single Family Residence
Built in 2022
0.27 Acres Lot
$-- Zestimate®
$187/sqft
$37/mo HOA
What's special
Gas fireplaceElectric fireplaceFully fenced backyardLarge center islandVersatile flex roomLarge rec roomThree-stall garage
- 29 days
- 1,642
- 172
Likely to sell faster than
Zillow last checked:
Listing updated:
Listed by:
Ashley A Hansen 616-204-2677,
Five Star Real Estate (E. Division) 616-407-4041
Source: MichRIC,MLS#: 26053869
Facts & features
Interior
Bedrooms & bathrooms
- Bedrooms: 5
- Bathrooms: 4
- Full bathrooms: 3
- 1/2 bathrooms: 1
Heating
- Forced Air
Cooling
- Central Air, SEER 13 or Greater
Appliances
- Included: Dishwasher, Disposal, Dryer, Microwave, Range, Refrigerator, Washer
- Laundry: Upper Level
Features
- Center Island, Pantry
- Flooring: Carpet, Laminate
- Windows: Low-Emissivity Windows, Screens, Window Treatments
- Basement: Full,Walk-Out Access
- Number of fireplaces: 2
- Fireplace features: Family Room, Gas Log, Living Room
Interior area
- Total structure area: 2,206
- Total interior livable area: 3,046 sqft
- Finished area below ground: 840
Property
Parking
- Total spaces: 3
- Parking features: Garage Faces Front, Garage Door Opener, Attached
- Garage spaces: 3
Features
- Stories: 2
- Fencing: Vinyl
Lot
- Size: 0.27 Acres
- Dimensions: 84.9 x 140.5
- Features: Sidewalk, Shrubs/Hedges
Details
- Parcel number: 411014251004
- Zoning description: Residential
Construction
Type & style
- Home type: SingleFamily
- Architectural style: Traditional
- Property subtype: Single Family Residence
Materials
- Vinyl Siding
- Roof: Shingle
Condition
- New construction: No
- Year built: 2022
Details
- Builder name: Interra Homes
Utilities & green energy
- Sewer: Public Sewer
- Water: Public
- Utilities for property: Natural Gas Connected
Community & HOA
Community
- Subdivision: The Ravines South
HOA
- Has HOA: Yes
- Amenities included: Playground
- Services included: Other
- HOA fee: $440 annually
- HOA phone: 616-514-0262
Location
- Region: Rockford
Financial & listing details
- Price per square foot: $187/sqft
- Tax assessed value: $256,200
- Annual tax amount: $8,230
- Date on market: 10/9/2026
- Listing terms: Cash,VA Loan,Conventional
- Road surface type: Paved
Estimated market value
Not available
Estimated sales range
Not available
Not available
Price history
| Date | Event | Price |
|---|---|---|
| 11/3/2026 | Pending sale | $570,000$187/sqft |
Source:  MichRIC #26053869 Report a problem | ||
| 10/28/2026 | Price change | $570,000-0.9%$187/sqft |
Source: MichRIC #26053869 Report a problem | ||
| 10/9/2026 | Listed for sale | $575,000+21.1%$189/sqft |
Source: MichRIC #26053869 Report a problem | ||
| 1/20/2023 | Sold | $474,900$156/sqft |
Source: MichRIC #22014808 Report a problem | ||
| 1/1/2023 | Pending sale | $474,900$156/sqft |
Source: MichRIC #22014808 Report a problem | ||
| 11/24/2022 | Price change | $474,900-3.1%$156/sqft |
Source: MichRIC #22014808 Report a problem | ||
| 6/24/2022 | Price change | $489,900-2%$161/sqft |
Source: MichRIC #22014808 Report a problem | ||
| 6/10/2022 | Listed for sale | $499,900$164/sqft |
Source: MichRIC #22014808 Report a problem | ||
| 5/25/2022 | Listing removed | -- |
Source: MichRIC #22014808 Report a problem | ||
| 4/27/2022 | Listed for sale | $499,900+505.9%$164/sqft |
Source: MichRIC #22014808 Report a problem | ||
| 4/7/2022 | Sold | $82,500$27/sqft |
Source: Public Record Report a problem | ||
Public tax history
| Year | Property taxes | Tax assessment |
|---|---|---|
| 2026 | $8,146 +2.6% | $256,200 -1.2% |
| 2025 | $7,939 | $259,400 +7.1% |
| 2024 | -- | $242,100 |
Find assessor info on the county website
Monthly payment
Est. payment
Payment breakdown
Explore the cost of this home by adjusting the details. Changes won't be saved.Climate risks
Neighborhood: 49341
Nearby schools
Schools provided by the listing agent
- Elementary: Roguewood Elementary School
- Middle: North Rockford Middle School
- High: Rockford High School
Source: MichRIC. This data may not be complete. We recommend contacting the local school district to confirm school assignments for this home.
Similar homes
- $550,0005 bd3 ba3.5k sqft6294 Miramonte Dr NE, Rockford, MI 49341For Sale

 MLS ID #26058435, Jessica M Heeringa, RE/MAX United (Beltline). MichRIC
- $570,0005 bd3 ba3.1k sqft508 Park Place Dr NE, Rockford, MI 49341For Sale
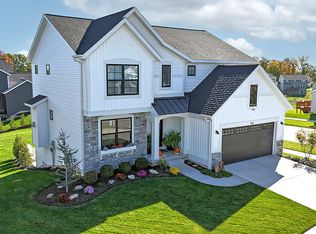 MLS ID #26056666, Steven Koleno, Beycome Brokerage Realty LLC. MichRIC
- $590,0004 bd4 ba2.8k sqft6838 Fox Meadow Dr NE, Rockford, MI 49341For Sale
 MLS ID #26049459, Travis L McIntyre, Bellabay Realty (North). MichRIC
- $539,9004 bd4 ba2.9k sqft3870 Windwood Dr NE, Rockford, MI 49341For Sale
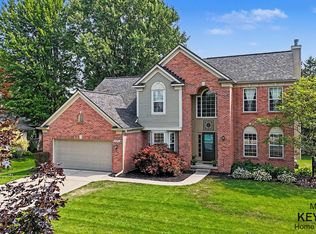 MLS ID #26037241, Matthew G Deja, Keystone Home Group Realty LLC. MichRIC
- $570,0004 bd3 ba2.2k sqft6611 Inwood Ridge Dr NE, Rockford, MI 49341New ConstructionMLS ID #26044713, Christopher Dorey, Kensington Realty Group Inc.. MichRIC
- $599,9004 bd4 ba2.5k sqft163 Dogwood Dr NE, Rockford, MI 49341For SaleMLS ID #26047798, Ashley A Hansen, Five Star Real Estate (E. Division). MichRIC
- $624,0004 bd3 ba3.1k sqft5619 Sheba Dr, Belmont, MI 49306For SaleMLS ID #26058832, Andrew J Richter, Richter Company. MichRIC
- $440,0004 bd2 ba1.8k sqft21 Highlander Dr NE, Rockford, MI 49341For SaleMLS ID #26058408, David Followell, Bellabay Realty, LLC. MichRIC
- $535,0004 bd4 ba2.4k sqft237 Young Ct, Rockford, MI 49341For SaleMLS ID #26034338, David P Douglas, Best Homes of Michigan LLC. MichRIC
- $719,0005 bd4 ba3.2k sqft8015 Courtland Dr NE, Rockford, MI 49341For SaleMLS ID #26057588, Bretton C Vredevoogd, Five Star Real Estate (E. Division). MichRIC
- $589,9005 bd3 ba2.3k sqft664 Elstar Dr NE, Rockford, MI 49341For SaleMLS ID #26053538, Sandra M DeHamer, Berkshire Hathaway HomeServices Michigan Real Estate (Main). MichRIC
- $470,0004 bd4 ba2.5k sqft232 Glendale Dr NE, Rockford, MI 49341For SaleMLS ID #26054569, Nicholas Williams, Dykstra Real Estate LLC. MichRIC
- $539,9004 bd4 ba2.7k sqft7135 Loma Linda Dr NE, Rockford, MI 49341For SaleMLS ID #26040911, Steven Koleno, Beycome Brokerage Realty LLC. MichRIC
- $674,9994 bd3 ba3.1k sqft4661 Windcliff Dr NE, Rockford, MI 49341For SaleMLS ID #26051283, Mark M Brace, Berkshire Hathaway HomeServices Michigan Real Estate (Main). MichRIC
- $655,0005 bd3 ba2.8k sqft4611 Windcliff Dr NE, Rockford, MI 49341For SaleMLS ID #26030598, Kathryn A Scheffler, Keller Williams GR North. MichRIC
- $539,9004 bd3 ba2.2k sqft3900 Boulder View Dr NE, Belmont, MI 49306New ConstructionMLS ID #26058280, Mary B Smith, Choice Realty LLC. MichRIC
- $545,0003 bd3 ba2.5k sqft201 S Monroe St NE, Rockford, MI 49341For SaleMLS ID #26044026, Julie L Rossio, Keller Williams GR East. MichRIC
- $614,9005 bd3 ba3.2k sqft7144 Belmont Ave NE, Belmont, MI 49306For SaleMLS ID #26054386, Felicia Kelley, Century 21 Circle. MichRIC
- $449,9004 bd3 ba2.6k sqft8954 Lady Lauren Dr NE, Rockford, MI 49341For SaleMLS ID #26050566, Emmett C TerBeek, Five Star Real Estate (Courtland). MichRIC
