Welcome to 4669 Wood Valley! Tucked away at the end of a quiet cul de sac on 1.7 beautiful wooded acres in the Rockford School District, this home offers the perfect mix of privacy, space, and convenience. With nearly 3,000 finished square feet, you'll love the flexibility of the main floor featuring multiple living areas, making it easy to spread out, entertain, or simply enjoy everyday life. The showstopper is the stunning kitchen addition completed in 2019, offering beautiful finishes, plenty of workspace, and a layout that truly serves as the heart of the home. Upstairs you'll find three spacious bedrooms, including a comfortable primary suite, plus the convenience of an upstairs laundry room right where you need it. The finished daylight lower level adds even more living space for a rec room, home office, workout area, or whatever fits your lifestyle. Outside, you'll enjoy the peaceful wooded setting from the deck, plenty of room to play or relax around the hot tub or fire pit, and an impressive 28 x 32 detached garage with 10 foot ceilings, a workshop area, electricity, and a large loft for storage or hobbies. And you can't forget the recently seal driveway. Just minutes from downtown Rockford, schools, shopping, restaurants, and major highways, this is the kind of property that doesn't come along often. If you've been looking for acreage, privacy, and a home that's been thoughtfully updated, this one is definitely worth a look.
Pending
Price cut: $10K (8/7)
$589,900
4669 Woodvalley Ct NE, Rockford, MI 49341
3beds
3,039sqft
Single Family Residence
Built in 1996
1.74 Acres Lot
$579,700 Zestimate®
$194/sqft
$83/mo HOA
What's special
Finished daylight lower levelBeautiful finishesThree spacious bedroomsQuiet cul de sacPlenty of workspaceUpstairs laundry roomComfortable primary suite
- 30 days |
- 1,596 |
- 77 |
Zillow last checked:
Listing updated:
Listed by:
Tracie Rich 616-443-9041,
RE/MAX United (Main) 616-866-5800,
Thomas J Rich II 616-490-3601,
RE/MAX United (Beltline)
Source: MichRIC,MLS#: 26037924
Facts & features
Interior
Bedrooms & bathrooms
- Bedrooms: 3
- Bathrooms: 3
- Full bathrooms: 2
- 1/2 bathrooms: 1
Heating
- Forced Air
Cooling
- Central Air
Appliances
- Included: Dishwasher, Disposal, Dryer, Microwave, Range, Refrigerator, Washer, Water Softener Owned
- Laundry: Laundry Closet, Upper Level
Features
- Center Island
- Windows: Window Treatments
- Basement: Daylight,Full
- Number of fireplaces: 1
- Fireplace features: Gas Log, Living Room
Interior area
- Total structure area: 2,398
- Total interior livable area: 3,039 sqft
- Finished area below ground: 0
Video & virtual tour
Property
Parking
- Total spaces: 2
- Parking features: Garage Faces Front, Garage Door Opener, Attached
- Garage spaces: 2
Features
- Stories: 2
- Has spa: Yes
- Spa features: Hot Tub Spa
- Fencing: Invisible
Lot
- Size: 1.74 Acres
- Dimensions: 215 x 400
- Features: Wooded, Rolling Hills, Cul-De-Sac
Details
- Additional structures: Second Garage
- Parcel number: 410613226003
- Zoning description: RES
Construction
Type & style
- Home type: SingleFamily
- Architectural style: Traditional
- Property subtype: Single Family Residence
Materials
- Vinyl Siding
- Roof: Composition,Shingle
Condition
- New construction: No
- Year built: 1996
Utilities & green energy
- Sewer: Septic Tank
- Water: Well
- Utilities for property: Phone Connected, Natural Gas Connected, Cable Connected
Community & HOA
Community
- Security: Security System
HOA
- Has HOA: Yes
- Services included: Other
- HOA fee: $500 semi-annually
- HOA phone: 616-291-1962
Location
- Region: Rockford
Financial & listing details
- Price per square foot: $194/sqft
- Tax assessed value: $154,675
- Annual tax amount: $4,710
- Date on market: 7/23/2026
- Listing terms: Cash,Conventional
- Road surface type: Paved
Estimated market value
$579,700
$551,000 - $609,000
$3,176/mo
Price history
| Date | Event | Price |
|---|---|---|
| 8/11/2026 | Pending sale | $589,900$194/sqft |
Source:  MichRIC #26037924 Report a problem MichRIC #26037924 Report a problem | ||
| 8/7/2026 | Price change | $589,900-1.7%$194/sqft |
Source: MichRIC #26037924 Report a problem | ||
| 7/23/2026 | Listed for sale | $599,900+218.2%$197/sqft |
Source: MichRIC #26037924 Report a problem | ||
| 2/23/2011 | Sold | $188,500$62/sqft |
Source: Public Record Report a problem | ||
Public tax history
| Year | Property taxes | Tax assessment |
|---|---|---|
| 2025 | $4,568 | $233,300 +8.4% |
| 2024 | -- | $215,200 +39.5% |
| 2021 | $3,134 | $154,300 +7.2% |
| 2020 | $3,134 | $143,900 +16.3% |
| 2019 | $3,134 | $123,700 +2.1% |
| 2018 | -- | $121,100 +6.2% |
| 2017 | $2,981 | $114,000 +3.4% |
| 2016 | $2,981 | $110,300 |
| 2015 | $2,981 | $110,300 +19.4% |
| 2013 | -- | $92,400 -4.8% |
| 2011 | -- | $97,100 -0.8% |
| 2010 | -- | $97,900 -2.5% |
| 2009 | -- | $100,400 -11% |
| 2007 | -- | $112,800 +14.7% |
| 2006 | -- | $98,316 +3.7% |
| 2005 | -- | $94,809 +3.3% |
| 2004 | -- | $91,781 +17.8% |
| 2002 | -- | $77,933 +3.2% |
| 2001 | -- | $75,517 |
Find assessor info on the county website
Monthly payment
Est. payment
Payment breakdown
Explore the cost of this home by adjusting the details. Changes won't be saved.Climate risks
Neighborhood: 49341
Nearby schools
GreatSchools rating
- 8/10Edgerton Trails ElementaryGrades: PK-5Distance: 3.2 mi
- 9/10North Rockford Middle SchoolGrades: 6-8Distance: 3.9 mi
- NARockford H.S. Freshman CenterGrades: 9Distance: 5.7 mi
- $149,600-- bd-- ba-- sqft4701 Woodvalley Ct NE, Rockford, MI 49341Off Market
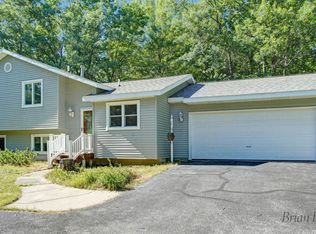
- $385,0003 bd2 ba2k sqft4701 Wood Valley Ct NE, Rockford, MI 49341Sold

- $385,0003 bd2 ba-- sqft4633 Wood Valley Ct NE, Rockford, MI 49341Off Market
- $195,8003 bd3 ba2.2k sqft4633 Woodvalley Ct NE, Rockford, MI 49341Off Market

- $208,200-- bd-- ba-- sqft4680 Woodvalley Ct NE, Rockford, MI 49341Off Market
- $242,000-- bd-- ba-- sqft4611 Woodvalley Ct NE, Rockford, MI 49341Off Market
- $430,0003 bd2 ba2k sqft4611 Wood Valley Ct NE, Rockford, MI 49341Sold
- $385,7003 bd3 ba-- sqft4680 Wood Valley Ct NE, Rockford, MI 49341Off Market
A local agent can set up tours, give advice and negotiate with sellers.
Similar homes
- $550,0004 bd4 ba3.1k sqft4530 Summit Forest Dr NE #14, Rockford, MI 49341For Sale

 MLS ID #26042774, Jennifer L Skarda, 616 Realty LLC. MichRIC
 - $649,9005 bd4 ba3.3k sqft5224 Bonasa Dr NE, Rockford, MI 49341For Sale
 MLS ID #26042476, Sarah R Becker, Key Realty. MichRIC
 - $597,0003 bd3 ba2.5k sqft201 S Monroe St NE, Rockford, MI 49341For Sale
 MLS ID #26044026, Julie L Rossio, Keller Williams GR East. MichRIC
 - $539,9005 bd3 ba2.7k sqft4144 Thirteen Mile Rd NE, Rockford, MI 49341For Sale
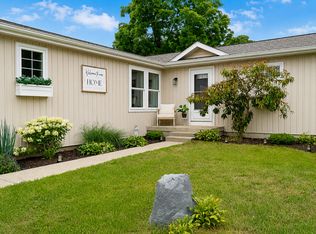 MLS ID #26042433, Dawn Bebout, Five Star Real Estate (Ada). MichRIC
 - $539,9005 bd3 ba2.7k sqft6036 Arroyo Vista Dr NE, Rockford, MI 49341For SaleMLS ID #26043248, Donald L Scott, Five Star Real Estate (Main). MichRIC
- $564,9004 bd3 ba3.4k sqft3127 Royal Hannah Dr NE, Rockford, MI 49341For SaleMLS ID #26037767, Mark Deering, RE/MAX United (Main). MichRIC
- $565,0004 bd4 ba2.7k sqft7135 Loma Linda Dr NE, Rockford, MI 49341For SaleMLS ID #26040911, Steven Koleno, Beycome Brokerage Realty LLC. MichRIC
- $344,9003 bd2 ba1.9k sqft475 Northland Ct NE, Rockford, MI 49341For SaleMLS ID #26043879, Jessica M Heeringa, RE/MAX United (Beltline). MichRIC
- $489,9905 bd4 ba2.5k sqft503 Northland Ct NE, Rockford, MI 49341For SaleMLS ID #26030337, Jason Cripe, Coldwell Banker Schmidt Realtors. MichRIC
- $549,9004 bd3 ba2.5k sqft6090 Arroyo Vista Dr NE, Rockford, MI 49341For SaleMLS ID #26036663, Timothy J Anders, Berkshire Hathaway HomeServices Michigan Real Estate (Main). MichRIC
- $799,9004 bd3 ba4.3k sqft5133 Streamside Ct NE, Rockford, MI 49341For SaleMLS ID #26029965, David P Kooistra, Apex Realty Group. MichRIC
- $625,0003 bd3 ba2k sqft9120 Whittall St NE, Rockford, MI 49341For SaleMLS ID #26040402, Jessica M Hart, Keller Williams GR East. MichRIC
- $569,9003 bd3 ba2.3k sqft11797 Crystal Ridge Dr NE, Sparta, MI 49345For SaleMLS ID #26037864, Lance E Engel, Five Star Real Estate (Main). MichRIC
- $474,9006 bd3 ba3.1k sqft9951 Ten Mile Rd NE, Rockford, MI 49341For SaleMLS ID #26028190, Jacob Pastoor, Apex Realty Group. MichRIC
- $535,0004 bd4 ba2.4k sqft6630 Cannon Farms Dr NE, Rockford, MI 49341For SaleMLS ID #26028969, Jerome D Broderick, Greenridge Realty (Cascade). MichRIC
- $449,9004 bd4 ba2.6k sqft6892 Petersen Valley Dr NE, Rockford, MI 49341For SaleMLS ID #26037717, Cherie Larva, Realiant Real Estate. MichRIC
- $463,9005 bd3 ba2.6k sqft6237 Arroyo Vista Dr NE, Rockford, MI 49341For SaleMLS ID #26029828, Tara Heerspink, Revive Realty. MichRIC
- $625,0003 bd2 ba2.3k sqft10848 Simpson St W, Greenville, MI 48838For SaleMLS ID #26040130, Nicholas Williams, Dykstra Real Estate LLC. MichRIC
- $499,9004 bd2 ba2.1k sqft4736 Burton St SE, Kentwood, MI 49546For SaleMLS ID #26044037, Kimberly Hensley, RE/MAX United (Main). MichRIC
- $549,9004 bd3 ba3.7k sqft7011 E 128th St, Sand Lake, MI 49343For SaleMLS ID #26040042, Michael J Moores, Coldwell Banker Schmidt Realtors. MichRIC
