This all-brick walkout ranch is a streamside paradise situated on 2 private acres at the end of a cul-de-sac in the award-winning Rockford School District. Stunning views can be enjoyed both inside and out. Relax and entertain in this exceptional home featuring a large living room with soaring cathedral ceilings, abundant natural light from expansive windows, a stone gas fireplace, and custom built-ins. The open floor plan includes a spacious formal dining room or office, a massive kitchen with a center island, stainless steel appliances, tile backsplash, and an enormous pantry. The dining area overlooks a beautiful new zero-maintenance multi-tiered deck with a hot tub, there is a paved trail leading down to the creek, underground sprinkling, and a professionally landscaped park-like yard offering the utmost privacy. The huge main-floor primary suite features dual sinks, a Jacuzzi tub, a massive walk-in closet, and private access to the deck. A second bedroom and a large corner office complete the main level. Additional highlights include a three-stall garage with brand-new doors. The lower walkout level offers a spacious recreation room with a kitchenette, third and fourth bedrooms, a partially finished fifth bedroom or fitness room, abundant storage space, and access to a covered patio overlooking your private acreage, which adjoins a 20-acre nature area. Additional updates including new roof, new garage doors, new furnace, new air conditioner, and all brand new Stainmaster carpet through the entire home. Immediate possession available. Come fall in love with this stunning estate.
Active
Price cut: $50K (7/8)
$799,900
5133 Streamside Ct NE, Rockford, MI 49341
4beds
4,300sqft
:
Get pre-qualified$5,240/mo
Single Family Residence
Built in 2000
2 Acres Lot
$775,500 Zestimate®
$186/sqft
$67/mo HOA
What's special
- 56 days |
- 1,912 |
- 89 |
Zillow last checked:
Listing updated:
Listed by:
David P Kooistra 616-485-3435,
Apex Realty Group 616-277-1463
Source: MichRIC,MLS#: 26029965
Facts & features
Interior
Bedrooms & bathrooms
- Bedrooms: 4
- Bathrooms: 3
- Full bathrooms: 3
- Main level bedrooms: 2
Dining room
- Description: Formal
Heating
- Forced Air
Cooling
- Central Air
Appliances
- Included: Dishwasher, Disposal, Microwave, Range, Refrigerator, Water Softener Owned
- Laundry: Laundry Room, Main Level
Features
- Ceiling Fan(s), Wet Bar, Center Island, Eat-in Kitchen, Pantry
- Flooring: Ceramic Tile, Wood
- Windows: Screens, Insulated Windows
- Basement: Daylight,Full,Walk-Out Access
- Number of fireplaces: 1
- Fireplace features: Gas Log, Living Room
Interior area
- Total structure area: 2,462
- Total interior livable area: 4,300 sqft
- Finished area below ground: 0
Video & virtual tour
Property
Parking
- Total spaces: 3
- Parking features: Garage Faces Side, Garage Door Opener, Attached
- Garage spaces: 3
Features
- Stories: 1
- Has spa: Yes
- Spa features: Hot Tub Spa
- On waterfront: Yes
- Waterfront features: Stream/Creek
- Body of water: Stegman Creek
Lot
- Size: 2 Acres
- Dimensions: 73.2 x 296.6 x 377.6 x 176.6 x 269.5
- Features: Recreational, Wooded, Rolling Hills, Cul-De-Sac, Adj to Public Land, Ground Cover, Shrubs/Hedges
Details
- Parcel number: 410718327021
- Zoning description: R1
Construction
Type & style
- Home type: SingleFamily
- Architectural style: Ranch
- Property subtype: Single Family Residence
Materials
- Brick, Vinyl Siding
- Roof: Composition
Condition
- New construction: No
- Year built: 2000
Utilities & green energy
- Sewer: Septic Tank
- Water: Well
- Utilities for property: Phone Connected, Natural Gas Connected, Cable Connected
Community & HOA
HOA
- Has HOA: Yes
- Services included: Trash, Snow Removal
- HOA fee: $200 quarterly
Location
- Region: Rockford
Financial & listing details
- Price per square foot: $186/sqft
- Tax assessed value: $257,934
- Annual tax amount: $7,790
- Date on market: 6/17/2026
- Listing terms: Cash,Conventional
- Road surface type: Paved
Estimated market value
$775,500
$737,000 - $814,000
$4,274/mo
Price history
| Date | Event | Price |
|---|---|---|
| 7/8/2026 | Price change | $799,900-5.9%$186/sqft |
Source:  MichRIC #26029965 Report a problem MichRIC #26029965 Report a problem | ||
| 6/17/2026 | Listed for sale | $849,900+107.3%$198/sqft |
Source: MichRIC #26029965 Report a problem | ||
| 11/22/2016 | Sold | $410,000-2.4%$95/sqft |
Source: MichRIC #16044632 Report a problem | ||
| 10/7/2016 | Price change | $419,900-0.7%$98/sqft |
Source: Midwest Properties #16044632 Report a problem | ||
| 9/26/2016 | Price change | $422,900-1.6%$98/sqft |
Source: Midwest Properties #16044632 Report a problem | ||
| 8/26/2016 | Listed for sale | $429,900+16.2%$100/sqft |
Source: Midwest Prop of Michigan(Main) #16044632 Report a problem | ||
| 11/27/2012 | Sold | $370,000+561.9%$86/sqft |
Source: MichRIC #12018417 Report a problem | ||
| 1/16/2001 | Sold | $55,900$13/sqft |
Source: Public Record Report a problem | ||
Public tax history
| Year | Property taxes | Tax assessment |
|---|---|---|
| 2025 | $7,598 | $319,600 +4.5% |
| 2024 | -- | $305,900 +34.6% |
| 2021 | $4,646 | $227,200 +3.5% |
| 2020 | $4,646 | $219,500 +3.2% |
| 2019 | $4,646 | $212,600 -1.9% |
| 2018 | -- | $216,700 +3.9% |
| 2017 | $5,839 | $208,500 +6.7% |
| 2016 | $5,839 | $195,400 |
| 2015 | $5,839 | $195,400 +7.7% |
| 2013 | -- | $181,500 +5.3% |
| 2011 | -- | $172,300 +0.4% |
| 2010 | -- | $171,600 -4.2% |
| 2009 | -- | $179,200 -2.7% |
| 2007 | -- | $184,100 -1.8% |
| 2006 | -- | $187,520 +3.7% |
| 2005 | -- | $180,830 +3.3% |
| 2004 | -- | $175,054 +6.2% |
| 2002 | -- | $164,800 +1.4% |
| 2001 | -- | $162,500 |
Find assessor info on the county website
Monthly payment
Est. payment
Payment breakdown
Explore the cost of this home by adjusting the details. Changes won't be saved.Climate risks
Neighborhood: 49341
Nearby schools
GreatSchools rating
- 8/10Meadow Ridge Elementary SchoolGrades: PK-5Distance: 3.9 mi
- NARockford H.S. Freshman CenterGrades: 9Distance: 5.2 mi
- 8/10Rockford High SchoolGrades: 9-12Distance: 5.3 mi
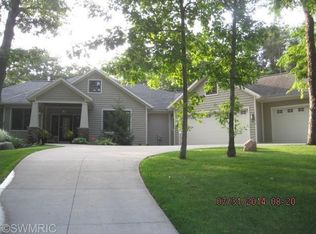
- $735,1003 bd3 ba-- sqft5144 Streamside Ct NE, Rockford, MI 49341Off Market
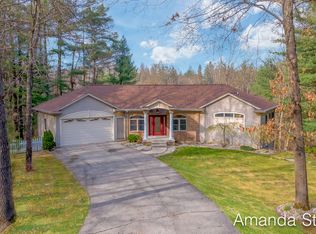
- $570,0003 bd4 ba3k sqft5119 Streamside Ct NE, Rockford, MI 49341Sold
- $594,8001 acre5211 Brookestone Dr NE, Rockford, MI 49341Off Market

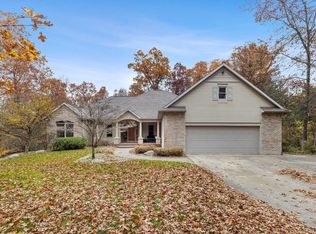
- $791,0005 bd4 ba4k sqft5240 Brookestone Dr NE, Rockford, MI 49341Sold
- $534,1004 bd3 ba2.7k sqft5122 Streamside Ct NE, Rockford, MI 49341Off Market
- $502,5003 bd3 ba-- sqft5171 Brookestone Dr NE, Rockford, MI 49341Off Market
- $685,1004 bd3 ba3.7k sqft5091 Streamside Ct NE, Rockford, MI 49341Off Market
- $650,0004 bd4 ba-- sqft11148 Streamside Dr NE, Rockford, MI 49341Off Market
A local agent can set up tours, give advice and negotiate with sellers.
Similar homes
- $650,0005 bd4 ba3.3k sqft5224 Bonasa Dr NE, Rockford, MI 49341For Sale

 MLS ID #26024738, Sarah R Becker, Key Realty. MichRIC
 - $500,0004 bd3 ba2.5k sqft5075 Bonasa Dr NE, Rockford, MI 49341For Sale
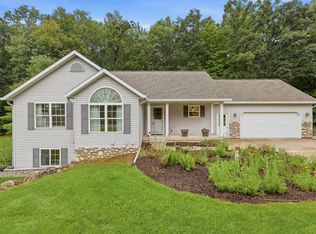 MLS ID #26040923, Steven A Elder, Coldwell Banker Schmidt Realtors. MichRIC
 - $849,9006 bd4 ba4.1k sqft7342 Silver Meadow Dr NE, Rockford, MI 49341For Sale
 MLS ID #26037842, Linda Bensyl, Five Star Real Estate (M6). MichRIC
 - $599,9004 bd3 ba3.1k sqft2219 Sawmill Dr NE, Rockford, MI 49341For Sale
 MLS ID #26035461, Eric Elliott, Home Realty LLC. MichRIC
 - $849,9006 bd4 ba4k sqft6699 Summer Meadows Dr NE, Rockford, MI 49341For SaleMLS ID #26036554, Dave A Wilson, Five Star Real Estate (Courtland). MichRIC
- $1,150,0005 bd4 ba5.1k sqft5930 Twelve Mile Rd NE, Rockford, MI 49341For SaleMLS ID #26035144, Tracie Rich, RE/MAX United (Main). MichRIC
- from $841,0005 bd4 ba2.6k sqftThe Sebastian Plan, Pine Rivers, Rockford, MI 49341New ConstructionEastbrook Homes
- $565,0004 bd4 ba2.7k sqft7135 Loma Linda Dr NE, Rockford, MI 49341For SaleMLS ID #26040911, Steven Koleno, Beycome Brokerage Realty LLC. MichRIC
- $800,0002 bd3 ba2.5k sqft6835 Belmont Ave NE, Belmont, MI 49306For SaleMLS ID #26040029, Jesse Baragar, Baragar Realty LLC. MichRIC
- $564,9004 bd3 ba3.4k sqft3127 Royal Hannah Dr NE, Rockford, MI 49341For SaleMLS ID #26037767, Mark Deering, RE/MAX United (Main). MichRIC
- $799,9004 bd4 ba2.3k sqft99 Radny Dr SE, Lowell, MI 49331For SaleMLS ID #26040823, Tyan Roelands, Riley Dean Properties LLC. MichRIC
- $778,0005 bd5 ba5.3k sqft7023 Dunloe Ct NE, Belmont, MI 49306For SaleMLS ID #26036320, Ingrid C Anastasiu, Keller Williams GR East. MichRIC
- $400,0005 bd2 ba2.2k sqft6935 Brow Myer Dr NE, Rockford, MI 49341For SaleMLS ID #26037829, Dustin J Anderson, Five Star Real Estate (Ada). MichRIC
- $899,9004 bd3 ba3.1k sqft3899 Autumn Acres Dr, Rockford, MI 49341For SaleMLS ID #26034897, Janet Romanowski, Greenridge Realty (EGR). MichRIC
- $474,9006 bd3 ba3.1k sqft9951 Ten Mile Rd NE, Rockford, MI 49341For SaleMLS ID #26028190, Jacob Pastoor, Apex Realty Group. MichRIC
- $615,0005 bd4 ba2.6k sqft348 Park Place Dr NE, Rockford, MI 49341For SaleMLS ID #26033643, Donna K Anders, Berkshire Hathaway HomeServices Michigan Real Estate (Main). MichRIC
- $469,9004 bd4 ba2.6k sqft678 Orchard Ct NE, Rockford, MI 49341For SaleMLS ID #26035172, Kimberly Hensley, RE/MAX United (Main). MichRIC
- from $762,0004 bd3 ba2.3k sqftThe Preston Plan, Pine Rivers, Rockford, MI 49341New ConstructionEastbrook Homes
- $874,9004 bd3 ba2.7k sqft8236 Alpine Ave NW, Sparta, MI 49345For SaleMLS ID #26032158, Jordan P Nemmers, Cascade Properties Rlty LLC. MichRIC
- $789,9005 bd4 ba3.8k sqft2011 Knollpoint Dr NE, Ada, MI 49301For SaleMLS ID #26015458, Deborah A Ables, 616 Realty LLC. MichRIC
