Exquisite Bear Creek Estate Discover your private sanctuary! Nestled on a wooded, landscaped acre in a serene cul-de-sac, this executive brick estate offers tranquil seclusion just minutes from downtown Rockford, Grand Rapids, Pickerel Lake, White Pine Trail, and Cannonsburg Ski Area. This 5,000+ sq ft home beautifully blends timeless elegance with modern comfort, featuring a dramatic great room with soaring ceilings and a statement fireplace, a sophisticated formal dining room, and a private study. The chef's kitchen is designed for effortless entertaining with pristine granite countertops, a generous center island, and updated appliances. Move in with total peace of mind thanks to extensive premium updates, including gorgeous hardwood floors, a newer roof (2021), an updated furnace (2020), and a freshly refinished deck. The expansive, secluded grounds offer a rare opportunity to build your custom dream pool. Experience a perfect blend of luxury and year-round recreation right at your doorstep. Schedule your exclusive tour today!
Active
$778,000
7023 Dunloe Ct NE, Belmont, MI 49306
5beds
5,317sqft
:
Get pre-qualified$5,463/mo
Single Family Residence
Built in 1998
1.14 Acres Lot
$747,900 Zestimate®
$146/sqft
$192/mo HOA
What's special
Wooded landscaped acrePrivate studyGenerous center islandExecutive brick estateGorgeous hardwood floorsSophisticated formal dining roomPristine granite countertops
- 18 days |
- 1,833 |
- 96 |
Zillow last checked:
Listing updated:
Listed by:
Ingrid C Anastasiu 616-304-9387,
Keller Williams GR East 616-575-1800
Source: MichRIC,MLS#: 26036320
Facts & features
Interior
Bedrooms & bathrooms
- Bedrooms: 5
- Bathrooms: 5
- Full bathrooms: 3
- 1/2 bathrooms: 2
- Main level bedrooms: 1
Primary bedroom
- Description: W/ bathroom
- Level: Main
Bedroom 2
- Level: Upper
Bedroom 3
- Level: Upper
Bedroom 4
- Level: Upper
Bedroom 5
- Level: Basement
Bathroom 1
- Description: Half bath
- Level: Main
Bathroom 2
- Description: Half bath
- Level: Main
Bathroom 2
- Level: Upper
Bathroom 2
- Level: Basement
Dining area
- Level: Main
Dining room
- Level: Main
Family room
- Level: Basement
Great room
- Description: W/ Fireplace
- Level: Main
Kitchen
- Level: Main
Laundry
- Level: Main
Office
- Level: Main
Office
- Level: Upper
Other
- Description: Foyer
- Level: Main
Heating
- Forced Air
Cooling
- Central Air
Appliances
- Included: Bar Fridge, Cooktop, Dishwasher, Disposal, Dryer, Microwave, Oven, Refrigerator, Washer, Water Softener Owned
- Laundry: Laundry Room, Main Level
Features
- Ceiling Fan(s), Wet Bar, Center Island, Pantry
- Flooring: Carpet, Ceramic Tile, Tile, Wood
- Windows: Low-Emissivity Windows, Insulated Windows
- Basement: Walk-Out Access
- Number of fireplaces: 1
- Fireplace features: Gas Log, Living Room, Recreation Room
Interior area
- Total structure area: 3,608
- Total interior livable area: 5,317 sqft
- Finished area below ground: 0
Property
Parking
- Total spaces: 3
- Parking features: Attached, Garage Door Opener
- Garage spaces: 3
Accessibility
- Accessibility features: 36 Inch Entrance Door, 36' or + Hallway, Accessible Mn Flr Bedroom, Accessible Mn Flr Full Bath, Covered Entrance
Features
- Stories: 2
Lot
- Size: 1.14 Acres
- Features: Level, Wooded, Cul-De-Sac, Shrubs/Hedges
Details
- Parcel number: 411128228059
- Zoning description: RES
Construction
Type & style
- Home type: SingleFamily
- Architectural style: Traditional
- Property subtype: Single Family Residence
Materials
- Brick, Wood Siding
- Roof: Asphalt,Shingle
Condition
- New construction: No
- Year built: 1998
Utilities & green energy
- Sewer: Septic Tank
- Water: Well
- Utilities for property: Phone Connected, Natural Gas Connected, Cable Connected
Community & HOA
Community
- Security: Smoke Detector(s)
- Subdivision: BEAR CREEK CONDOS
HOA
- Has HOA: Yes
- Services included: Other, Trash, Snow Removal
- HOA fee: $575 quarterly
Location
- Region: Belmont
Financial & listing details
- Price per square foot: $146/sqft
- Tax assessed value: $334,500
- Annual tax amount: $10,395
- Date on market: 7/16/2026
- Listing terms: Cash,Conventional
- Road surface type: Paved
Estimated market value
$747,900
$711,000 - $785,000
$5,420/mo
Price history
| Date | Event | Price |
|---|---|---|
| 7/16/2026 | Listed for sale | $778,000-2.6%$146/sqft |
Source:  MichRIC #26036320 Report a problem MichRIC #26036320 Report a problem | ||
| 7/15/2026 | Listing removed | $799,000$150/sqft |
Source: MichRIC #26017026 Report a problem | ||
| 6/1/2026 | Price change | $799,000-3.2%$150/sqft |
Source: MichRIC #26017026 Report a problem | ||
| 5/10/2026 | Price change | $825,000-4%$155/sqft |
Source: MichRIC #26017026 Report a problem | ||
| 4/22/2026 | Listed for sale | $859,000+10.8%$162/sqft |
Source: MichRIC #26017026 Report a problem | ||
| 5/13/2024 | Sold | $775,000$146/sqft |
Source: MichRIC #24008161 Report a problem | ||
| 4/5/2024 | Pending sale | $775,000$146/sqft |
Source: MichRIC #24008161 Report a problem | ||
| 2/19/2024 | Listed for sale | $775,000-1.9%$146/sqft |
Source: MichRIC #24008161 Report a problem | ||
| 8/23/2023 | Listing removed | -- |
Source: Berkshire Hathaway HomeServices Michigan and Northern Indiana Real Estate Report a problem | ||
| 7/11/2023 | Price change | $789,900-1.3%$149/sqft |
Source: MichRIC #23016161 Report a problem | ||
| 6/6/2023 | Price change | $799,900-2.3%$150/sqft |
Source: MichRIC #23016161 Report a problem | ||
| 5/30/2023 | Price change | $819,000-3.6%$154/sqft |
Source: MichRIC #23016161 Report a problem | ||
| 5/18/2023 | Listed for sale | $850,000+120.8%$160/sqft |
Source: MichRIC #23016161 Report a problem | ||
| 5/16/2014 | Sold | $385,000+27.9%$72/sqft |
Source: Public Record Report a problem | ||
| 7/15/2011 | Sold | $301,000$57/sqft |
Source: Public Record Report a problem | ||
Public tax history
| Year | Property taxes | Tax assessment |
|---|---|---|
| 2025 | $7,782 | $334,500 +4.6% |
| 2024 | -- | $319,900 +35% |
| 2021 | $6,727 | $237,000 -1.2% |
| 2020 | $6,727 -1.1% | $239,800 +6.3% |
| 2019 | $6,803 +2.6% | $225,500 +8.4% |
| 2018 | $6,628 +4.5% | $208,000 -0.3% |
| 2017 | $6,345 | $208,600 +4.4% |
| 2016 | $6,345 | $199,900 |
| 2015 | $6,345 | $199,900 +11.1% |
| 2013 | -- | $179,900 +1.3% |
| 2011 | -- | $177,600 -10.2% |
| 2010 | -- | $197,800 -12.9% |
| 2009 | -- | $227,000 -1.4% |
| 2007 | -- | $230,300 -0.2% |
| 2006 | -- | $230,677 +3.7% |
| 2005 | -- | $222,447 +3.3% |
| 2004 | -- | $215,341 +21.4% |
| 2002 | -- | $177,400 +3.2% |
| 2001 | -- | $171,900 |
Find assessor info on the county website
Monthly payment
Est. payment
Payment breakdown
Explore the cost of this home by adjusting the details. Changes won't be saved.Climate risks
Neighborhood: 49306
Nearby schools
GreatSchools rating
- 10/10Cannonsburg Elementary SchoolGrades: K-5Distance: 1.4 mi
- 9/10East Rockford Middle SchoolGrades: 6-8Distance: 4.3 mi
- NARockford H.S. Freshman CenterGrades: 9Distance: 4.3 mi
- $836,9006 bd4 ba5.3k sqft7022 Baltray Ct NE, Belmont, MI 49306Off Market
- $785,6005 bd5 ba4k sqft7037 Dunloe Ct NE, Belmont, MI 49306Off Market
- $878,9005 bd5 ba4.1k sqft7037 Dunloe Ct, Cannon Township, MI 49306Off Market
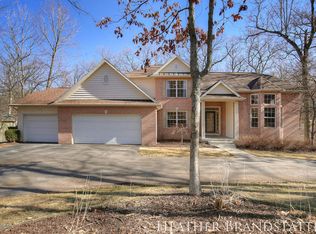
- $518,200-- bd-- ba-- sqft7005 Dunloe Ct NE, Belmont, MI 49306Off Market
- $890,0005 bd4 ba4.7k sqft7002 Dunloe Ct NE, Belmont, MI 49306Sold
- $1,153,0005 bd5 ba4.2k sqft7018 Dunloe Ct NE, Belmont, MI 49306Off Market
- $743,800-- bd2 ba-- sqft7030 Dunloe Ct NE, Belmont, MI 49306Off Market
- $1,002,000-- bd3 ba-- sqft7042 Dunloe Ct NE, Belmont, MI 49306Off Market
A local agent can set up tours, give advice and negotiate with sellers.
Similar homes
- $789,9005 bd5 ba4.4k sqft6250 Cannon Highlands Dr NE, Belmont, MI 49306For Sale

 MLS ID #26025336, Ashleigh VanDuinen-Leistra, RE/MAX of Grand Rapids (Grandville). MichRIC
 - $1,100,0005 bd5 ba4k sqft7355 Terrie Lynn Dr NE, Belmont, MI 49306For Sale
 MLS ID #26039597, Kerrie M LeBlanc, Five Star Real Estate (E. Division). MichRIC
 - $789,9005 bd4 ba3.8k sqft2011 Knollpoint Dr NE, Ada, MI 49301For Sale
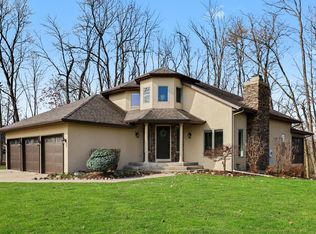 MLS ID #26015458, Deborah A Ables, 616 Realty LLC. MichRIC
 - $849,9006 bd4 ba4.1k sqft7342 Silver Meadow Dr NE, Rockford, MI 49341For Sale
 MLS ID #26037842, Linda Bensyl, Five Star Real Estate (M6). MichRIC
 - $824,9004 bd3 ba3.6k sqft926 Dogwood Meadows Dr SE #45, Ada, MI 49301For SaleMLS ID #26039326, Arija Wilcox, Keller Williams GR North. MichRIC
- $849,9006 bd4 ba4k sqft6699 Summer Meadows Dr NE, Rockford, MI 49341For SaleMLS ID #26036554, Dave A Wilson, Five Star Real Estate (Courtland). MichRIC
- $790,0004 bd3 ba3k sqft3822 Cherry Blossom Dr NE, Ada, MI 49301For SaleMLS ID #26009483, Amy K Vissman, Keller Williams GR East. MichRIC
- $750,0005 bd4 ba3.2k sqft2643 Arbor Chase Dr NE, Grand Rapids, MI 49525For SaleMLS ID #26038059, Leslie A Ruppel, Five Star Real Estate (Ada). MichRIC
- $799,9004 bd3 ba4.3k sqft5133 Streamside Ct NE, Rockford, MI 49341For SaleMLS ID #26029965, David P Kooistra, Apex Realty Group. MichRIC
- $569,0004 bd4 ba2.7k sqft5793 Jamail Dr NE, Belmont, MI 49306For SaleMLS ID #26038618, Ricardo A Moreno, Icon Realty Group LLC. MichRIC
- $725,0005 bd3 ba3k sqft5544 100th St SE, Caledonia, MI 49316For SaleMLS ID #26039352, Stephanie Brooks-Worden, Green Real Estate. MichRIC
- $929,9005 bd4 ba5.1k sqft974 Dogwood Meadows Dr SE, Ada, MI 49301For SaleMLS ID #26036798, Arija Wilcox, Keller Williams GR North. MichRIC
- $939,9005 bd4 ba3.1k sqft4878 W Village Trl SE, Ada, MI 49301For SaleMLS ID #26039408, Daniel K Steffee, Green Crown Real Estate LLC. MichRIC
- $670,0006 bd6 ba6k sqft4994 Bluff Dr NE, Grand Rapids, MI 49525For SaleMLS ID #26034474, Heather Z Garbaty, Crown Real Estate Partners Inc. MichRIC
- $699,9006 bd4 ba5.2k sqft12900 Green Fern Rd NE, Belding, MI 48809For SaleMLS ID #26027139, Jonathan H Dinehart, Live Local Realty. MichRIC
- $750,0004 bd3 ba3k sqft2295 Fallasburg Park Dr NE, Lowell, MI 49331For SaleMLS ID #26027317, Amanda Rogers, Rogers Neighborhood Realty. MichRIC
- $774,9006 bd3 ba2.9k sqft143 Maynard Ave SW, Grand Rapids, MI 49534For SaleMLS ID #26034312, Laurie Zokoe, Five Star Real Estate (Tallmadge). MichRIC
- $995,0005 bd5 ba4.9k sqft3324 Whitburn Ct SE, Ada, MI 49301For SaleMLS ID #26034374, Bryan D Anderson, Keller Williams GR East. MichRIC
- $849,9004 bd3 ba2.9k sqft8059 Buttrick Ridge Trl SE, Alto, MI 49302For SaleMLS ID #26034304, Robert Kornstadt, City2Shore Arete Collection Inc. MichRIC
- $615,0004 bd4 ba2.7k sqft3529 Buttrick Ave SE, Ada, MI 49301For SaleMLS ID #26037639, Jo Woo, RE/MAX United (Beltline). MichRIC
