Welcome home to the wonderful five bedroom, three and a half bath home in the sought-after Arbor Hills neighborhood. The main floor has loads of natural light, a well thought out floor plan and plenty of room for entertaining. When you enter off the garage, you'll find an enormous closet that is a perfect "drop zone" for cold weather gear and backpacks. The main floor laundry is spacious and convenient. Upstairs you'll find 4 bedrooms including a large primary suite with two walk-in closets! The other three bedrooms upstairs are all nice sized and have generous closets. The lower-level walk-out has another bedroom, a great living area and full bathroom. Also, you'll find a large unfinished area that leaves plenty of room for storage. The furnace, AC and roof have all been replaced in the last 5 years allowing its new owner to enjoy without worry of expensive repairs. This one owner home has been lovingly cared for and it shows!
Active
Price cut: $10K (8/21)
$740,000
2643 Arbor Chase Dr NE, Grand Rapids, MI 49525
5beds
3,283sqft
Single Family Residence
Built in 2003
0.32 Acres Lot
$720,300 Zestimate®
$225/sqft
$33/mo HOA
What's special
Loads of natural light
- 33 days |
- 1,566 |
- 56 |
Zillow last checked:
Listing updated:
Listed by:
Leslie A Ruppel 616-430-9608,
Five Star Real Estate (Ada) 616-425-7600
Source: MichRIC,MLS#: 26038059
Facts & features
Interior
Bedrooms & bathrooms
- Bedrooms: 5
- Bathrooms: 4
- Full bathrooms: 3
- 1/2 bathrooms: 1
Heating
- Forced Air
Cooling
- Central Air
Appliances
- Included: Dishwasher, Disposal, Dryer, Microwave, Oven, Refrigerator, Washer
- Laundry: Gas Dryer Hookup, Laundry Room, Main Level, Washer Hookup
Features
- Ceiling Fan(s), Center Island, Eat-in Kitchen, Pantry
- Flooring: Carpet, Linoleum, Wood
- Windows: Screens, Insulated Windows, Window Treatments
- Basement: Full,Walk-Out Access
- Number of fireplaces: 1
- Fireplace features: Gas Log, Living Room
Interior area
- Total structure area: 2,363
- Total interior livable area: 3,283 sqft
- Finished area below ground: 0
Property
Parking
- Total spaces: 3
- Parking features: Garage Faces Side, Attached, Garage Door Opener
- Garage spaces: 3
Features
- Stories: 2
- Exterior features: Other
Lot
- Size: 0.32 Acres
- Features: Sidewalk, Shrubs/Hedges
Details
- Parcel number: 411411202037
- Zoning description: 401 res imp
Construction
Type & style
- Home type: SingleFamily
- Architectural style: Craftsman,Traditional
- Property subtype: Single Family Residence
Materials
- Stone, Vinyl Siding
- Roof: Shingle
Condition
- New construction: No
- Year built: 2003
Details
- Builder name: Eastbtook
Utilities & green energy
- Sewer: Public Sewer
- Water: Public
- Utilities for property: Phone Available, Natural Gas Connected, Cable Connected
Community & HOA
Community
- Security: Smoke Detector(s)
- Subdivision: Arbor Hills
HOA
- Has HOA: Yes
- Amenities included: Playground
- HOA fee: $400 annually
- HOA phone: 616-245-5003
Location
- Region: Grand Rapids
Financial & listing details
- Price per square foot: $225/sqft
- Tax assessed value: $196,038
- Annual tax amount: $5,515
- Date on market: 7/23/2026
- Listing terms: Cash,VA Loan,Conventional
- Road surface type: Paved
Estimated market value
$720,300
$684,000 - $756,000
$3,321/mo
Price history
| Date | Event | Price |
|---|---|---|
| 8/21/2026 | Price change | $740,000-1.3%$225/sqft |
Source:  MichRIC #26038059 Report a problem MichRIC #26038059 Report a problem | ||
| 7/23/2026 | Listed for sale | $750,000$228/sqft |
Source: MichRIC #26038059 Report a problem | ||
Public tax history
| Year | Property taxes | Tax assessment |
|---|---|---|
| 2025 | $5,330 | $263,400 +13.5% |
| 2024 | -- | $232,100 +23.3% |
| 2021 | $4,775 | $188,200 +0.2% |
| 2020 | $4,775 +1.4% | $187,800 +5.4% |
| 2019 | $4,708 | $178,100 -6.9% |
| 2018 | -- | $191,400 +3.1% |
| 2017 | $4,516 | $185,600 +11.9% |
| 2016 | $4,516 | $165,800 |
| 2015 | $4,516 | $165,800 +1.5% |
| 2013 | -- | $163,300 +1.6% |
| 2012 | -- | $160,700 +11% |
| 2011 | -- | $144,800 -9.7% |
| 2010 | -- | $160,300 +18.7% |
| 2009 | -- | $135,100 -7% |
| 2007 | -- | $145,300 +0.3% |
| 2006 | -- | $144,868 +3.7% |
| 2005 | -- | $139,700 +2% |
| 2004 | -- | $137,000 |
Find assessor info on the county website
Monthly payment
Est. payment
Payment breakdown
Explore the cost of this home by adjusting the details. Changes won't be saved.Climate risks
Neighborhood: 49525
Nearby schools
GreatSchools rating
- 10/10Knapp Forest Elementary SchoolGrades: PK-5Distance: 0.8 mi
- 8/10Eastern Middle SchoolGrades: 6-8Distance: 2.7 mi
- 9/10Eastern High SchoolGrades: 9-12Distance: 2.7 mi
Schools provided by the listing agent
- Elementary: Knapp Forest Elementary School
- Middle: Eastern Middle School
- High: Forest Hills Eastern High School
Source: MichRIC. This data may not be complete. We recommend contacting the local school district to confirm school assignments for this home.
- $622,0004 bd3 ba-- sqft2651 Arbor Chase Dr NE, Grand Rapids, MI 49525Off Market
- $628,2003 bd3 ba-- sqft2629 Arbor Chase Dr NE, Grand Rapids, MI 49525Off Market
- $609,2004 bd3 ba-- sqft2659 Arbor Chase Dr NE, Grand Rapids, MI 49525Off Market
- $670,0004 bd4 ba3k sqft2611 Arbor Chase Dr NE, Grand Rapids, MI 49525Sold
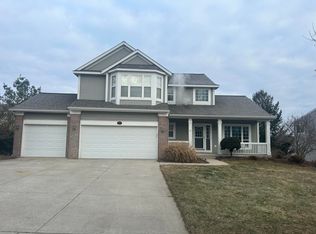
- $689,6004 bd2 ba-- sqft2634 Atwater Hills Dr NE, Grand Rapids, MI 49525Off Market
- $668,5005 bd2 ba3.1k sqft2642 Atwater Hills Dr NE, Grand Rapids, MI 49525Off Market
- $669,0004 bd4 ba2.9k sqft2665 Arbor Chase Dr NE, Grand Rapids, MI 49525Sold
- $637,0004 bd2 ba-- sqft2650 Atwater Hills Dr NE, Grand Rapids, MI 49525Off Market
A local agent can set up tours, give advice and negotiate with sellers.
Similar homes
- $689,9004 bd3 ba3.1k sqft2959 Coppergrove Dr NE, Grand Rapids, MI 49525For Sale

 MLS ID #26042106, James Hocking, Smallegan Real Estate. MichRIC
 - $700,0004 bd3 ba2.8k sqft4730 Sundial Dr NE, Grand Rapids, MI 49525For Sale
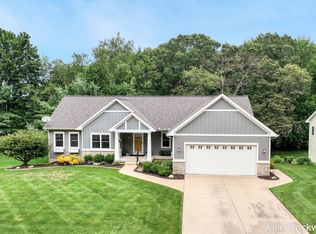 MLS ID #26042959, Julie Rockwell, Berkshire Hathaway HomeServices Michigan Real Estate (Cascade). MichRIC
 - $580,0004 bd3 ba2.5k sqft3443 Mason Lake Rd NE, Grand Rapids, MI 49525For Sale
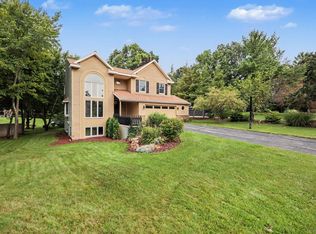 MLS ID #26042267, Bryan J Cody, Cody and Co.. MichRIC
 - $644,9004 bd3 ba2.3k sqft4282 Knapp Valley Ct NE, Grand Rapids, MI 49525For Sale
 MLS ID #26034424, Lydia Dice, Berkshire Hathaway HomeServices Michigan Real Estate (Main). MichRIC
 - $629,0004 bd3 ba2.4k sqft3475 Trail West Dr NE, Grand Rapids, MI 49525For SaleMLS ID #26031229, Sue Kempton, Coldwell Banker Lakes Realty. MichRIC
- $529,0005 bd3 ba2.3k sqft3305 Olderidge Dr NE, Grand Rapids, MI 49525For SaleMLS ID #26031489, Kyle Visser, ReSIDE Grand Rapids. MichRIC
- $727,0005 bd5 ba3.7k sqft6200 Back 40 Dr NE, Belmont, MI 49306For SaleMLS ID #26042402, Steven C Dykstra, Dykstra Real Estate LLC. MichRIC
- $760,0005 bd4 ba3.7k sqft6368 Drumlin Ct SE, Ada, MI 49301For SaleMLS ID #26041125, Rebecca Dickenson, Keller Williams GR North. MichRIC
- $599,9004 bd3 ba2.9k sqft9413 Sunset Ridge Dr NE, Rockford, MI 49341For SaleMLS ID #26044737, Kimberly Hensley, RE/MAX United (Main). MichRIC
- $829,9005 bd4 ba3.8k sqft7930 Crestview Dr NE, Belmont, MI 49306For SaleMLS ID #26041784, Kyle J Gummere, Windpoint Realty LLC. MichRIC
- $774,9006 bd3 ba2.9k sqft143 Maynard Ave SW, Grand Rapids, MI 49534For SaleMLS ID #26034312, Laurie Zokoe, Five Star Real Estate (Tallmadge). MichRIC
- $649,9005 bd4 ba3.4k sqft2554 Woodcreek Ct SE, Kentwood, MI 49546For SaleMLS ID #26041170, Nancy Martinez, Bellabay Realty LLC. MichRIC
- $657,0005 bd4 ba3.6k sqft1854 Restoration Dr SW, Byron Center, MI 49315For SaleMLS ID #26044483, Laurie Tamburrino, Coldwell Banker Schmidt Realtors. MichRIC
- $609,0005 bd4 ba3.3k sqft4521 Burton Forest Ct SE, Grand Rapids, MI 49546For SaleMLS ID #26034892, Hwee-Ping Koh (Karen), Five Star Real Estate (Ada). MichRIC
- $829,9006 bd4 ba4.1k sqft7342 Silver Meadow Dr NE, Rockford, MI 49341For SaleMLS ID #26037842, Linda Bensyl, Five Star Real Estate (M6). MichRIC
- $639,0005 bd4 ba3.6k sqft1240 Cairo Ct SW, Byron Center, MI 49315For SaleMLS ID #26044484, Andrew Valaitis, Keller Williams Realty SWM. MichRIC
- $699,9004 bd3 ba3k sqft2295 Fallasburg Park Dr NE, Lowell, MI 49331For SaleMLS ID #26027317, Amanda Rogers, Rogers Neighborhood Realty. MichRIC
- $489,9004 bd3 ba2.1k sqft2020 Burton Knoll Ct SE, Kentwood, MI 49546For SaleMLS ID #26044493, Kimberly Hensley, RE/MAX United (Main). MichRIC
- $539,9005 bd3 ba2.7k sqft6036 Arroyo Vista Dr NE, Rockford, MI 49341For SaleMLS ID #26043248, Donald L Scott, Five Star Real Estate (Main). MichRIC
- $565,0004 bd4 ba2.7k sqft7135 Loma Linda Dr NE, Rockford, MI 49341For SaleMLS ID #26040911, Steven Koleno, Beycome Brokerage Realty LLC. MichRIC
