Welcome to the Oasis. That is what family and friends have affectionately named this remarkable backyard retreat—and after one visit, you will understand why. Nestled among the mature trees of Hamilton Woods, this Soloman Homes custom-built home was designed for gathering, celebrating, and making memories. Every space, inside and out, has been designed to bring people together. The backyard is truly the centerpiece of the property. A stunning in-ground saltwater pool is surrounded by beautifully landscaped grounds, an impressive outdoor kitchen and bar, gazebo, fire pit gathering area, playground, pool house with bath, added barn storage, and expansive patio spaces that make everyday living feel like a vacation. With expansive parking and spaces designed for entertaining on a grand scale, hosting family reunions, graduation parties, pool days, and holiday gatherings feels effortless. Showings begin Saturday 8/1 @ 3PM Inside, timeless craftsmanship is clear throughout with extensive custom trim, built-ins, and architectural details that create warmth and character in every room. The main floor offers exceptional functionality with a private office, dedicated study, convenient laundry room, inviting three-season porch, and spacious living areas designed for both everyday comfort and entertaining. Upstairs, you will find four generously sized bedrooms, including a relaxing primary suite, three additional bedrooms and a built-in desk area perfect for homework, crafts, or working from home. The finished lower level continues the home's entertaining theme with a spacious recreation room, wet bar, home theater, private guest suite, and a bonus room ideal for a wine cellar, hobby space, or added storage. Located in the highly desirable Hamilton Woods community, you will enjoy peaceful, wooded surroundings while being just minutes from Downtown Rockford, Meijer, the White Pine Trail, the Wolverine YMCA, US-131, and everything you need for everyday convenience. This is not simply a beautiful home. It is the place where birthdays are celebrated, summer afternoons become pool parties, Friday nights become movie nights, and ordinary evenings become lasting memories. Live Close. Love Where You Live. Welcome to Hamilton Woods. No Showings until Saturday 8/1 @ 3PM
Pending
$1,100,000
7355 Terrie Lynn Dr NE, Belmont, MI 49306
5beds
4,034sqft
Single Family Residence
Built in 2006
1.18 Acres Lot
$1,100,100 Zestimate®
$273/sqft
$83/mo HOA
What's special
Private guest suitePrivate officeStunning in-ground saltwater poolBeautifully landscaped groundsHome theaterDedicated studyAdded barn storage
- 26 days |
- 2,581 |
- 141 |
Zillow last checked:
Listing updated:
Listed by:
Kerrie M LeBlanc 616-560-2429,
Five Star Real Estate (E. Division) 616-407-4041
Source: MichRIC,MLS#: 26039597
Facts & features
Interior
Bedrooms & bathrooms
- Bedrooms: 5
- Bathrooms: 5
- Full bathrooms: 3
- 1/2 bathrooms: 2
Heating
- Forced Air
Cooling
- Central Air
Appliances
- Included: Humidifier, Bar Fridge, Cooktop, Dishwasher, Disposal, Double Oven, Microwave, Refrigerator, Washer, Water Softener Owned
- Laundry: Laundry Room, Main Level, Sink
Features
- Ceiling Fan(s), Wet Bar, Center Island, Eat-in Kitchen
- Flooring: Carpet, Ceramic Tile, Engineered Hardwood
- Windows: Low-Emissivity Windows, Garden Window, Window Treatments
- Basement: Walk-Out Access
- Number of fireplaces: 1
- Fireplace features: Living Room
Interior area
- Total structure area: 3,034
- Total interior livable area: 4,034 sqft
- Finished area below ground: 0
Video & virtual tour
Property
Parking
- Total spaces: 4
- Parking features: Garage Faces Side, Garage Faces Front, Garage Door Opener, Detached, Attached
- Garage spaces: 4
Features
- Stories: 2
- Exterior features: Play Equipment
- Has private pool: Yes
- Pool features: In Ground
- Has spa: Yes
- Spa features: Hot Tub Spa
- Fencing: Wrought Iron
Lot
- Size: 1.18 Acres
- Dimensions: 121ft x 341ft x 190ft x 325ft
- Features: Wooded, Rolling Hills, Shrubs/Hedges
Details
- Parcel number: 411009251011
Construction
Type & style
- Home type: SingleFamily
- Architectural style: Craftsman
- Property subtype: Single Family Residence
Materials
- HardiPlank Type, Stone, Vinyl Siding
- Roof: Composition
Condition
- New construction: No
- Year built: 2006
Details
- Builder name: Soloman Homes
Utilities & green energy
- Sewer: Septic Tank
- Water: Public
Community & HOA
Community
- Subdivision: Hamilton Woods
HOA
- Has HOA: Yes
- HOA fee: $990 annually
Location
- Region: Belmont
Financial & listing details
- Price per square foot: $273/sqft
- Tax assessed value: $286,520
- Annual tax amount: $9,113
- Date on market: 7/30/2026
- Listing terms: Cash,Conventional
- Road surface type: Paved
Estimated market value
$1,100,100
$1.05M - $1.16M
$4,410/mo
Price history
| Date | Event | Price |
|---|---|---|
| 8/4/2026 | Pending sale | $1,100,000$273/sqft |
Source:  MichRIC #26039597 Report a problem MichRIC #26039597 Report a problem | ||
| 7/30/2026 | Listed for sale | $1,100,000+165.1%$273/sqft |
Source: MichRIC #26039597 Report a problem | ||
| 12/29/2014 | Sold | $415,000+449.7%$103/sqft |
Source: Public Record Report a problem | ||
| 1/24/2006 | Sold | $75,500$19/sqft |
Source: Public Record Report a problem | ||
Public tax history
| Year | Property taxes | Tax assessment |
|---|---|---|
| 2025 | $9,113 | $411,300 +21.9% |
| 2024 | -- | $337,500 +16.4% |
| 2021 | $7,921 | $289,900 +4% |
| 2020 | $7,921 -0.9% | $278,800 -0.7% |
| 2019 | $7,989 | $280,700 +6.2% |
| 2018 | -- | $264,200 +7.9% |
| 2017 | $7,521 | $244,800 +9.7% |
| 2016 | $7,521 | $223,200 |
| 2015 | $7,521 +3.2% | $223,200 +13.2% |
| 2013 | $7,291 | $197,100 -1.4% |
| 2011 | -- | $199,900 +0.8% |
| 2010 | -- | $198,300 -0.9% |
| 2009 | -- | $200,000 -5.7% |
| 2007 | -- | $212,200 -15.5% |
| 2006 | -- | $251,000 +617.1% |
| 2005 | -- | $35,000 |
| 2004 | -- | $35,000 |
Find assessor info on the county website
Monthly payment
Est. payment
Payment breakdown
Explore the cost of this home by adjusting the details. Changes won't be saved.Climate risks
Neighborhood: 49306
Getting around
0 / 100
Car-DependentNearby schools
GreatSchools rating
- 8/10Belmont Elementary SchoolGrades: K-5Distance: 1.6 mi
- NARockford H.S. Freshman CenterGrades: 9Distance: 3.1 mi
- 8/10Rockford High SchoolGrades: 9-12Distance: 2.7 mi
Schools provided by the listing agent
- Elementary: Belmont Elementary School
- Middle: North Rockford Middle School
- High: Rockford High School
Source: MichRIC. This data may not be complete. We recommend contacting the local school district to confirm school assignments for this home.
- $631,6004 bd3 ba2.3k sqft7371 Terrie Lynn Dr NE, Belmont, MI 49306Off Market
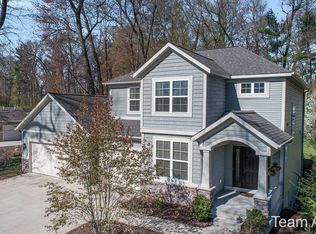
- $835,300-- bd-- ba-- sqft7347 Terrie Lynn Dr NE, Belmont, MI 49306Off Market

- $925,500-- bd-- ba-- sqft7339 Terrie Lynn Dr NE, Belmont, MI 49306Off Market
- $995,0005 bd6 ba3.9k sqft7372 Terrie Lynn Dr NE, Belmont, MI 49306Sold
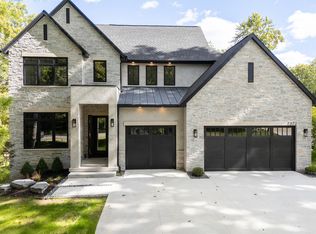
- $780,0005 bd4 ba4k sqft7354 Terrie Lynn Dr NE, Belmont, MI 49306Sold
- $555,600-- bd-- ba-- sqft7480 Chandler Dr NE, Belmont, MI 49306Off Market
- $995,000-- bd-- ba-- sqft7372 Terrie Lynn Dr, Belmont, MI 49306Sold
- $764,100-- bd-- ba-- sqft7336 Terrie Lynn Dr NE, Belmont, MI 49306Off Market
A local agent can set up tours, give advice and negotiate with sellers.
Similar homes
- $829,9005 bd4 ba3.8k sqft7930 Crestview Dr NE, Belmont, MI 49306For Sale
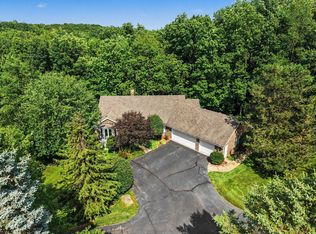
 MLS ID #26041784, Kyle J Gummere, Windpoint Realty LLC. MichRIC
 - $1,249,0004 bd4 ba3.7k sqft1497 Ten Mile Rd NE, Comstock Park, MI 49321For Sale
 MLS ID #26028665, Justin A Wisniewski, 616 Realty LLC. MichRIC
 - $599,9004 bd3 ba2.9k sqft9413 Sunset Ridge Dr NE, Rockford, MI 49341For Sale
 MLS ID #26044737, Kimberly Hensley, RE/MAX United (Main). MichRIC
 - $1,350,0005 bd4 ba4k sqft5220 Canyon River Dr NE, Ada, MI 49301For Sale
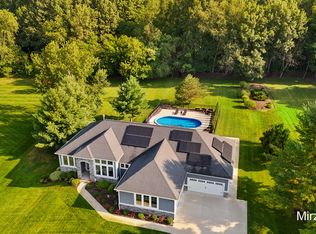 MLS ID #26041155, Mirzet Alic, Century 21 Affiliated (GR). MichRIC
 - $1,175,0005 bd4 ba3.6k sqft7494 Bridle Path Ct SE, Ada, MI 49301For SaleMLS ID #26031593, Dawn Bebout, Five Star Real Estate (Ada). MichRIC
- $950,0005 bd6 ba5.3k sqft3580 Michigan St NE, Grand Rapids, MI 49525For SaleMLS ID #26040579, Michael Tyska, JH Realty Partners. MichRIC
- $829,9006 bd4 ba4.1k sqft7342 Silver Meadow Dr NE, Rockford, MI 49341For SaleMLS ID #26037842, Linda Bensyl, Five Star Real Estate (M6). MichRIC
- $649,9005 bd4 ba3.3k sqft5224 Bonasa Dr NE, Rockford, MI 49341For SaleMLS ID #26042476, Sarah R Becker, Key Realty. MichRIC
- $1,050,0003 bd4 ba4.5k sqft1843 Timber Trail Dr SE, Ada, MI 49301For SaleMLS ID #26025385, Ronald F Hudson, Keller Williams GR East. MichRIC
- $1,175,0004 bd4 ba3.8k sqft10109 Hathaway Dr, Greenville, MI 48838For SaleMLS ID #26041571, Laura E Pentecost, Five Star Real Estate (Green). MichRIC
- $950,0005 bd4 ba3.6k sqft932 Floral Ave SE, East Grand Rapids, MI 49506For SaleMLS ID #26038468, Brian K McDonald, RE/MAX Executive. MichRIC
- $597,0003 bd3 ba2.5k sqft201 S Monroe St NE, Rockford, MI 49341For SaleMLS ID #26044026, Julie L Rossio, Keller Williams GR East. MichRIC
- $895,0004 bd5 ba3.7k sqft8300 Grand River Dr SE, Ada, MI 49301For SaleMLS ID #26019274, Catherine J Conklin, 616 Realty LLC. MichRIC
- $899,9004 bd3 ba3.1k sqft3899 Autumn Acres Dr, Rockford, MI 49341For SaleMLS ID #26034897, Janet Romanowski, Greenridge Realty (EGR). MichRIC
- $565,0004 bd4 ba2.7k sqft7135 Loma Linda Dr NE, Rockford, MI 49341For SaleMLS ID #26040911, Steven Koleno, Beycome Brokerage Realty LLC. MichRIC
- $795,0005 bd4 ba3.3k sqft3450 Michigan St NE, Grand Rapids, MI 49525For SaleMLS ID #26031657, Brian J Clinger, Coldwell Banker Schmidt Realtors. MichRIC
- $1,450,0006 bd5 ba5.1k sqft4710 N Catamount Trl NE, Ada, MI 49301For SaleMLS ID #26035174, Michele T Brown, Keller Williams GR East. MichRIC
- $689,9004 bd3 ba3.1k sqft2959 Coppergrove Dr NE, Grand Rapids, MI 49525For SaleMLS ID #26042106, James Hocking, Smallegan Real Estate. MichRIC
- $874,9004 bd4 ba3.8k sqft1538 Hillsboro Ave SE, Grand Rapids, MI 49546For SaleMLS ID #26042389, Paul S Koprowski, Five Star Real Estate (Ada). MichRIC
- $550,0004 bd3 ba2.7k sqft3311 Dorais Dr NE, Grand Rapids, MI 49525For SaleMLS ID #26025772, Jessica M Hart, Keller Williams GR East. MichRIC
