Highly desirable Catamount home offering turnkey living with beautiful updates throughout. This stunning 6-bedroom, 4.5-bath residence sits on a private, nearly one-acre wooded cul-de-sac lot. The open, light-filled floor plan features vaulted ceilings, a formal dining room, sunroom, chef's kitchen, and a spacious main-level primary suite with a walk-in closet and spa-inspired bath. Upstairs, you'll find four generously sized bedrooms and two full baths. The finished walkout lower level adds exceptional living space with a private junior suite, home office, recreation room with a wet bar, and a custom built-in sauna. Thoughtful recent updates—including a newer roof, tankless water heater, two fireplaces, and numerous additional improvements—make this home truly move-in ready. Enjoy peaceful wooded views from the deck, gather around the firepit,or entertain on the patio. Combining exceptional space, privacy, and modern comfort, this rare property is just minutes from top-rated schools
Active
$1,450,000
4710 N Catamount Trl NE, Ada, MI 49301
6beds
5,192sqft
Single Family Residence
Built in 2001
0.91 Acres Lot
$1,375,700 Zestimate®
$279/sqft
$205/mo HOA
What's special
Private junior suiteHome officeCustom built-in saunaGather around the firepitFinished walkout lower levelWalk-in closetVaulted ceilings
- 54 days
- 1,254
- 52
Zillow last checked:
Listing updated:
Listed by:
Michele T Brown 616-575-0118,
Keller Williams GR East 616-575-1800,
Stephanie S Hurwitz 616-443-9559,
Keller Williams GR East
Source: MichRIC,MLS#: 26035174
Facts & features
Interior
Bedrooms & bathrooms
- Bedrooms: 6
- Bathrooms: 5
- Full bathrooms: 4
- 1/2 bathrooms: 1
- Main level bedrooms: 1
Primary bedroom
- Level: Main
Bedroom 2
- Level: Upper
Bedroom 3
- Level: Upper
Bedroom 5
- Level: Upper
Primary bathroom
- Level: Main
Bathroom 1
- Level: Upper
Bathroom 2
- Level: Upper
Other
- Level: Lower
Den
- Level: Lower
Dining area
- Level: Main
Dining room
- Level: Main
Kitchen
- Level: Main
Laundry
- Level: Main
Living room
- Level: Main
Recreation
- Level: Lower
Sauna
- Level: Lower
Heating
- Forced Air
Cooling
- Central Air
Appliances
- Included: Bar Fridge, Dishwasher, Disposal, Double Oven, Dryer, Microwave, Range, Refrigerator, Washer, Water Softener Owned
- Laundry: Laundry Room, Main Level, Sink
Features
- Ceiling Fan(s), Sauna, Wet Bar, Center Island, Eat-in Kitchen, Pantry
- Flooring: Carpet, Ceramic Tile, Laminate, Tile, Wood
- Basement: Walk-Out Access
- Number of fireplaces: 3
- Fireplace features: Bedroom, Family Room, Gas Log
Interior area
- Total structure area: 3,506
- Total interior livable area: 5,192 sqft
- Finished area below ground: 0
Property
Parking
- Total spaces: 3
- Parking features: Garage Door Opener, Attached
- Garage spaces: 3
Features
- Stories: 2
Lot
- Size: 0.91 Acres
- Dimensions: 196 x 120 x 32 x 82 x 221 x 194
- Features: Corner Lot, Flag Lot, Wooded, Cul-De-Sac, Ground Cover, Shrubs/Hedges
Details
- Parcel number: 411412476006
- Zoning description: Res
Construction
Type & style
- Home type: SingleFamily
- Architectural style: Traditional
- Property subtype: Single Family Residence
Materials
- Stone, Wood Siding
- Roof: Composition,Shingle
Condition
- New construction: No
- Year built: 2001
Utilities & green energy
- Sewer: Septic Tank
- Water: Well
- Utilities for property: Natural Gas Connected, Cable Connected
Community & HOA
Community
- Security: Gated Community, Smoke Detector(s), Security System
- Subdivision: Catamount
HOA
- Has HOA: Yes
- Services included: Trash, Snow Removal
- HOA fee: $615 quarterly
- HOA phone: 616-245-5003
Location
- Region: Ada
Financial & listing details
- Price per square foot: $279/sqft
- Tax assessed value: $474,265
- Annual tax amount: $22,442
- Date on market: 7/10/2026
- Listing terms: Cash,VA Loan,Conventional
- Road surface type: Paved
Estimated market value
$1,375,700
$1.31M - $1.44M
$6,247/mo
Price history
| Date | Event | Price |
|---|---|---|
| 7/10/2026 | Listed for sale | $1,450,000+81.9%$279/sqft |
Source:  MichRIC #26035174 Report a problem MichRIC #26035174 Report a problem | ||
| 1/22/2021 | Sold | $797,000$154/sqft |
Source: Public Record Report a problem | ||
| 7/22/2020 | Sold | $797,000-5.1%$154/sqft |
Source: MichRIC #20015268 Report a problem | ||
| 6/15/2020 | Pending sale | $839,900$162/sqft |
Source: Berkshire Hathaway HomeServices Michigan Real Estate #20015268 Report a problem | ||
| 5/13/2020 | Listed for sale | $839,900-1.2%$162/sqft |
Source: Berkshire Hathaway HomeServices Michigan Real Estate (Main) #20015268 Report a problem | ||
| 3/26/2020 | Listing removed | $849,900$164/sqft |
Source: Polaris Real Estate LLC #19047465 Report a problem | ||
| 2/4/2020 | Price change | $849,900-2.9%$164/sqft |
Source: Polaris Real Estate LLC #19047465 Report a problem | ||
| 9/27/2019 | Listed for sale | $874,900+45.1%$169/sqft |
Source: Polaris Real Estate LLC #19047465 Report a problem | ||
| 4/1/2013 | Sold | $603,000$116/sqft |
Source: MichRIC #13003073 Report a problem | ||
Public tax history
| Year | Property taxes | Tax assessment |
|---|---|---|
| 2025 | $13,244 | $535,800 +9.5% |
| 2024 | -- | $489,400 +21.6% |
| 2021 | $9,403 | $402,500 +0.8% |
| 2020 | $9,403 +1.2% | $399,500 +3.8% |
| 2019 | $9,287 | $385,000 +3.9% |
| 2018 | -- | $370,700 +10.6% |
| 2017 | $8,906 | $335,100 +7.3% |
| 2016 | $8,906 | $312,400 |
| 2015 | $8,906 | $312,400 +18.1% |
| 2013 | -- | $264,500 -5.6% |
| 2012 | -- | $280,200 +11.1% |
| 2011 | -- | $252,300 -29.7% |
| 2010 | -- | $359,100 -5% |
| 2009 | -- | $378,000 -7% |
| 2007 | -- | $406,400 +3.6% |
| 2006 | -- | $392,111 +3.7% |
| 2005 | -- | $378,121 +3.3% |
| 2004 | -- | $366,042 +6.2% |
| 2002 | -- | $344,600 +250.9% |
| 2001 | -- | $98,200 |
Find assessor info on the county website
Monthly payment
Est. payment
Payment breakdown
Explore the cost of this home by adjusting the details. Changes won't be saved.Climate risks
Neighborhood: 49301
Nearby schools
Schools provided by the listing agent
- Elementary: Knapp Forest Elementary School
- High: Forest Hills Eastern High School
Source: MichRIC. This data may not be complete. We recommend contacting the local school district to confirm school assignments for this home.
Similar homes
- $1,350,0005 bd4 ba4k sqft5220 Canyon River Dr NE, Ada, MI 49301For Sale
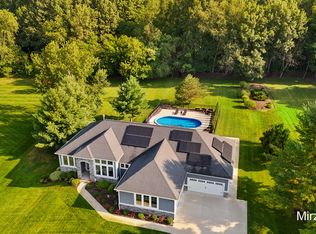
 MLS ID #26041155, Mirzet Alic, Century 21 Affiliated (GR). MichRIC
 - $1,174,0006 bd7 ba5.6k sqft5327 Canyon River Dr NE, Ada, MI 49301For Sale
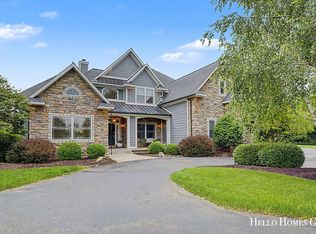 MLS ID #26032120, Jordan J Schaefer, Hello Homes GR. MichRIC
 - $1,399,9005 bd4 ba5.7k sqft4380 Michigan St NE, Grand Rapids, MI 49525For Sale
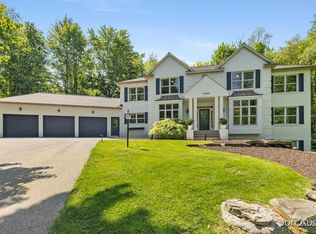 MLS ID #26025643, Jonathan D Austin, RE/MAX United (Beltline). MichRIC
 - $1,425,0005 bd5 ba6.5k sqft3099 Pickford Dr SE, Ada, MI 49301For Sale
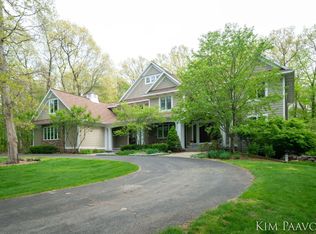 MLS ID #26008250, Kim K Paavola, Greenridge Realty (Caledonia). MichRIC
 - $1,450,0006 bd6 ba6.2k sqft1233 Ballybunion Ct SE, Grand Rapids, MI 49546For SaleMLS ID #26017257, Darryl A Matthews Jr, Keller Williams GR East. MichRIC
- $1,125,0005 bd4 ba3.6k sqft7494 Bridle Path Ct SE, Ada, MI 49301For SaleMLS ID #26031593, Dawn Bebout, Five Star Real Estate (Ada). MichRIC
- $1,490,0006 bd4 ba4.4k sqft590 Talisman Dr NE, Lowell, MI 49331For SaleMLS ID #26042609, Kyle Visser, ReSIDE Grand Rapids. MichRIC
- $1,495,0004 bd3 ba2.9k sqft7261 Driftwood Dr SE, Ada, MI 49301For SaleMLS ID #26031906, Kendall L Grashuis, Greenridge Realty (EGR). MichRIC
- $1,300,0005 bd4 ba3.5k sqft7373 Thornapple Dales Dr SE, Alto, MI 49302For SaleMLS ID #26045479, Kevin M Yoder, LPT Realty. MichRIC
- $995,0005 bd5 ba4.9k sqft3324 Whitburn Ct SE, Ada, MI 49301For SaleMLS ID #26034374, Bryan D Anderson, Keller Williams GR East. MichRIC
- $1,475,0006 bd3 ba5.5k sqft9899 Twelve Point Dr NE, Rockford, MI 49341For SaleMLS ID #26032369, Carla S Clark, Clarity Realty LLC. MichRIC
- $929,9005 bd4 ba5.1k sqft974 Dogwood Meadows Dr SE, Ada, MI 49301For SaleMLS ID #26036798, Arija Wilcox, Keller Williams GR North. MichRIC
- $1,425,0004 bd4 ba4.7k sqft4782 4th St, Caledonia, MI 49316For SaleMLS ID #26028224, Sarah L Hekstra, Key Realty. MichRIC
- $1,199,0005 bd4 ba3.2k sqft3788 Siebers Ln NE, Grand Rapids, MI 49525For SaleMLS ID #26045297, Brenden Stark, Keller Williams GR North. MichRIC
- $950,0004 bd4 ba3.7k sqft7721 Sun Quest Rdg NE, Ada, MI 49301For SaleMLS ID #26018221, Dylan J Setchfield, Greenridge Realty (Greenvl). MichRIC
- $1,400,0006 bd6 ba5.1k sqft3619 Twelve Mile Rd NE, Rockford, MI 49341For SaleMLS ID #26033417, Jody Schwalm, RE/MAX United (Beltline). MichRIC
- $890,0004 bd5 ba3.7k sqft8300 Grand River Dr SE, Ada, MI 49301For SaleMLS ID #26019274, Catherine J Conklin, 616 Realty LLC. MichRIC
- $1,500,0005 bd3 ba3.7k sqft8769 E Paris Ave SE, Caledonia, MI 49316For SaleMLS ID #26045146, Kimberly Hensley, RE/MAX United (Main). MichRIC
- $1,195,0005 bd5 ba4.9k sqft1645 Watermark Dr SE, Grand Rapids, MI 49546For SaleMLS ID #26030937, John J Postma, RE/MAX of Grand Rapids (FH). MichRIC
- $1,290,0005 bd5 ba5.2k sqft9269 Sedona Ridge Ct SE, Byron Center, MI 49315For SaleMLS ID #26036889, Linda K Hall, RDI Realty Inc.. MichRIC
