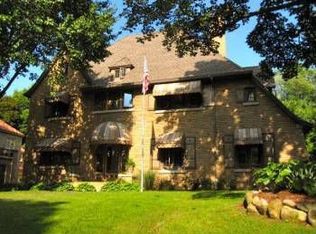
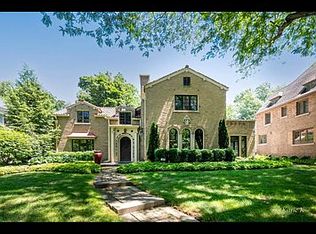
Classic 1924 Alexander McColl brick home blending timeless architecture with modern updates in the heart of East Grand Rapids! This 5 bed, 2.5 bath residence showcases character with a stately brick exterior, charming architectural details, detailed millwork, and gleaming hardwood floors throughout. Quality craftsmanship was not spared, with extensive renovations completed by highly regarded contractors while preserving the home's historic character. Enjoy remodeled main level living with formal and informal spaces, plus an opened kitchen with custom inset cabinetry. Additional updates include remodeled baths (2018 & 2023), energy-efficient hot water heat conversion with new boiler (2020), and refreshed front porch (2024). Two bedroom balconies and a spacious yard complete this home on a tree-lined street near EGR schools, Gaslight Village, Reeds Lake, and parks.
Active
$1,390,000
508 Cambridge Blvd SE, East Grand Rapids, MI 49506
5beds
3,943sqft
Single Family Residence
Built in 1922
0.32 Acres Lot
$1,346,200 Zestimate®
$353/sqft
$-- HOA
What's special
Spacious yardRemodeled bathsCharming architectural detailsTree-lined streetStately brick exteriorTwo bedroom balconiesGleaming hardwood floors throughout
- 181 days |
- 1,963 |
- 68 |
Zillow last checked:
Listing updated:
Listed by:
Kyle Visser 616-419-9637,
ReSIDE Grand Rapids 616-419-9637
Source: MichRIC,MLS#: 26005751
Facts & features
Interior
Bedrooms & bathrooms
- Bedrooms: 5
- Bathrooms: 3
- Full bathrooms: 2
- 1/2 bathrooms: 1
Heating
- Steam
Appliances
- Included: Dishwasher, Disposal, Dryer, Microwave, Oven, Range, Refrigerator, Washer
- Laundry: In Basement, Sink
Features
- Eat-in Kitchen, Pantry
- Flooring: Wood
- Windows: Garden Window
- Basement: Full
- Number of fireplaces: 2
- Fireplace features: Den, Living Room
Interior area
- Total structure area: 3,326
- Total interior livable area: 3,943 sqft
- Finished area below ground: 617
Property
Parking
- Total spaces: 2
- Parking features: Garage Faces Side, Attached
- Garage spaces: 2
Features
- Stories: 2
- Exterior features: Balcony
Lot
- Size: 0.32 Acres
- Dimensions: 70 x 200
- Features: Sidewalk, Wooded, Shrubs/Hedges
Details
- Parcel number: 411433105009
- Zoning description: RES
Construction
Type & style
- Home type: SingleFamily
- Architectural style: Traditional
- Property subtype: Single Family Residence
Materials
- Brick
- Roof: Composition
Condition
- New construction: No
- Year built: 1922
Utilities & green energy
- Sewer: Public Sewer
- Water: Public
- Utilities for property: Natural Gas Connected
Community & HOA
Location
- Region: East Grand Rapids
Financial & listing details
- Price per square foot: $353/sqft
- Tax assessed value: $302,042
- Annual tax amount: $14,346
- Date on market: 5/28/2026
- Listing terms: Cash,VA Loan,Conventional
- Road surface type: Paved
Estimated market value
Zestimate®
$1,346,200
Estimated sales range
$1.28M - $1.41M
Rent Zestimate®
$3,606/mo
Price history
| Date | Event | Price |
|---|---|---|
| 5/28/2026 | Listed for sale | $1,390,000$353/sqft |
Source: | ||
| 5/21/2026 | Pending sale | $1,390,000$353/sqft |
Source: | ||
| 5/16/2026 | Price change | $1,390,000-4.1%$353/sqft |
Source: | ||
| 2/17/2026 | Listed for sale | $1,450,000+218.7%$368/sqft |
Source: | ||
| 10/30/2007 | Sold | $455,000$115/sqft |
Source: Public Record Report a problem | ||
Public tax history
| Year | Property taxes | Tax assessment |
|---|---|---|
| 2025 | $13,932 | $499,100 +15.1% |
| 2024 | -- | $433,700 +38% |
| 2021 | $12,188 | $314,300 +4.2% |
| 2020 | $12,188 +1.6% | $301,500 +4.2% |
| 2019 | $11,994 | $289,300 +1.3% |
| 2018 | -- | $285,700 +5.2% |
| 2017 | $11,553 | $271,500 +5.4% |
| 2016 | $11,553 | $257,500 |
| 2015 | $11,553 | $257,500 +5.1% |
| 2013 | -- | $245,100 +9% |
| 2011 | -- | $224,900 -3% |
| 2010 | -- | $231,900 -2.2% |
| 2009 | -- | $237,200 -6.5% |
| 2007 | -- | $253,800 +20.5% |
| 2006 | -- | $210,692 +4.8% |
| 2005 | -- | $200,998 +3.3% |
| 2004 | -- | $194,577 +6.2% |
| 2002 | -- | $183,180 +3.2% |
| 2001 | -- | $177,500 |
Find assessor info on the county website
Monthly payment
Est. payment
Payment breakdown
Explore the cost of this home by adjusting the details. Changes won't be saved.Climate risks
Neighborhood: 49506
Nearby schools
GreatSchools rating
- 8/10Wealthy SchoolGrades: K-5Distance: 0.4 mi
- 9/10East Grand Rapids Middle SchoolGrades: 6-8Distance: 1 mi
- 9/10East Grand Rapids High SchoolGrades: 9-12Distance: 0.7 mi
- $1,030,8003 bd3 ba-- sqft516 Cambridge Blvd SE, East Grand Rapids, MI 49506Off Market
Save - $1,449,8004 bd4 ba3.6k sqft500 Cambridge Blvd SE, East Grand Rapids, MI 49506Off Market
Save 
- $1,502,4004 bd3 ba-- sqft448 Cambridge Blvd SE, East Grand Rapids, MI 49506Off Market
Save - $1,305,5004 bd5 ba3.9k sqft448 Cambridge Blvd SE, Grand Rapids, MI 49506Off Market
Save 
- $1,970,0006 bd5 ba5.6k sqft520 Cambridge Blvd SE, East Grand Rapids, MI 49506Sold
Save - $920,0003 bd3 ba4.2k sqft455 Plymouth Ave SE, Grand Rapids, MI 49506Sold
Save - $1,070,5005 bd4 ba-- sqft501 Plymouth Rd SE, East Grand Rapids, MI 49506Off Market
Save - $920,0004 bd2 ba3.8k sqft455 Plymouth Rd SE, East Grand Rapids, MI 49506Sold
Save
A local agent can set up tours, give advice and negotiate with sellers.