Exceptional move-in ready Cape Cod on one of East Grand Rapids' most desirable streets offering over 5,500 of living space. Features 5+ bedrooms, 4.5 baths, and finished basement recreation space. Newly refinished hardwood floors and a custom open-concept kitchen with Sub-Zero/Wolf appliances. Double-sided fireplace connects to a light-filled family room with custom millwork. Four-season sunroom opens to a newly landscaped private fully fenced backyard ideal for entertaining. Main floor includes formal living, dining, family room, open concept kitchen, sun room, office, mudroom, and powder room. Spacious primary suite with fireplace, walk in closet, dual vanity complete with upper-level laundry. Fully renovated exterior with new siding, roof, upper windows, and copper gutters giving this home stand out curb appeal and new owner peace of mind. Rare oversized garage with new doors and openers. Custom remote driveway gate. Walkable to Gaslight Village, Reeds Lake, EGR schools
Sold
$1,970,000
520 Cambridge Blvd SE, East Grand Rapids, MI 49506
6beds
5,624sqft
Single Family Residence
Built in 1929
0.37 Acres Lot
$1,978,100 Zestimate®
$350/sqft
$4,388 Estimated rent
Home value
$1,978,100
$1.86M - $2.10M
$4,388/mo
Zestimate® history
Owner options
List your home for rent
$4,388/mo
Rent Zestimate®
Find your next renter with Zillow Rental Manager. Plus, with online applications, you can quickly screen prospective tenants – for free.
$4,388/mo
Rent Zestimate®
Refinance and save
$10,118/mo
Est. payment
Refinancing to a lower rate could help reduce your monthly payments and save thousands over the life of the loan.
$10,118/mo
Est. payment
Explore your selling options
Work with a Zillow partner agent
Leverage their expertise and Zillow's premium Showcase listings to get your home seen by more buyers.
Get startedList with your own agent
Get your home in front of millions of buyers by listing it on Zillow.
Learn how to do itSell it yourself
Take full control of how buyers see your home on Zillow by listing For Sale by Owner (FSBO).
List your homeWhat's special
Zillow last checked:
Listing updated:
Listed by:
Brenda H Pratt 616-340-8129,
Crown Real Estate Partners Inc
Bought with:
Beth A Loehfelm
Coldwell Banker Schmidt Realtors
Source: MichRIC,MLS#: 26016728
Facts & features
Interior
Bedrooms & bathrooms
- Bedrooms: 6
- Bathrooms: 5
- Full bathrooms: 4
- 1/2 bathrooms: 1
Primary bedroom
- Level: Upper
Bedroom 2
- Level: Upper
Bedroom 3
- Level: Upper
Bedroom 4
- Level: Upper
Bedroom 5
- Level: Upper
Primary bathroom
- Level: Upper
Bathroom 2
- Level: Upper
Bonus room
- Level: Upper
Den
- Level: Main
Dining area
- Level: Main
Dining room
- Level: Main
Exercise room
- Level: Upper
Family room
- Level: Main
Kitchen
- Level: Main
Laundry
- Level: Upper
Living room
- Level: Main
Recreation
- Level: Lower
Heating
- Forced Air
Cooling
- Central Air
Appliances
- Included: Humidifier, Built-In Gas Oven, Dishwasher, Disposal, Dryer, Microwave, Range, Refrigerator, Washer
- Laundry: Upper Level
Features
- Ceiling Fan(s), Guest Quarters, Center Island, Eat-in Kitchen, Pantry
- Flooring: Carpet, Ceramic Tile, Stone, Tile, Wood
- Windows: Low-Emissivity Windows, Replacement, Window Treatments
- Basement: Full
- Number of fireplaces: 4
- Fireplace features: Family Room, Living Room, Master Bedroom, Recreation Room
Interior area
- Total structure area: 5,124
- Total interior livable area: 5,624 sqft
- Finished area below ground: 500
Property
Parking
- Total spaces: 2
- Parking features: Garage Faces Front, Garage Door Opener, Detached
- Garage spaces: 2
Features
- Stories: 3
- Exterior features: Other
- Fencing: Full,Privacy
Lot
- Size: 0.37 Acres
- Dimensions: 74 x 217
- Features: Recreational, Sidewalk, Ground Cover, Shrubs/Hedges
Details
- Parcel number: 411433105011
- Zoning description: R-1
Construction
Type & style
- Home type: SingleFamily
- Architectural style: Cape Cod
- Property subtype: Single Family Residence
Materials
- Brick, HardiPlank Type
- Roof: Composition
Condition
- New construction: No
- Year built: 1929
Utilities & green energy
- Sewer: Public Sewer, Storm Sewer
- Water: Public
- Utilities for property: Natural Gas Available, Electricity Available, Cable Available, Natural Gas Connected, Cable Connected
Community & HOA
Community
- Security: Smoke Detector(s)
Location
- Region: East Grand Rapids
Financial & listing details
- Price per square foot: $350/sqft
- Tax assessed value: $466,502
- Annual tax amount: $22,158
- Date on market: 4/21/2026
- Listing terms: Cash,VA Loan,Conventional
- Electric utility on property: Yes
- Road surface type: Paved
Price history
| Date | Event | Price |
|---|---|---|
| 5/15/2026 | Sold | $1,970,000+1%$350/sqft |
Source:  MichRIC #26016728 Report a problem MichRIC #26016728 Report a problem | ||
| 4/26/2026 | Pending sale | $1,950,000$347/sqft |
Source: MichRIC #26016728 Report a problem | ||
| 4/21/2026 | Listed for sale | $1,950,000+100%$347/sqft |
Source: MichRIC #26016728 Report a problem | ||
| 6/30/2020 | Sold | $975,000$173/sqft |
Source: Public Record Report a problem | ||
| 6/11/2020 | Pending sale | $975,000$173/sqft |
Source: Patriot Realty #20018550 Report a problem | ||
| 5/27/2020 | Listed for sale | $975,000+14.7%$173/sqft |
Source: Patriot Realty #20018550 Report a problem | ||
| 10/25/2017 | Sold | $850,000+2.4%$151/sqft |
Source: Public Record Report a problem | ||
| 9/21/2017 | Listed for sale | $829,900+10.7%$148/sqft |
Source: Greenridge Realty (EGR) #17048057 Report a problem | ||
| 10/8/2015 | Sold | $750,000-6.3%$133/sqft |
Source: Public Record Report a problem | ||
| 7/31/2015 | Price change | $800,000-6.4%$142/sqft |
Source: Keller Williams - Grand Rapids North #15009953 Report a problem | ||
| 6/11/2015 | Price change | $855,000-4.5%$152/sqft |
Source: Keller Williams - Grand Rapids North #15009953 Report a problem | ||
| 3/12/2015 | Listed for sale | $895,000$159/sqft |
Source: Grand Rapids North Market Center, LLC #15009953 Report a problem | ||
Public tax history
| Year | Property taxes | Tax assessment |
|---|---|---|
| 2025 | $21,519 | $634,300 +15.1% |
| 2024 | -- | $551,200 +38.7% |
| 2021 | $18,193 | $397,300 +3% |
| 2020 | $18,193 -2.2% | $385,800 +3.8% |
| 2019 | $18,604 | $371,600 -1.5% |
| 2018 | -- | $377,100 +22.4% |
| 2017 | $15,087 | $308,200 +10% |
| 2016 | $15,087 | $280,200 |
| 2015 | $15,087 | $280,200 +5.4% |
| 2013 | -- | $265,800 +31.4% |
| 2011 | -- | $202,300 -1.4% |
| 2010 | -- | $205,100 -19.4% |
| 2009 | -- | $254,500 -1.2% |
| 2007 | -- | $257,700 +35.8% |
| 2006 | -- | $189,735 +13.2% |
| 2005 | -- | $167,537 +3.3% |
| 2004 | -- | $162,185 +6.2% |
| 2002 | -- | $152,685 +3.2% |
| 2001 | -- | $147,951 |
Find assessor info on the county website
Neighborhood: 49506
Nearby homes
- $1,030,8003 bd3 ba-- sqft516 Cambridge Blvd SE, East Grand Rapids, MI 49506Off Market
- $1,947,1005 bd5 ba4.8k sqft528 Cambridge Blvd SE, East Grand Rapids, MI 49506Off Market
- $1,390,0005 bd3 ba3.9k sqft508 Cambridge Blvd SE, East Grand Rapids, MI 49506For Sale
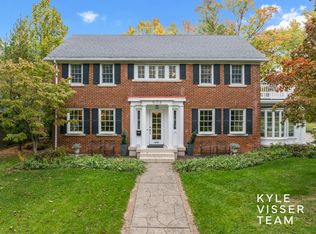
- $1,106,7004 bd5 ba3k sqft521 Plymouth Ave SE, Grand Rapids, MI 49506Off Market
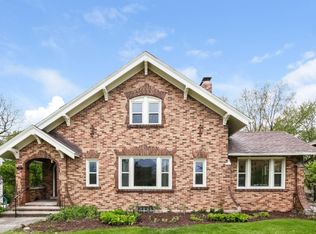
- $1,014,9004 bd2 ba3.6k sqft515 Plymouth Rd SE, East Grand Rapids, MI 49506Off Market
- $1,188,4005 bd3 ba3.2k sqft534 Cambridge Blvd SE, East Grand Rapids, MI 49506Off Market
- $911,5004 bd5 ba3k sqft521 Plymouth Rd SE, East Grand Rapids, MI 49506Off Market
- $1,449,8004 bd4 ba3.6k sqft500 Cambridge Blvd SE, East Grand Rapids, MI 49506Off Market
Nearby schools
GreatSchools rating
- 8/10Wealthy SchoolGrades: K-5Distance: 0.4 mi
- 9/10East Grand Rapids Middle SchoolGrades: 6-8Distance: 1 mi
- 9/10East Grand Rapids High SchoolGrades: 9-12Distance: 0.7 mi
Schools provided by the listing agent
- Elementary: Wealthy School
- Middle: East Grand Rapids Middle School
- High: East Grand Rapids High School
Source: MichRIC. This data may not be complete. We recommend contacting the local school district to confirm school assignments for this home.
Get a cash offer in 3 minutes
Find out how much your home could sell for in as little as 3 minutes with a no-obligation cash offer.
Estimated market value
$1,978,100
Get a cash offer in 3 minutes
Find out how much your home could sell for in as little as 3 minutes with a no-obligation cash offer.
Estimated market value
$1,978,100
- Michigan
- Kent County
- East Grand Rapids
- 49506
- 520 Cambridge Blvd SE
Nearby cities
Nearby zip codes
Other East Grand Rapids Topics
- Apartments for Rent in 49506
- Houses for Sale in 49506
- Houses for Rent in 49506
- 49506 Real Estate
- East Grand Rapids Condos
- Houses for Sale in East Grand Rapids
- Newest Listings in East Grand Rapids
- East Grand Rapids Home Values
- East Grand Rapids Real Estate Agents
- East Grand Rapids Refinance
- East Grand Rapids Mortgage Rates
