Some homes offer a view. This one offers a way of life. Welcome to immaculate lakefront living on all-sports Byron Lake East, where mornings can begin with a fishing line in the water, or a breathtaking sunrise, afternoons unfold on the boat, and sunset cruises become a favorite tradition. Located in sought-after Byron Center Public Schools, this beautifully updated 5-bedroom, 4-bath home pairs polished interiors with the effortless enjoyment of life on the lake. Thoughtful improvements include flooring, backsplash, lighting, siding, and soaker tub creating a cohesive, beautifully maintained home that feels as inviting as its setting. Outdoor living is equally impressive, with illuminated glass deck railings that keep the water in view, stamped concrete, and an under-deck system that creates sheltered space for relaxing and entertaining below. From quiet morning coffee to evenings gathered with friends after a day on the water, every space invites you to slow down and stay awhile. A 3½-car upper garage with epoxy flooring, plus a finished lower garage with epoxy flooring, provides exceptional room for vehicles, hobbies, and lake-life essentials. A boat launch adds convenience to days spent fishing, cruising, and making the most of the water. Beautifully finished and ready to enjoy, this is more than a move-in-ready home—it is the setting for your next chapter of lake memories. Schedule your tour now and see why life is better at the beach.
Active
$1,300,000
1732 68th St SW, Byron Center, MI 49315
5beds
3,114sqft
Single Family Residence
Built in 2012
0.45 Acres Lot
$1,235,500 Zestimate®
$417/sqft
$75/mo HOA
What's special
Polished interiorsSoaker tubBoat launch adds convenience
- 1 day
- 499
- 39
Zillow last checked:
Listing updated:
Listed by:
Robert Kornstadt 616-262-3919,
City2Shore Arete Collection Inc 616-719-1949
Source: MichRIC,MLS#: 26057848
Facts & features
Interior
Bedrooms & bathrooms
- Bedrooms: 5
- Bathrooms: 4
- Full bathrooms: 3
- 1/2 bathrooms: 1
- Main level bedrooms: 3
Primary bedroom
- Level: Main
Bedroom 2
- Level: Main
Bedroom 3
- Level: Main
Bedroom 4
- Level: Lower
Bedroom 5
- Level: Lower
Primary bathroom
- Level: Main
Bathroom 2
- Level: Main
Bathroom 3
- Level: Main
Bathroom 4
- Level: Lower
Den
- Level: Lower
Dining room
- Level: Main
Family room
- Level: Main
Kitchen
- Level: Main
Kitchen
- Level: Lower
Laundry
- Level: Main
Heating
- Forced Air
Cooling
- Central Air
Appliances
- Included: Humidifier, Bar Fridge, Dishwasher, Disposal, Dryer, Microwave, Oven, Range, Refrigerator, Washer
- Laundry: Gas Dryer Hookup, Laundry Room, Main Level, Sink, Washer Hookup
Features
- Ceiling Fan(s), Wet Bar, Center Island, Eat-in Kitchen, Pantry
- Flooring: Carpet, Engineered Hardwood, Laminate, Tile, Vinyl
- Windows: Screens, Insulated Windows, Window Treatments
- Basement: Walk-Out Access
- Number of fireplaces: 1
- Fireplace features: Living Room
Interior area
- Total structure area: 1,923
- Total interior livable area: 3,114 sqft
Property
Parking
- Total spaces: 4
- Parking features: Garage Faces Rear, Garage Faces Front, Garage Door Opener, Attached
- Garage spaces: 4
Features
- Stories: 2
- Has spa: Yes
- Spa features: Hot Tub Spa
- On waterfront: Yes
- Waterfront features: Lake
- Body of water: Byron Lakes East
Lot
- Size: 0.45 Acres
- Dimensions: 90 x 200 x 90 x 200
- Features: Shrubs/Hedges
Details
- Parcel number: 412103475011
- Zoning description: Residential
Construction
Type & style
- Home type: SingleFamily
- Architectural style: Ranch
- Property subtype: Single Family Residence
Materials
- Stone, Vinyl Siding
- Roof: Composition,Shingle
Condition
- New construction: No
- Year built: 2012
Details
- Builder name: schollaart
Utilities & green energy
- Sewer: Public Sewer, Storm Sewer
- Water: Public
- Utilities for property: Phone Available, Natural Gas Available, Electricity Available, Cable Available, Phone Connected, Natural Gas Connected, Cable Connected
Community & HOA
Community
- Subdivision: Byron Lake Estates East
HOA
- Has HOA: Yes
- Amenities included: Other
- Services included: Electricity, Trash, Snow Removal
- HOA fee: $900 annually
- HOA phone: 616-893-4430
Location
- Region: Byron Center
Financial & listing details
- Price per square foot: $417/sqft
- Tax assessed value: $322,393
- Annual tax amount: $9,862
- Date on market: 10/30/2026
- Listing terms: Cash,VA Loan,Conventional
- Electric utility on property: Yes
- Road surface type: Paved
Estimated market value
$1,235,500
$1.17M - $1.30M
$2,946/mo
Price history
| Date | Event | Price |
|---|---|---|
| 10/30/2026 | Listed for sale | $1,300,000+77.3%$417/sqft |
Source:  MichRIC #26057848 Report a problem | ||
| 1/13/2023 | Sold | $733,250-2.2%$235/sqft |
Source: MichRIC #22048715 Report a problem | ||
| 11/22/2022 | Pending sale | $750,000$241/sqft |
Source: MichRIC #22048715 Report a problem | ||
| 11/20/2022 | Listed for sale | $750,000+38.9%$241/sqft |
Source: MichRIC #22048715 Report a problem | ||
| 3/24/2021 | Listing removed | -- |
Source: Owner Report a problem | ||
| 8/17/2016 | Sold | $540,000-1.8%$173/sqft |
Source: Public Record Report a problem | ||
| 6/10/2016 | Pending sale | $549,900$177/sqft |
Source: Owner Report a problem | ||
| 6/8/2016 | Listed for sale | $549,900+475.8%$177/sqft |
Source: Owner Report a problem | ||
| 1/30/2012 | Sold | $95,500-13.1%$31/sqft |
Source: Public Record Report a problem | ||
| 8/17/2011 | Listing removed | $109,900$35/sqft |
Source: SABLE REALTY LLC #11004366 Report a problem | ||
| 2/26/2011 | Price change | $109,900-68.6%$35/sqft |
Source: SABLE REALTY LLC #11004366 Report a problem | ||
| 1/27/2011 | Price change | $350,000+218.5%$112/sqft |
Source: SABLE REALTY LLC #11004366 Report a problem | ||
| 1/24/2011 | Listed for sale | $109,900$35/sqft |
Source: SABLE REALTY LLC #11004366 Report a problem | ||
Public tax history
| Year | Property taxes | Tax assessment |
|---|---|---|
| 2026 | $9,862 +3.6% | $368,700 +6.1% |
| 2025 | $9,517 | $347,600 +11.2% |
| 2024 | -- | $312,700 +34.1% |
| 2021 | $6,993 | $233,200 -0.2% |
| 2020 | $6,993 +2.1% | $233,700 +2.5% |
| 2019 | $6,849 | $228,100 +4.5% |
| 2018 | -- | $218,300 +17.1% |
| 2017 | $5,101 | $186,500 +4.9% |
| 2016 | $5,101 | $177,800 |
| 2015 | $5,101 +1.7% | $177,800 +10.4% |
| 2013 | $5,014 | $161,100 +192.9% |
| 2011 | -- | $55,000 -8.2% |
| 2010 | -- | $59,900 -0.2% |
| 2009 | -- | $60,000 |
| 2007 | -- | $60,000 |
| 2006 | -- | $60,000 |
| 2005 | -- | $60,000 |
Find assessor info on the county website
Monthly payment
Est. payment
Payment breakdown
Explore the cost of this home by adjusting the details. Changes won't be saved.Climate risks
Neighborhood: 49315
Nearby schools
Schools provided by the listing agent
- Elementary: Marshall Elementary School
- Middle: Nichols Elementary-Middle School
- High: Byron Center High School
Source: MichRIC. This data may not be complete. We recommend contacting the local school district to confirm school assignments for this home.
Similar homes
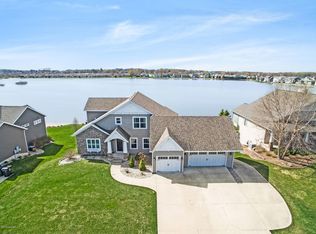
- $1,195,0005 bd4 ba4.6k sqft8335 Byron Garden Dr SW, Byron Center, MI 49315For Sale

 MLS ID #26033746, Brian D Silvernail, VENTURE REAL ESTATE GROUP. MichRIC
- $1,350,0005 bd5 ba4k sqft484 8th Ave SW, Byron Center, MI 49315For Sale
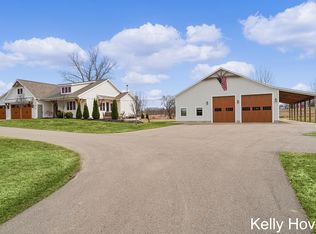 MLS ID #26038661, Kelly J Hover, City2Shore Gateway Group of Byron Center. MichRIC
- $784,0004 bd4 ba3.3k sqft1835 Gloryfield Dr SW, Byron Center, MI 49315For Sale
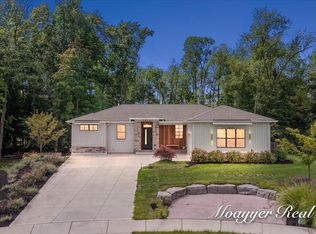 MLS ID #26046085, Anthony Moayyer, Moayyer Real Estate. MichRIC
- $925,0004 bd4 ba3.5k sqft8235 Country Rail Dr SW, Byron Center, MI 49315For Sale
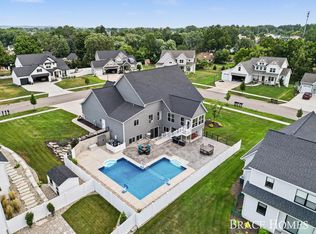 MLS ID #26037673, Mark M Brace, Berkshire Hathaway HomeServices Michigan Real Estate (Main). MichRIC
- $815,0006 bd4 ba3.1k sqft8079 Tramway Dr SW, Byron Center, MI 49315For SaleMLS ID #26053653, Scott R Moore, Five Star Real Estate (Main). MichRIC
- $829,9005 bd4 ba3.7k sqft8233 Boardwalk Dr SW, Byron Center, MI 49315For SaleMLS ID #26042875, Dana L Olthouse, Bellabay Realty (North). MichRIC
- $799,9003 bd3 ba3.3k sqft7845 Whistle Creek Ct SW, Byron Center, MI 49315For SaleMLS ID #26057475, Timothy C Bruinsma, Weichert REALTORS Plat (Main). MichRIC
- $829,9006 bd6 ba4k sqft7949 Byron Depot Dr SW, Byron Center, MI 49315For SaleMLS ID #26049022, Mark M Brace, Berkshire Hathaway HomeServices Michigan Real Estate (Main). MichRIC
- $699,9003 bd3 ba1.9k sqft1857 Northfield Ct SW, Byron Center, MI 49315New ConstructionMLS ID #26054619, Brian T DeSmit, Apex Realty Group. MichRIC
- $1,500,0006 bd4 ba3.9k sqft2000 142nd Ave, Dorr, MI 49323For SaleMLS ID #26057043, Mark Ryan Oegema, HomeRealty Holland. MichRIC
- $949,9005 bd5 ba3.6k sqft354 100th St SE, Byron Center, MI 49315For SaleMLS ID #26050474, Kyle J Gummere, Windpoint Realty LLC. MichRIC
- $757,8654 bd3 ba2.9k sqft2512 Capstone Ln, Byron Center, MI 49315New ConstructionMichRIC
- $674,9005 bd4 ba4.3k sqft8153 Oldfield Ct SE, Byron Center, MI 49315For SaleMLS ID #26039582, Kelly A Thomas, City2Shore Gateway Group of Byron Center. MichRIC
- $799,9004 bd3 ba2.7k sqft8079 Erie Dr SW, Byron Center, MI 49315New ConstructionMLS ID #26053889, John H DeVries, Kensington Realty Group Inc.. MichRIC
- $889,9005 bd5 ba3.8k sqft1760 Julienne Ct SW, Byron Center, MI 49315New ConstructionMLS ID #26000299, Trevor Garbow, Eastbrook Realty. MichRIC
- $774,9004 bd3 ba2.2k sqft1788 Kingsland Dr SW, Byron Center, MI 49315New ConstructionMLS ID #26055268, Norm Buffum, Bellabay Realty LLC. MichRIC
- $700,0004 bd3 ba4.1k sqft2669 Barry St, Hudsonville, MI 49426For SaleMLS ID #26057317, Benjamin S Palasek, Key Realty. MichRIC
- $764,9004 bd3 ba2.1k sqft1800 Kingsland Dr SW, Byron Center, MI 49315New ConstructionMLS ID #26055253, Norm Buffum, Bellabay Realty LLC. MichRIC
- $1,395,0005 bd3 ba3.9k sqft508 Cambridge Blvd SE, East Grand Rapids, MI 49506For SaleMLS ID #26056120, Katherine Stein, Maison Group Properties. MichRIC
