Experience luxury living at 8153 Oldfield Court in one of Byron Center's most desirable communities! This stunning 5-bedroom, 3.5-bath home offers over 4,300 sq. ft. of beautifully updated living space backing to Brewer Park for added privacy. The show-stopping kitchen features custom cabinetry, quartz countertops, custom storage, and engineered white oak hardwood flooring. The spa-inspired primary suite boasts custom cabinetry, quartz countertops, a freestanding soaking tub, and a custom tile shower with dual shower heads. Fresh interior paint throughout home, updated bathrooms, and custom mudroom built-ins elevate every space. The expansive finished lower level with wet bar and spacious upstairs bonus room provide exceptional entertaining space. Enjoy a massive patio, professionally landscaped yard, community pool, walking trails, parks, and a prime location in the highly desirable Byron Center School District. Luxury, privacy, and space. A rare opportunity in Byron Center!!
Coming soon
$799,900
8153 Oldfield Ct SE, Byron Center, MI 49315
5beds
4,330sqft
:
Get pre-qualified$5,321/mo
Single Family Residence
Built in 2004
10,454 Square Feet Lot
$528,300 Zestimate®
$185/sqft
$24/mo HOA
What's special
- 2 days |
- 212 |
- 12 |
Zillow last checked:
Listing updated:
Listed by:
Kelly A Thomas 616-893-4478,
City2Shore Gateway Group of Byron Center 616-326-0110
Source: MichRIC,MLS#: 26039582
Facts & features
Interior
Bedrooms & bathrooms
- Bedrooms: 5
- Bathrooms: 4
- Full bathrooms: 3
- 1/2 bathrooms: 1
Primary bedroom
- Level: Upper
- Area: 30954
- Dimensions: 201.00 x 154.00
Bedroom 2
- Level: Upper
- Area: 13916
- Dimensions: 142.00 x 98.00
Bedroom 3
- Level: Upper
- Area: 1124130
- Dimensions: 1010.00 x 1113.00
Bedroom 3
- Level: Upper
- Area: 178360
- Dimensions: 196.00 x 910.00
Bedroom 4
- Level: Upper
- Area: 13916
- Dimensions: 142.00 x 98.00
Bedroom 5
- Level: Basement
- Area: 131890
- Dimensions: 1210.00 x 109.00
Primary bathroom
- Level: Upper
- Area: 28056
- Dimensions: 167.00 x 168.00
Bathroom 1
- Description: half bath
- Level: Main
- Area: 1769
- Dimensions: 29.00 x 61.00
Bathroom 2
- Level: Upper
- Area: 4661
- Dimensions: 79.00 x 59.00
Bathroom 3
- Level: Upper
- Area: 4029
- Dimensions: 79.00 x 51.00
Bathroom 3
- Description: half bath
- Level: Upper
- Area: 10686
- Dimensions: 411.00 x 26.00
Dining room
- Level: Main
- Area: 172323
- Dimensions: 1401.00 x 123.00
Kitchen
- Level: Main
- Area: 186340
- Dimensions: 1210.00 x 154.00
Laundry
- Level: Upper
- Area: 68432
- Dimensions: 611.00 x 112.00
Living room
- Level: Main
- Area: 479410
- Dimensions: 1910.00 x 251.00
Office
- Level: Main
- Area: 12936
- Dimensions: 132.00 x 98.00
Other
- Description: Hall
- Level: Main
- Area: 20740
- Dimensions: 34.00 x 610.00
Other
- Description: Foyer
- Level: Main
- Area: 7568
- Dimensions: 88.00 x 86.00
Other
- Description: Garage
- Level: Main
- Area: 58830
- Dimensions: 318.00 x 185.00
Other
- Description: sitting room
- Level: Upper
- Area: 32589
- Dimensions: 213.00 x 153.00
Other
- Description: hall
- Level: Upper
- Area: 10240
- Dimensions: 128.00 x 80.00
Other
- Description: hall
- Level: Upper
- Area: 8256
- Dimensions: 86.00 x 96.00
Other
- Description: WIC
- Level: Upper
- Area: 12792
- Dimensions: 82.00 x 156.00
Other
- Description: WIC
- Level: Upper
- Area: 2025
- Dimensions: 45.00 x 45.00
Other
- Level: Basement
- Area: 2916
- Dimensions: 81.00 x 36.00
Other
- Description: hall
- Level: Basement
- Area: 108878
- Dimensions: 1111.00 x 98.00
Recreation
- Level: Basement
- Area: 761950
- Dimensions: 3110.00 x 245.00
Utility room
- Level: Main
- Area: 11193
- Dimensions: 91.00 x 123.00
Utility room
- Level: Basement
- Area: 11700
- Dimensions: 150.00 x 78.00
Heating
- Baseboard, Forced Air, Radiant
Cooling
- Central Air
Appliances
- Included: Humidifier, Built-In Gas Oven, Dishwasher, Disposal, Dryer, Microwave, Oven, Range, Refrigerator, Washer
- Laundry: Gas Dryer Hookup, Laundry Room, Upper Level, Washer Hookup
Features
- Ceiling Fan(s), Wet Bar, Center Island, Eat-in Kitchen, Pantry
- Flooring: Carpet, Engineered Hardwood, Tile, Vinyl, Wood
- Windows: Window Treatments
- Basement: Daylight,Full
- Number of fireplaces: 1
- Fireplace features: Gas Log, Living Room
Interior area
- Total structure area: 4,330
- Total interior livable area: 4,330 sqft
- Finished area below ground: 1,150
Property
Parking
- Total spaces: 2
- Parking features: Attached, Garage Door Opener
- Garage spaces: 2
Features
- Stories: 2
- Pool features: Association
Lot
- Size: 10,454 Square Feet
- Dimensions: 10,411
Details
- Parcel number: 412218428088
- Zoning description: residential
Construction
Type & style
- Home type: SingleFamily
- Architectural style: Traditional
- Property subtype: Single Family Residence
Materials
- Vinyl Siding
- Roof: Composition
Condition
- New construction: No
- Year built: 2004
Utilities & green energy
- Sewer: Public Sewer
- Water: Public
- Utilities for property: Phone Connected, Natural Gas Connected, Cable Connected
Community & HOA
Community
- Security: Carbon Monoxide Detector(s), Smoke Detector(s)
HOA
- Has HOA: Yes
- Amenities included: Pool, Trail(s)
- Services included: Other
- HOA fee: $290 annually
Location
- Region: Byron Center
Financial & listing details
- Price per square foot: $185/sqft
- Tax assessed value: $235,064
- Annual tax amount: $7,263
- Date on market: 7/30/2026
- Listing terms: Cash,FHA,VA Loan,MSHDA,Conventional
- Road surface type: Paved
Estimated market value
$528,300
$497,000 - $560,000
$2,588/mo
Price history
| Date | Event | Price |
|---|---|---|
| 6/8/2021 | Sold | $420,000+5%$97/sqft |
Source:  MichRIC #21015498 Report a problem MichRIC #21015498 Report a problem | ||
| 5/19/2021 | Pending sale | $399,900$92/sqft |
Source: MichRIC #21015498 Report a problem | ||
| 5/16/2021 | Price change | $399,900-9.1%$92/sqft |
Source: MichRIC #21015498 Report a problem | ||
| 5/5/2021 | Listed for sale | $439,900+89.6%$102/sqft |
Source: MichRIC #21015498 Report a problem | ||
| 10/7/2011 | Sold | $232,000+12.1%$54/sqft |
Source: Public Record Report a problem | ||
| 7/27/2009 | Sold | $207,000-22.7%$48/sqft |
Source: Public Record Report a problem | ||
| 2/16/2009 | Sold | $267,810-4.4%$62/sqft |
Source: Public Record Report a problem | ||
| 2/3/2005 | Sold | $280,211+483.8%$65/sqft |
Source: Public Record Report a problem | ||
| 10/29/2004 | Sold | $48,000$11/sqft |
Source: Public Record Report a problem | ||
Public tax history
| Year | Property taxes | Tax assessment |
|---|---|---|
| 2025 | $6,681 | $260,300 +3.5% |
| 2024 | -- | $251,400 +27% |
| 2021 | $4,024 | $197,900 +1.1% |
| 2020 | $4,024 | $195,800 +5.9% |
| 2019 | $4,024 | $184,900 +12.5% |
| 2018 | -- | $164,300 +10.7% |
| 2017 | -- | $148,400 +4.9% |
| 2016 | -- | $141,500 |
| 2015 | -- | $141,500 +13.7% |
| 2013 | -- | $124,400 +1.5% |
| 2011 | -- | $122,600 -0.8% |
| 2010 | -- | $123,600 -9.2% |
| 2009 | -- | $136,100 -5.7% |
| 2007 | -- | $144,300 -6.7% |
| 2006 | -- | $154,600 +3% |
| 2005 | -- | $150,100 +2% |
| 2004 | -- | $147,200 |
Find assessor info on the county website
Monthly payment
Est. payment
Payment breakdown
Explore the cost of this home by adjusting the details. Changes won't be saved.Climate risks
Neighborhood: 49315
Nearby schools
GreatSchools rating
- 9/10Countryside Elementary SchoolGrades: K-4Distance: 0.6 mi
- 7/10Robert L. Nickels Intermediate SchoolGrades: 3-7Distance: 4.4 mi
- 7/10Byron Center High SchoolGrades: 9-12Distance: 2.4 mi
Schools provided by the listing agent
- Elementary: Countryside Elementary School
- Middle: Byron Center West Middle School
- High: Byron Center High School
Source: MichRIC. This data may not be complete. We recommend contacting the local school district to confirm school assignments for this home.
- $473,8004 bd3 ba-- sqft8145 Oldfield Ct SE, Byron Center, MI 49315Off Market
- $515,4004 bd2 ba-- sqft8161 Oldfield Ct SE, Byron Center, MI 49315Off Market
- $491,5005 bd3 ba2.7k sqft8137 Oldfield Ct SE, Byron Center, MI 49315Off Market
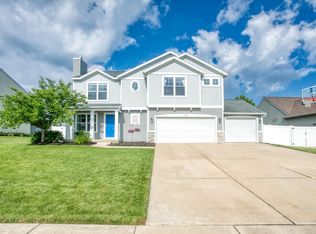
- $418,7003 bd2 ba-- sqft505 Oldfield Dr SE, Byron Center, MI 49315Off Market
- $515,0004 bd3 ba2.4k sqft494 Oldfield Dr SE, Byron Center, MI 49315Off Market
- $554,0004 bd2 ba-- sqft8140 Oldfield Ct SE, Byron Center, MI 49315Off Market
- $431,9003 bd2 ba-- sqft8129 Oldfield Ct SE, Byron Center, MI 49315Off Market
- $545,5004 bd3 ba-- sqft502 Oldfield Dr SE, Byron Center, MI 49315Off Market
A local agent can set up tours, give advice and negotiate with sellers.
Similar homes
- $800,0005 bd4 ba3.5k sqft9784 Waterstone Dr SE, Byron Center, MI 49315For Sale

 MLS ID #26034207, Donna K Anders, Berkshire Hathaway HomeServices Michigan Real Estate (Main). MichRIC
 - $649,9004 bd3 ba3.6k sqft1011 Dreamfield Dr SE, Byron Center, MI 49315For Sale
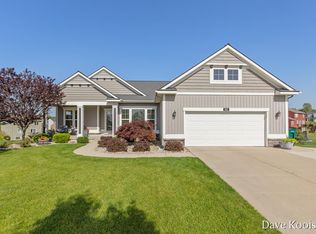 MLS ID #26033454, David P Kooistra, Apex Realty Group. MichRIC
 - $690,0004 bd4 ba2.9k sqft8297 Brickley St SE, Byron Center, MI 49315For Sale
 MLS ID #26036681, Ashley Garcia, Bellabay Realty LLC. MichRIC
 - $965,0004 bd4 ba3.5k sqft8235 Country Rail Dr SW, Byron Center, MI 49315For Sale
 MLS ID #26037673, Mark M Brace, Berkshire Hathaway HomeServices Michigan Real Estate (Main). MichRIC
 - $715,0004 bd3 ba4.3k sqft2136 Pleasant Pond Dr SW, Byron Center, MI 49315For SaleMLS ID #26031040, Hung T Pham, 42 North Realty Group. MichRIC
- $825,0007 bd4 ba3.3k sqft1835 Gloryfield Dr SW, Byron Center, MI 49315For SaleMLS ID #26022020, Monica L Pettit, Keller Williams GR North. MichRIC
- $1,195,0005 bd4 ba4.6k sqft8335 Byron Garden Dr SW, Byron Center, MI 49315For SaleMLS ID #26033746, Brian D Silvernail, VENTURE REAL ESTATE GROUP. MichRIC
- $679,9004 bd3 ba2.8k sqft1525 104th St SW, Byron Center, MI 49315For SaleMLS ID #26037379, Lindsay J VanDuinen-Scully, RE/MAX of Grand Rapids (Grandville). MichRIC
- $729,9004 bd4 ba3.4k sqft7772 Greendale Dr, Byron Center, MI 49315New ConstructionMichRIC
- $700,0005 bd4 ba4k sqft7097 Placid Pointe Ct SE, Caledonia, MI 49316For SaleMLS ID #26036656, Nichole M Calderaro, Greenridge Realty (Kentwood). MichRIC
- $679,9004 bd3 ba2.6k sqft7787 Greendale Dr, Byron Center, MI 49315New ConstructionEastbrook Homes
- $605,0005 bd4 ba3.3k sqft1815 Planters Row Dr SW, Byron Center, MI 49315For SaleMLS ID #26022432, Jason Cripe, Coldwell Banker Schmidt Realtors. MichRIC
- $--4 bd3 ba2.3k sqft3745 12th St, Wayland, MI 49348AuctionAuction.com 2
- $717,0005 bd4 ba4.3k sqft7423 Old Lantern Dr SE, Caledonia, MI 49316For SaleMLS ID #26018852, Anne S Espinoza, Greenridge Realty (Kentwood). MichRIC
- $889,9005 bd5 ba3.8k sqft1760 Julienne Ct SW, Byron Center, MI 49315New ConstructionMLS ID #26000299, Trevor Garbow, Eastbrook Realty. MichRIC
- $639,9004 bd4 ba3.2k sqft2275 Van Singel Lake Dr SW, Byron Center, MI 49315For SaleMLS ID #26024975, Amy Marlow, Green Square Properties LLC. MichRIC
- $889,9005 bd4 ba3.8k sqft1760 Julienne Ct, Byron Center, MI 49315New ConstructionEastbrook Homes
- $420,0002 bd3 ba2.3k sqft863 Cooks Crossing Dr SE, Byron Center, MI 49315For SaleMLS ID #26040005, Kate W Houseman, Coldwell Banker Schmidt Realtors. MichRIC
- $754,9004 bd3 ba2.2k sqft1912 Creekside Dr SW, Byron Center, MI 49315New ConstructionMichRIC
- $499,9004 bd4 ba2.8k sqft8665 Shore Way Dr SW, Byron Center, MI 49315For SaleMLS ID #26035184, Denise Maghielse, Real Estate with Maghielse &Co. MichRIC
