Skip main navigation
Sold
  • $405,000

    863 Cooks Crossing Dr SE, Byron Center, MI 49315

    2beds
    2,346sqft
    Condominium
    Built in 2015
    -- sqft lot
    $405,000 Zestimate®
    $173/sqft
    $3,065 Estimated rent

    Home value

    $405,000

    $385,000 - $425,000

    $3,065/mo

    Zestimate® history
    Loading
    Loading...

    Owner options

    List your home for rent

    $3,065/mo

    Rent Zestimate®

    Find your next renter with Zillow Rental Manager. Plus, with online applications, you can quickly screen prospective tenants – for free.

    Learn more

    $3,065/mo

    Rent Zestimate®

    Refinance and save

    $2,992/mo

    Est. payment

    Refinancing to a lower rate could help reduce your monthly payments and save thousands over the life of the loan.

    See today's rates

    $2,992/mo

    Est. payment

    Explore your selling options

    Work with a Zillow partner agent

    Leverage their expertise and Zillow's premium Showcase listings to get your home seen by more buyers.

    Get started

    List with your own agent

    Get your home in front of millions of buyers by listing it on Zillow.

    Learn how to do it

    Sell it yourself

    Take full control of how buyers see your home on Zillow by listing For Sale by Owner (FSBO).

    List your home

    What's special

    Snack barOpen floor planStunning three-season porchAbundant natural lightPrivate retreatWelcoming foyerComposite deck
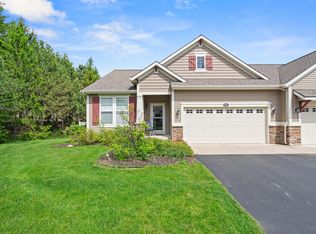
    Welcome home to this beautifully updated end-unit condo offering an open floor plan, abundant natural light, and picturesque pond views. From the moment you step into the welcoming foyer, you'll appreciate the thoughtful design, beginning with a charming front office accented by elegant wainscoting—perfect for working from home or a quiet reading space. The spacious main living area features hardwood flooring throughout much of the main level, creating a warm and inviting atmosphere. The updated kitchen is a standout with its new beautiful granite countertops, six-year-old GE appliances, snack bar, and generous walk-in pantry. The adjoining dining area flows seamlessly into the stunning three-season porch, where you can relax while overlooking the peaceful pond. Just outside, a composite deck provides the perfect spot for grilling or enjoying the outdoors. The main-floor primary suite is a private retreat, complete with a walk-in closet and an en-suite bath featuring dual sinks and a walk-in closet and an en-suite bath featuring dual sinks and a walk-in shower. A convenient main-floor laundry room adds to the home's everyday functionality. The finished lower level offers exceptional additional living space with a large family room highlighted by two oversized daylight windows, a spacious second bedroom, a full bath, and two generous storage rooms. Meticulously maintained and beautifully appointed, this move-in-ready condo combines comfort, style, and low-maintenance living in a highly desirable setting. Enjoy the privacy of an end unit, serene pond views, and the lifestyle you've been waiting for.

    Zillow last checked:

    Listing updated:

    Listed by:

    Kate W Houseman 616-957-1680,

    Coldwell Banker Schmidt Realtors

    Bought with:

    Kurt Rietema

    Home 4 Good Realty LLC

    Source: MichRIC,MLS#: 26040005MLS Logo

    Facts & features

    Interior

    Bedrooms & bathrooms
    • Bedrooms: 2
    • Bathrooms: 3
    • Full bathrooms: 2
    • 1/2 bathrooms: 1
    • Main level bedrooms: 1
    Primary bedroom
    • Level: Main
    Bedroom 2
    • Level: Lower
    Primary bathroom
    • Level: Main
    Dining area
    • Level: Main
    Dining room
    • Description: Formal
    Family room
    • Level: Lower
    Kitchen
    • Level: Main
    Laundry
    • Level: Main
    Living room
    • Level: Main
    Heating
    • Forced Air
    Cooling
    • Central Air
    Appliances
    • Included: Humidifier, Dishwasher, Disposal, Microwave, Oven, Range, Refrigerator
    • Laundry: Main Level
    Features
    • Ceiling Fan(s), Center Island, Eat-in Kitchen, Pantry
    • Flooring: Ceramic Tile, Laminate
    • Windows: Insulated Windows, Window Treatments
    • Basement: Daylight
    • Number of fireplaces: 1
    • Fireplace features: Gas Log, Living Room
    Interior area
    • Total structure area: 1,525
    • Total interior livable area: 2,346 sqft
    • Finished area below ground: 0

    Property

    Parking
    • Total spaces: 2
    • Parking features: Attached, Garage Door Opener
    • Garage spaces: 2
    Features
    • Stories: 1
    Lot
    • Features: Corner Lot, Cul-De-Sac, Ground Cover, Shrubs/Hedges
    Details
    • Parcel number: 412217119058
    • Zoning description: Residential

    Construction

    Type & style
    • Home type: Condo
    • Architectural style: Ranch
    • Property subtype: Condominium
    Materials
    • Stone, Vinyl Siding
    • Roof: Composition
    Condition
    • New construction: No
    • Year built: 2015

    Utilities & green energy

    • Sewer: Public Sewer
    • Water: Public

    Community & HOA

    Community
    • Subdivision: Cooks Crossing
    HOA
    • Has HOA: Yes
    • Services included: Water, Trash, Snow Removal, Maintenance Grounds
    • HOA fee: $325 monthly
    • HOA phone: 616-392-6480
    Location
    • Region: Byron Center

    Financial & listing details

    • Price per square foot: $173/sqft
    • Tax assessed value: $199,500
    • Annual tax amount: $5,220
    • Date on market: 8/1/2026
    • Listing terms: Cash,Conventional
    • Road surface type: Paved

    Price history

    DateEventPrice
    8/21/2026Sold$405,000-3.6%$173/sqft
    Source: MichRIC #26040005 Report a problem
    8/5/2026Pending sale$420,000$179/sqft
    Source: MichRIC #26040005 Report a problem
    8/1/2026Listed for sale$420,000+44.8%$179/sqft
    Source: MichRIC #26040005 Report a problem
    9/16/2016Sold$290,000+8%$124/sqft
    Source: Public Record Report a problem
    8/18/2015Sold$268,500$114/sqft
    Source: Public Record Report a problem

    Public tax history

    YearProperty taxesTax assessment
    2026$4,894 +2.6%$199,500 +1.8%
    2025$4,770 $195,900 +9.8%
    2024-- $178,400 +22.5%
    2021$4,070 $145,600 +1.1%
    2020$4,070 $144,000 +3.2%
    2019$4,070 $139,600 +3.3%
    2018-- $135,100 +8%
    2017-- $125,100
    2016-- --
    Find assessor info on the county website

    Neighborhood: 49315

    Nearby schools

    GreatSchools rating
    Get a cash offer in 3 minutes
    Find out how much your home could sell for in as little as 3 minutes with a no-obligation cash offer.
    Estimated market value
    $405,000
    Get a cash offer in 3 minutes
    Find out how much your home could sell for in as little as 3 minutes with a no-obligation cash offer.
    Estimated market value
    $405,000