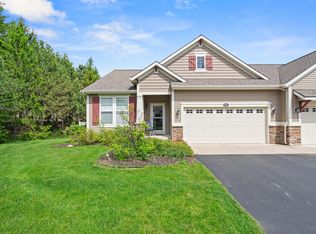
Enjoy carefree living by owning this beautiful, quality built condo in the desirable Cooks Crossing Community. This spacious charmer boasts an open floor plan, tastefully updated kitchen, great room with vaulted ceilings, dining area, main level primary bedroom with ensuite bath, and walk-in closet. The main level also offers a second bedroom/den, second full bath, and laundry room. Head down to the finished walk-out level to a large rec room/family room, third sizable bedroom, half bath, and a generous storage room. This particular condo sits on a desirable lot in that it offers a private, picturesque backyard where no further development is possible due to the wetlands separating it from homes across the way. This wonderful condo is located close to all conveniences.
Sold
$384,900
866 Peaceful Dr SE, Byron Center, MI 49315
3beds
2,148sqft
Condominium
Built in 2006
-- sqft lot
$396,300 Zestimate®
$179/sqft
$2,697 Estimated rent
Home value
$396,300
$365,000 - $428,000
$2,697/mo
Zestimate® history
Owner options
List your home for rent
$2,697/mo
Rent Zestimate®
Find your next renter with Zillow Rental Manager. Plus, with online applications, you can quickly screen prospective tenants – for free.
$2,697/mo
Rent Zestimate®
Refinance and save
$2,699/mo
Est. payment
Refinancing to a lower rate could help reduce your monthly payments and save thousands over the life of the loan.
$2,699/mo
Est. payment
Explore your selling options
Work with a Zillow partner agent
Leverage their expertise and Zillow's premium Showcase listings to get your home seen by more buyers.
Get startedList with your own agent
Get your home in front of millions of buyers by listing it on Zillow.
Learn how to do itSell it yourself
Take full control of how buyers see your home on Zillow by listing For Sale by Owner (FSBO).
List your homeWhat's special
Ensuite bathOpen floor planMain level primary bedroomWalk-in closetDesirable lotVaulted ceilingsFinished walk-out level
Zillow last checked:
Listing updated:
Listed by:
Robbie Bosch 616-299-0149,
Keystone Home Group Realty LLC
Bought with:
Chad N Akers, 6501374819
Berkshire Hathaway HomeServices Michigan Real Estate (Main)
Source: MichRIC,MLS#: 25005347
Facts & features
Interior
Bedrooms & bathrooms
- Bedrooms: 3
- Bathrooms: 3
- Full bathrooms: 2
- 1/2 bathrooms: 1
- Main level bedrooms: 2
Primary bedroom
- Level: Main
Bedroom 2
- Level: Main
Bedroom 3
- Level: Basement
Bathroom 1
- Level: Main
Bathroom 2
- Level: Main
Bathroom 3
- Level: Basement
Dining area
- Level: Main
Kitchen
- Level: Main
Laundry
- Level: Main
Living room
- Level: Main
Recreation
- Level: Basement
Heating
- Forced Air
Cooling
- Central Air
Appliances
- Included: Dishwasher, Disposal, Dryer, Microwave, Oven, Range, Refrigerator, Washer
- Laundry: Gas Dryer Hookup, Laundry Room, Main Level, Washer Hookup
Features
- Ceiling Fan(s), Pantry
- Flooring: Carpet, Laminate, Vinyl
- Windows: Screens, Insulated Windows, Garden Window, Window Treatments
- Basement: Full,Walk-Out Access
- Has fireplace: No
Interior area
- Total structure area: 1,348
- Total interior livable area: 2,148 sqft
- Finished area below ground: 800
Property
Parking
- Total spaces: 2
- Parking features: Garage Door Opener, Attached
- Garage spaces: 2
Accessibility
- Accessibility features: 36 Inch Entrance Door, 36' or + Hallway, Accessible Entrance
Features
- Stories: 1
Lot
- Features: Sidewalk, Cul-De-Sac, Ground Cover, Shrubs/Hedges
Details
- Parcel number: 412217119003
- Zoning description: Res Condominium
Construction
Type & style
- Home type: Condo
- Architectural style: Ranch
- Property subtype: Condominium
Materials
- Brick, Vinyl Siding
- Roof: Composition
Condition
- New construction: No
- Year built: 2006
Details
- Builder name: Eastbrook Homes
Utilities & green energy
- Sewer: Public Sewer
- Water: Public
- Utilities for property: Natural Gas Available, Electricity Available, Cable Available, Natural Gas Connected
Community & HOA
Community
- Subdivision: Cooks Crossings
HOA
- Has HOA: Yes
- Amenities included: End Unit, Trail(s)
- Services included: Water, Trash, Snow Removal, Sewer, Maintenance Grounds
- HOA fee: $250 monthly
- HOA phone: 616-594-0797
Location
- Region: Byron Center
Financial & listing details
- Price per square foot: $179/sqft
- Tax assessed value: $93,964
- Annual tax amount: $2,894
- Date on market: 2/13/2025
- Listing terms: Cash,Conventional
- Electric utility on property: Yes
Price history
| Date | Event | Price |
|---|---|---|
| 3/24/2025 | Sold | $384,900$179/sqft |
Source:  MichRIC #25005347 Report a problem MichRIC #25005347 Report a problem | ||
| 2/21/2025 | Pending sale | $384,900$179/sqft |
Source: MichRIC #25005347 Report a problem | ||
| 2/13/2025 | Listed for sale | $384,900+117.6%$179/sqft |
Source: MichRIC #25005347 Report a problem | ||
| 12/1/2006 | Sold | $176,900$82/sqft |
Source: Public Record Report a problem | ||
Public tax history
| Year | Property taxes | Tax assessment |
|---|---|---|
| 2025 | $2,753 | $159,100 +11.9% |
| 2024 | -- | $142,200 +21.9% |
| 2021 | -- | $116,700 +1.9% |
| 2020 | -- | $114,500 +4.2% |
| 2019 | -- | $109,900 +9.2% |
| 2018 | -- | $100,600 +6.9% |
| 2017 | -- | $94,100 +10.2% |
| 2016 | -- | $85,400 |
| 2015 | -- | $85,400 +15.4% |
| 2013 | -- | $74,000 -2.9% |
| 2011 | -- | $76,200 -5.3% |
| 2010 | -- | $80,500 -8.7% |
| 2009 | -- | $88,200 -5% |
| 2007 | -- | $92,800 +4% |
| 2006 | -- | $89,200 |
Find assessor info on the county website
Neighborhood: 49315
Nearby homes
- $407,0003 bd3 ba2.5k sqft855 Cooks Crossing Dr SE, Byron Center, MI 49315Sold
- $420,0002 bd3 ba2.3k sqft863 Cooks Crossing Dr SE, Byron Center, MI 49315For Sale

- $430,9003 bd2 ba-- sqft843 Cooks Crossing Dr SE, Byron Center, MI 49315Off Market
- $447,0002 bd3 ba2.3k sqft863 Cooks Crossing Dr SE #34, Byron Center, MI 49315Off Market

- $424,2002 bd3 ba2.3k sqft847 Cook Crossing Dr SE, Byron Center, MI 49315Off Market
- $396,2003 bd3 ba2.3k sqft849 Cooks Crossing Dr SE, Byron Center, MI 49315Off Market
- $431,5002 bd3 ba2.2k sqft849 Cooks Crossing Dr #28, Gaines Township, MI 49315Off Market
- $392,2002 bd3 ba1.5k sqft881 Cook Crossing #35, Byron Center, MI 49315Off Market
Nearby schools
GreatSchools rating
- 9/10Countryside Elementary SchoolGrades: K-4Distance: 0.3 mi
- 7/10Robert L. Nickels Intermediate SchoolGrades: 3-7Distance: 5 mi
- 7/10Byron Center High SchoolGrades: 9-12Distance: 3 mi
Schools provided by the listing agent
- Elementary: Countryside Elementary School
- High: Byron Center High School
Source: MichRIC. This data may not be complete. We recommend contacting the local school district to confirm school assignments for this home.
Get a cash offer in 3 minutes
Find out how much your home could sell for in as little as 3 minutes with a no-obligation cash offer.
Estimated market value
$396,300
Get a cash offer in 3 minutes
Find out how much your home could sell for in as little as 3 minutes with a no-obligation cash offer.
Estimated market value
$396,300
- Michigan
- Kent County
- Byron Center
- 49315
- 866 Peaceful Dr SE
Nearby cities
Nearby neighborhoods
Nearby zip codes
Other Byron Center Topics
