Better than new - and it shows! Meticulously maintained and thoughtfully upgraded since completion, this home pairs distinctive architectural details with established landscaping and inviting outdoor spaces on a lot with privacy. Tray ceilings and striking beams set the tone, while the kitchen anchors the main level with an impressive 8-foot island, walk-in pantry, vented hood, and stainless steel appliances. The adjoining living room features high ceilings, a fireplace, and flanking built-ins. The spacious primary suite offers a tray ceiling, generous walk-in closet, and beautifully appointed bath with a walk-in shower, dual vanities, and linen storage. An additional bedroom, flexible office or potential bedroom, full bath, and half bath complete the main floor. The daylight lower level adds three bedrooms, a full bath, spacious recreation room, wet bar, finished walk-in closet, and abundant storage—providing room for guests, hobbies, and everyday living.
Active
$845,000
8079 Tramway Dr SW, Byron Center, MI 49315
6beds
3,184sqft
Single Family Residence
Built in 2021
0.42 Acres Lot
$677,700 Zestimate®
$265/sqft
$-- HOA
What's special
Flexible officeEstablished landscapingSpacious recreation roomDistinctive architectural detailsStriking beamsLot with privacyDaylight lower level
- 2 days
- 485
- 34
Zillow last checked:
Listing updated:
Listed by:
Scott R Moore 616-318-2146,
Five Star Real Estate (Main) 616-791-1500,
Kevin Moore 616-318-1322,
Five Star Real Estate (Main)
Source: MichRIC,MLS#: 26053653
Facts & features
Interior
Bedrooms & bathrooms
- Bedrooms: 6
- Bathrooms: 4
- Full bathrooms: 3
- 1/2 bathrooms: 1
- Main level bedrooms: 3
Heating
- Forced Air
Cooling
- Central Air
Appliances
- Included: Dishwasher, Disposal, Dryer, Microwave, Range, Refrigerator, Washer
- Laundry: Laundry Room, Main Level
Features
- Wet Bar, Center Island, Eat-in Kitchen, Pantry
- Flooring: Carpet, Ceramic Tile, Laminate
- Windows: Screens, Insulated Windows, Garden Window
- Basement: Daylight
- Number of fireplaces: 1
- Fireplace features: Family Room
Interior area
- Total structure area: 1,834
- Total interior livable area: 3,184 sqft
- Finished area below ground: 1,350
Property
Parking
- Total spaces: 3
- Parking features: Attached, Garage Door Opener
- Garage spaces: 3
Features
- Stories: 1
Lot
- Size: 0.42 Acres
- Dimensions: 108 x 185 x 115 x 185
- Features: Sidewalk, Ground Cover, Shrubs/Hedges
Details
- Parcel number: 412117275009
- Zoning description: Residential
Construction
Type & style
- Home type: SingleFamily
- Architectural style: Ranch
- Property subtype: Single Family Residence
Materials
- Stone, Vinyl Siding
- Roof: Composition
Condition
- New construction: No
- Year built: 2021
Utilities & green energy
- Sewer: Public Sewer, Storm Sewer
- Water: Public
- Utilities for property: Phone Available, Natural Gas Available, Electricity Available, Cable Available, Natural Gas Connected, Cable Connected
Community & HOA
Location
- Region: Byron Center
Financial & listing details
- Price per square foot: $265/sqft
- Tax assessed value: $287,958
- Annual tax amount: $8,938
- Date on market: 10/8/2026
- Listing terms: Cash,Conventional
- Electric utility on property: Yes
- Road surface type: Paved
Estimated market value
$677,700
$637,000 - $718,000
Not available
Price history
| Date | Event | Price |
|---|---|---|
| 10/8/2026 | Listed for sale | $845,000+40.9%$265/sqft |
Source:  MichRIC #26053653 Report a problem MichRIC #26053653 Report a problem | ||
| 12/1/2023 | Listing removed | -- |
Source:  Realcomp II #65021009860 Report a problem Realcomp II #65021009860 Report a problem | ||
| 1/12/2023 | Listing removed | $599,900$188/sqft |
Source: Realcomp II #65021009860 Report a problem | ||
| 11/30/2021 | Sold | $599,900$188/sqft |
Source: MichRIC #21009860 Report a problem | ||
| 10/9/2021 | Pending sale | $599,900$188/sqft |
Source: MichRIC #21009860 Report a problem | ||
| 3/28/2021 | Listed for sale | $599,900$188/sqft |
Source: MichRIC #21009860 Report a problem | ||
Public tax history
| Year | Property taxes | Tax assessment |
|---|---|---|
| 2026 | $8,808 +3.6% | $341,200 +7.1% |
| 2025 | $8,501 | $318,500 +5.7% |
| 2024 | -- | $301,200 |
Find assessor info on the county website
Monthly payment
Est. payment
Payment breakdown
Explore the cost of this home by adjusting the details. Changes won't be saved.Climate risks
Neighborhood: 49315

Similar homes
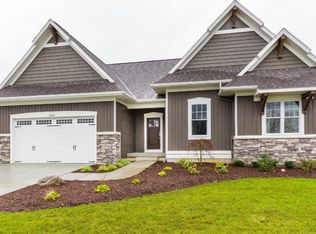
- $829,9006 bd6 ba4k sqft7949 Byron Depot Dr SW, Byron Center, MI 49315For Sale

 MLS ID #26049022, Mark M Brace, Berkshire Hathaway HomeServices Michigan Real Estate (Main). MichRIC
 - $799,9004 bd3 ba2.7k sqft8079 Erie Dr SW, Byron Center, MI 49315New Construction
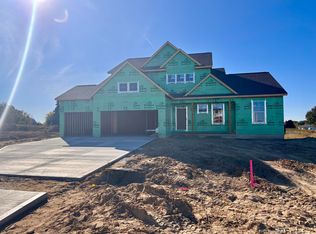 MLS ID #26053889, John H DeVries, Kensington Realty Group Inc.. MichRIC
 - $849,9005 bd4 ba3.7k sqft8233 Boardwalk Dr SW, Byron Center, MI 49315For Sale
 MLS ID #26042875, Dana L Olthouse, Bellabay Realty (North). MichRIC
 - $779,9005 bd4 ba3.5k sqft8577 Bethany Dr, Byron Center, MI 49315For Sale
 MLS ID #299769, Joel Sodeman, Sodeman Realty, LLC. Greater Lansing AOR
 - $710,0005 bd4 ba3.2k sqft2808 Byron Station Dr SW, Byron Center, MI 49315For SaleMLS ID #26052408, Jesse Baragar, Baragar Realty LLC. MichRIC
- $816,9004 bd3 ba2.6k sqft3361 Penn Station Dr SW, Byron Center, MI 49315New ConstructionMLS ID #26048213, John H DeVries, Kensington Realty Group Inc.. MichRIC
- $799,0004 bd4 ba3.3k sqft1835 Gloryfield Dr SW, Byron Center, MI 49315For SaleMLS ID #26046085, Anthony Moayyer, Moayyer Real Estate. MichRIC
- $860,4704 bd3 ba3k sqft8063 Erie Dr SW, Byron Center, MI 49315New ConstructionMLS ID #26040368, John Ferlaak, Bosgraaf Properties of Michigan LLC. MichRIC
- $925,0004 bd4 ba3.5k sqft8235 Country Rail Dr SW, Byron Center, MI 49315For SaleMLS ID #26037673, Mark M Brace, Berkshire Hathaway HomeServices Michigan Real Estate (Main). MichRIC
- $585,0005 bd4 ba3.3k sqft1815 Planters Row Dr SW, Byron Center, MI 49315For SaleMLS ID #26022432, Jason Cripe, Coldwell Banker Schmidt Realtors. MichRIC
- $975,0005 bd4 ba3.1k sqft1780 68th St SW, Byron Center, MI 49315For SaleMLS ID #26047445, Robert Kornstadt, City2Shore Arete Collection Inc. MichRIC
- $620,0005 bd4 ba3.4k sqft1240 Cairo Ct SW, Byron Center, MI 49315For SaleMLS ID #26051445, Jason R Carpenter, Keller Williams GR East. MichRIC
- $889,9005 bd5 ba3.8k sqft1760 Julienne Ct SW, Byron Center, MI 49315New ConstructionMLS ID #26000299, Trevor Garbow, Eastbrook Realty. MichRIC
- $599,9005 bd3 ba2.9k sqft2001 Pavilion Dr SW, Byron Center, MI 49315For SaleMLS ID #26048507, Andrew J Grashuis, Greenridge Realty (EGR). MichRIC
- $629,9004 bd4 ba3.2k sqft2275 Van Singel Lake Dr SW, Byron Center, MI 49315For SaleMLS ID #26049687, Amy Marlow, Green Square Properties LLC. MichRIC
- $674,9004 bd3 ba2.8k sqft3563 Conrail Dr, Byron Center, MI 49315New ConstructionMLS ID #25055897, John H DeVries, Kensington Realty Group Inc.. MichRIC
- $764,9004 bd3 ba2.1k sqft1934 Creekside Dr, Byron Center, MI 49315New ConstructionMichRIC
- $599,0005 bd4 ba2.7k sqft7278 Rosie Shores Dr SW, Byron Center, MI 49315For SaleMLS ID #26042801, Mijung Matthysse, Greenridge Realty (Kentwood). MichRIC
