Skip main navigation
Sold
  • $742,500

    8056 Tramway Dr SW, Byron Center, MI 49315

    6beds
    3,108sqft
    Single Family Residence
    Built in 2022
    0.41 Acres Lot
    $746,100 Zestimate®
    $239/sqft
    $4,363 Estimated rent

    Home value

    $746,100

    $709,000 - $783,000

    $4,363/mo

    Zestimate® history
    Loading
    Loading...

    Owner options

    List your home for rent

    $4,363/mo

    Rent Zestimate®

    Find your next renter with Zillow Rental Manager. Plus, with online applications, you can quickly screen prospective tenants – for free.

    Learn more

    $4,363/mo

    Rent Zestimate®

    Refinance and save

    $4,693/mo

    Est. payment

    Refinancing to a lower rate could help reduce your monthly payments and save thousands over the life of the loan.

    See today's rates

    $4,693/mo

    Est. payment

    Explore your selling options

    Work with a Zillow partner agent

    Leverage their expertise and Zillow's premium Showcase listings to get your home seen by more buyers.

    Get started

    List with your own agent

    Get your home in front of millions of buyers by listing it on Zillow.

    Learn how to do it

    Sell it yourself

    Take full control of how buyers see your home on Zillow by listing For Sale by Owner (FSBO).

    List your home

    What's special

    Center islandComposite deckExtended patioProfessional landscapingLarge primary suiteSleek kitchenOrganized mudroom
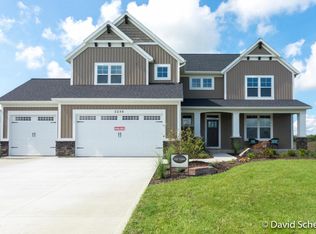
    Welcome to Railside West-Byron Center's hottest community! This contemporary ranch blends style & comfort. Featuring 6 beds and 3.5 baths, this custom home is thoughtfully designed with 3 beds on the main & 3 more below-great for everyday living or guests. Step inside to discover a smart layout with an organized mudroom that connects to the guest bath & laundry area. The sleek kitchen is the heart of the home, showcasing a center island, & wood shelves in the walk-in pantry.The dining area is enhanced by a stylish bar with butcher block counter & bev fridge. Retreat to the large primary suite, where a spa-like ''wet room'' features a soaking tub set within a tile & glass shower. A finished lower level has expansive living space & ample storage. Truly better than new it is complete with all appliances, professional landscaping, sprinkling, extended patio, and composite deck. Impeccably maintained, this move in ready home is located near top schools, dining, M6 & 131. Make it yours now!

    Zillow last checked:

    Listing updated:

    Listed by:

    Sara J Suidinski 616-366-3320,

    Suburban Realty Group LLC

    Bought with:

    Timothy J Anders, 6501299915

    Berkshire Hathaway HomeServices Michigan Real Estate (Main)

    Source: MichRIC,MLS#: 26011964MLS Logo

    Facts & features

    Interior

    Bedrooms & bathrooms
    • Bedrooms: 6
    • Bathrooms: 4
    • Full bathrooms: 3
    • 1/2 bathrooms: 1
    • Main level bedrooms: 3
    Heating
    • Forced Air
    Cooling
    • Central Air
    Appliances
    • Included: Bar Fridge, Dishwasher, Disposal, Dryer, Microwave, Oven, Refrigerator, Washer
    • Laundry: Laundry Room, Main Level
    Features
    • Pantry
    • Flooring: Carpet, Laminate, Tile, Vinyl
    • Basement: Daylight
    • Number of fireplaces: 1
    • Fireplace features: Living Room
    Interior area
    • Total structure area: 1,924
    • Total interior livable area: 3,108 sqft
    • Finished area below ground: 1,184

    Property

    Parking
    • Total spaces: 3
    • Parking features: Garage Faces Front, Garage Door Opener, Attached
    • Garage spaces: 3
    Features
    • Stories: 1
    Lot
    • Size: 0.41 Acres
    • Dimensions: 104 x 183
    • Features: Sidewalk, Shrubs/Hedges
    Details
    • Parcel number: 412117277024
    • Zoning description: res imp

    Construction

    Type & style
    • Home type: SingleFamily
    • Architectural style: Contemporary
    • Property subtype: Single Family Residence
    Materials
    • Vinyl Siding, Wood Siding
    • Roof: Composition
    Condition
    • New construction: No
    • Year built: 2022
    Details
    • Builder name: Elon Homes

    Utilities & green energy

    • Sewer: Public Sewer
    • Water: Public

    Community & neighborhood

    Location
    • Region: Byron Center
    • Subdivision: Railside West

    Other

    Other facts
    • Listing terms: Cash,VA Loan,Conventional
    • Road surface type: Paved

    Price history

    DateEventPrice
    5/20/2026Sold$742,500-1%$239/sqft
    Source: MichRIC #26011964 Report a problem
    3/30/2026Pending sale$749,900$241/sqft
    Source: MichRIC #26011964 Report a problem
    3/26/2026Listed for sale$749,900+1.4%$241/sqft
    Source: MichRIC #26011964 Report a problem
    8/7/2025Listing removed$739,900$238/sqft
    Source: MichRIC #25033324 Report a problem
    8/1/2025Price change$739,900-2%$238/sqft
    Source: MichRIC #25033324 Report a problem
    7/9/2025Listed for sale$754,900+480.7%$243/sqft
    Source: MichRIC #25033324 Report a problem
    8/26/2021Sold$130,000-3.7%$42/sqft
    Source: MichRIC #21064943 Report a problem
    8/4/2021Pending sale$135,000$43/sqft
    Source: MichRIC #21064943 Report a problem
    7/20/2021Listed for sale$135,000$43/sqft
    Source: AAABOR #M202029773 Report a problem

    Public tax history

    Tax history is unavailable.

    Neighborhood: 49315

    Nearby schools

    GreatSchools rating
    Schools provided by the listing agent
    • Elementary: Brown Elementary School
    • Middle: Byron Center West Middle School
    • High: Byron Center High School

    Source: MichRIC. This data may not be complete. We recommend contacting the local school district to confirm school assignments for this home.

    Get a cash offer in 3 minutes
    Find out how much your home could sell for in as little as 3 minutes with a no-obligation cash offer.
    Estimated market value
    $746,100
    Get a cash offer in 3 minutes
    Find out how much your home could sell for in as little as 3 minutes with a no-obligation cash offer.
    Estimated market value
    $746,100