Best View in Railside Golf Club
Completely Private water view home on 17th tee
Many updates! Composite Golf Course deck with stamped concrete patio. Walk-out ground floor suite with updated bath, 12 x 12 walk-in closet, family room, art studio and kitchenette. Ride bikes to Kent trail and watch the deer in your back yard!
For sale by owner
$819,000
2745 Railside Ct SW, Byron Center, MI 49315
4beds
4,600sqft
SingleFamily
Built in 1993
0.64 Acres Lot
$822,000 Zestimate®
$178/sqft
$-- HOA
What's special
Composite golf course deckArt studioUpdated bathWalk-out ground floor suiteFamily room
What the owner loves about this home
Sunset water views and walk-out to the course!
- 14 hours
- 262
- 10
Listed by:
Property Owner (910) 297-4552
Facts & features
Interior
Bedrooms & bathrooms
- Bedrooms: 4
- Bathrooms: 4
- Full bathrooms: 3
- 1/2 bathrooms: 1
- Main level bathrooms: 2
- Main level bedrooms: 1
Heating
- Radiant, Electric, Gas
Cooling
- Central
Appliances
- Included: Dishwasher, Dryer, Garbage disposal, Microwave, Range / Oven, Refrigerator, Washer
Features
- Ceiling Fan(s), Wet Bar, Central Vacuum
- Flooring: Hardwood
- Windows: Window Treatments, Screens, Low Emissivity Windows, Bay/Bow
- Basement: Walk-Out Access
- Fireplace features: Family Room, Living Room, Gas Log
Interior area
- Total interior livable area: 4,600 sqft
- Finished area below ground: 1227
Property
Parking
- Total spaces: 3
- Parking features: Garage - Attached
Features
- Patio & porch: Deck, Patio
- Exterior features: Vinyl, Wood
- Spa features: Bath
- Frontage type: Golf Course
- Frontage length: 130.00
Lot
- Size: 0.64 Acres
- Features: Wooded, Rolling hills, Golf Community
Details
- Parcel number: 412116201008
- Zoning: residential
Construction
Type & style
- Home type: SingleFamily
- Architectural style: Traditional
Materials
- Roof: Composition
Condition
- New construction: No
- Year built: 1993
Utilities & green energy
- Sewer: Public Sewer
- Water: Public
- Utilities for property: Cable Available, Natural Gas Connected, Electricity Available, Natural Gas Available, Phone Connected, Water Available, Cable Connected, Natural Gas, Telephone Line
Community & HOA
Location
- Region: Byron Center
Financial & listing details
- Price per square foot: $178/sqft
- Tax assessed value: $823,800
- Annual tax amount: $9,802
- Date on market: 9/18/2026
Estimated market value
$822,000
$764,000 - $888,000
$4,881/mo
Price history
| Date | Event | Price |
|---|---|---|
| 9/18/2026 | Listed for sale | $819,000+60.6%$178/sqft |
Source: Owner Report a problem | ||
| 10/20/2020 | Sold | $510,000-7.1%$111/sqft |
Source:  MichRIC #20016993 Report a problem MichRIC #20016993 Report a problem | ||
| 8/20/2020 | Pending sale | $549,000$119/sqft |
Source: RE/MAX of Grand Rapids (FH) #20016993 Report a problem | ||
| 7/22/2020 | Listed for sale | $549,000$119/sqft |
Source: RE/MAX of Grand Rapids (FH) #20016993 Report a problem | ||
| 7/16/2020 | Pending sale | $549,000$119/sqft |
Source: RE/MAX of Grand Rapids (FH) #20016993 Report a problem | ||
| 6/15/2020 | Price change | $549,000-8%$119/sqft |
Source: RE/MAX of Grand Rapids (FH) #20016993 Report a problem | ||
| 5/18/2020 | Listed for sale | $597,000+43%$130/sqft |
Source: RE/MAX of Grand Rapids (FH) #20016993 Report a problem | ||
| 4/15/2015 | Sold | $417,500-7%$91/sqft |
Source: MichRIC #14056382 Report a problem | ||
| 12/30/2014 | Listing removed | $449,000$98/sqft |
Source: APEX REALTY GROUP #14056382 Report a problem | ||
| 11/27/2014 | Price change | $449,000-6.3%$98/sqft |
Source: APEX REALTY GROUP #14056382 Report a problem | ||
| 10/15/2014 | Price change | $479,000-4%$104/sqft |
Source: APEX REALTY GROUP #14056382 Report a problem | ||
| 10/7/2014 | Listed for sale | $499,000$108/sqft |
Source: APEX REALTY GROUP #14056382 Report a problem | ||
Public tax history
| Year | Property taxes | Tax assessment |
|---|---|---|
| 2026 | $9,802 +3.6% | $411,900 +2.1% |
| 2025 | $9,459 | $403,600 +6.5% |
| 2024 | -- | $378,800 +36.4% |
| 2021 | $7,808 | $277,800 +7.7% |
| 2020 | $7,808 +2.1% | $258,000 |
| 2019 | $7,648 | $258,000 +3.1% |
| 2018 | -- | $250,200 +6.6% |
| 2017 | $7,174 | $234,600 +2.1% |
| 2016 | $7,174 | $229,800 |
| 2015 | $7,174 +14.5% | $229,800 +14.2% |
| 2013 | $6,264 | $201,300 -9% |
| 2011 | -- | $221,100 -1% |
| 2010 | -- | $223,400 -11.8% |
| 2009 | -- | $253,200 -2.6% |
| 2007 | -- | $260,000 +7.3% |
| 2006 | -- | $242,366 +3.7% |
| 2005 | -- | $233,719 +3.3% |
| 2004 | -- | $226,253 +6.2% |
| 2002 | -- | $213,000 +2.6% |
| 2001 | -- | $207,662 |
Find assessor info on the county website
Monthly payment
Est. payment
Payment breakdown
Explore the cost of this home by adjusting the details. Changes won't be saved.Climate risks
Neighborhood: 49315
Nearby schools
Schools provided by the listing agent
- Elementary: Brown
- High: Byron Center
- District: Byron Center
Source: The MLS. This data may not be complete. We recommend contacting the local school district to confirm school assignments for this home.
- $1,049,7004 bd4 ba6.5k sqft2746 Railside Ct SW, Byron Center, MI 49315Off Market
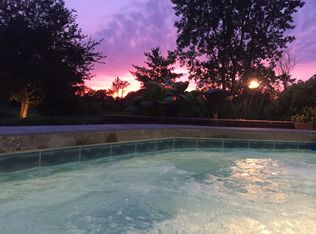
- $988,300-- bd4 ba-- sqft2737 Railside Ct SW, Byron Center, MI 49315Off Market
- $703,0004 bd4 ba3.7k sqft2738 Railside Ct SW, Byron Center, MI 49315Sold
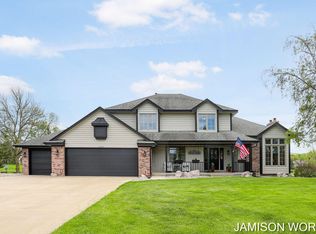
- $1,373,6005 bd5 ba8.1k sqft2729 Railside Ct SW, Byron Center, MI 49315Off Market
Similar homes
- $829,9006 bd6 ba4k sqft7949 Byron Depot Dr SW, Byron Center, MI 49315For Sale

 MLS ID #26049022, Mark M Brace, Berkshire Hathaway HomeServices Michigan Real Estate (Main). MichRIC
 - $629,9004 bd4 ba3.2k sqft2275 Van Singel Lake Dr SW, Byron Center, MI 49315For Sale
 MLS ID #26049687, Amy Marlow, Green Square Properties LLC. MichRIC
 - $799,0004 bd4 ba3.3k sqft1835 Gloryfield Dr SW, Byron Center, MI 49315For Sale
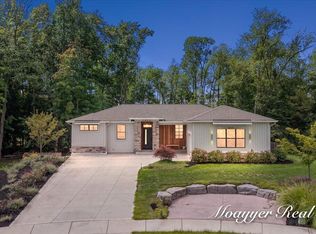 MLS ID #26046085, Anthony Moayyer, Moayyer Real Estate. MichRIC
 - $816,9004 bd3 ba2.6k sqft3361 Penn Station Dr SW, Byron Center, MI 49315New Construction
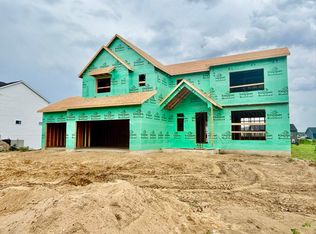 MLS ID #26048213, John H DeVries, Kensington Realty Group Inc.. MichRIC
 - $875,0005 bd4 ba3.7k sqft8233 Boardwalk Dr SW, Byron Center, MI 49315For SaleMLS ID #26042875, Dana L Olthouse, Bellabay Realty (North). MichRIC
- $689,9005 bd3 ba3.6k sqft7453 Southwood Ave SW, Byron Center, MI 49315For SaleMLS ID #26020463, Keith A Ykema, City2Shore Real Estate Inc.. MichRIC
- $619,9004 bd3 ba3.6k sqft1011 Dreamfield Dr SE, Byron Center, MI 49315For SaleMLS ID #26049608, David P Kooistra, Apex Realty Group. MichRIC
- $715,0004 bd3 ba4.3k sqft2136 Pleasant Pond Dr SW, Byron Center, MI 49315For SaleMLS ID #26031040, Hung T Pham, 42 North Realty Group. MichRIC
- $859,0004 bd4 ba2.8k sqft8025 Erie Dr, Byron Center, MI 49315For SaleMLS ID #26047450, Darci Muller, City2Shore Gateway Group of Byron Center. MichRIC
- $949,0004 bd4 ba3.5k sqft8235 Country Rail Dr SW, Byron Center, MI 49315For SaleMLS ID #26037673, Mark M Brace, Berkshire Hathaway HomeServices Michigan Real Estate (Main). MichRIC
- $975,0005 bd4 ba3.1k sqft1780 68th St SW, Byron Center, MI 49315For SaleMLS ID #26047445, Robert Kornstadt, City2Shore Arete Collection Inc. MichRIC
- $614,9005 bd3 ba2.9k sqft2001 Pavilion Dr SW, Byron Center, MI 49315For SaleMLS ID #26048507, Andrew J Grashuis, Greenridge Realty (EGR). MichRIC
- $860,4704 bd3 ba3k sqft8063 Erie Dr SW, Byron Center, MI 49315New ConstructionMLS ID #26040368, John Ferlaak, Bosgraaf Properties of Michigan LLC. MichRIC
- $699,9005 bd4 ba4.3k sqft8153 Oldfield Ct SE, Byron Center, MI 49315For SaleMLS ID #26039582, Kelly A Thomas, City2Shore Gateway Group of Byron Center. MichRIC
- $439,9004 bd3 ba2.7k sqft8421 Trailblazer Dr SE, Byron Center, MI 49315For SaleMLS ID #26047996, Jacob D Lindloff, Grounded Grit Realty LLC. MichRIC
- $630,5004 bd3 ba2.8k sqft1525 104th St SW, Byron Center, MI 49315For SaleMLS ID #26037379, Lindsay J VanDuinen-Scully, RE/MAX of Grand Rapids (Grandville). MichRIC
- $544,9004 bd3 ba2.3k sqft8866 Cobble Dr, Byron Center, MI 49315For SaleMLS ID #26047736, Jason P Schuringa, Five Star Real Estate (M6). MichRIC
- $639,0005 bd4 ba3.6k sqft1240 Cairo Ct SW, Byron Center, MI 49315For SaleMLS ID #26044484, Andrew Valaitis, Keller Williams Realty SWM. MichRIC
- $474,9004 bd3 ba2.5k sqft2913 Belle Meadow Dr SW, Byron Center, MI 49315For SaleMLS ID #26043765, Caleb Henderson, Century 21 Affiliated (GR). MichRIC
- $889,9005 bd5 ba3.8k sqft1760 Julienne Ct SW, Byron Center, MI 49315New ConstructionMLS ID #26000299, Trevor Garbow, Eastbrook Realty. MichRIC
