Stunning Traditional Two-Story Colonial tucked away on a quiet cul-de-sac in the desirable Summerset neighborhood. The main floor features 9' ceilings, hardwood floors, six-panel doors, an open spindled staircase spanning three levels, a dedicated office, and spacious living areas highlighted by two of the home's three gas fireplaces. The kitchen opens to the dining and living spaces, creating an inviting layout for everyday living and entertaining. Upstairs, the spacious primary suite includes a walk-in closet and private bath with Jacuzzi tub and separate shower. The finished lower level offers even more living space, including an additional gas fireplace and a bedroom with its own ensuite bathroom—ideal for guests or extended stays. Outside, enjoy the large deck overlooking the beautifully landscaped, wooded backyard. With generous living space, a three-car garage, and thoughtful architectural details throughout, this home offers comfort, character, and room to spread out.
Active
Price cut: $41K (11/5)
$799,000
237 Covington Ct SW, Grandville, MI 49418
4beds
4,182sqft
Single Family Residence
Built in 1994
0.8 Acres Lot
$769,300 Zestimate®
$191/sqft
$13/mo HOA
What's special
Dedicated officeBeautifully landscaped wooded backyardThoughtful architectural details throughoutThree-car garageHardwood floorsLarge deckWalk-in closet
- 42 days
- 682
- 39
Zillow last checked:
Listing updated:
Listed by:
Aaron J Rudolph 850-598-5922,
Five Star Real Estate (Main) 616-791-1500
Source: MichRIC,MLS#: 26051816
Facts & features
Interior
Bedrooms & bathrooms
- Bedrooms: 4
- Bathrooms: 4
- Full bathrooms: 3
- 1/2 bathrooms: 1
Heating
- Forced Air
Cooling
- Central Air
Appliances
- Included: Dishwasher, Disposal, Dryer, Microwave, Oven, Range, Refrigerator, Washer
- Laundry: In Bathroom, Main Level
Features
- Ceiling Fan(s), Center Island, Pantry
- Flooring: Carpet, Ceramic Tile, Tile, Wood
- Basement: Walk-Out Access
- Number of fireplaces: 3
- Fireplace features: Bedroom, Family Room, Formal Dining, Gas Log, Living Room
Interior area
- Total structure area: 3,257
- Total interior livable area: 4,182 sqft
- Finished area below ground: 0
Video & virtual tour
Property
Parking
- Total spaces: 3
- Parking features: Garage Faces Front, Attached, Garage Door Opener
- Garage spaces: 3
Features
- Stories: 3
- Fencing: Chain Link
Lot
- Size: 0.8 Acres
- Features: Wooded, Rolling Hills, Cul-De-Sac, Shrubs/Hedges
Details
- Parcel number: 701425479007
- Zoning description: Res.
Construction
Type & style
- Home type: SingleFamily
- Architectural style: Colonial
- Property subtype: Single Family Residence
Materials
- Vinyl Siding, Wood Siding
- Roof: Asphalt,Shingle
Condition
- New construction: No
- Year built: 1994
Utilities & green energy
- Sewer: Public Sewer
- Water: Public
- Utilities for property: Natural Gas Connected, Cable Connected
Community & HOA
Community
- Subdivision: Summerset
HOA
- Has HOA: Yes
- Amenities included: Other
- Services included: None
- HOA fee: $150 annually
- HOA phone: 616-822-3994
Location
- Region: Grandville
Financial & listing details
- Price per square foot: $191/sqft
- Tax assessed value: $218,607
- Annual tax amount: $5,081
- Date on market: 9/29/2026
- Listing terms: Cash,FHA,VA Loan,USDA Loan,Conventional
- Road surface type: Paved
Estimated market value
$769,300
$731,000 - $808,000
$4,737/mo
Price history
| Date | Event | Price |
|---|---|---|
| 11/5/2026 | Price change | $799,000-4.9%$191/sqft |
Source:  MichRIC #26051816 Report a problem | ||
| 9/29/2026 | Listed for sale | $840,000$201/sqft |
Source: MichRIC #26051816 Report a problem | ||
Public tax history
| Year | Property taxes | Tax assessment |
|---|---|---|
| 2025 | $5,602 +4.7% | $212,860 +3.1% |
| 2024 | $5,349 +5% | $206,460 +5% |
| 2023 | $5,094 +646.3% | $196,629 |
| 2022 | $683 | -- |
| 2021 | -- | -- |
| 2020 | -- | $178,782 +4.3% |
| 2018 | $4,441 +6.5% | $171,337 -18.8% |
| 2017 | $4,170 | $211,100 +5.1% |
| 2016 | $4,170 | $200,900 +9.2% |
| 2015 | $4,170 +8.7% | $184,000 +8.4% |
| 2014 | $3,835 | $169,700 +8.7% |
| 2013 | -- | $156,100 +0.8% |
| 2012 | -- | $154,800 -5.9% |
| 2011 | -- | $164,500 -7.4% |
| 2009 | -- | $177,700 -13.3% |
| 2008 | -- | $205,028 +5.5% |
| 2005 | -- | $194,303 +4.1% |
| 2004 | -- | $186,616 +3.4% |
| 2003 | -- | $180,542 +3.8% |
| 2002 | -- | $173,870 +5% |
| 2001 | -- | $165,590 |
Find assessor info on the county website
Monthly payment
Est. payment
Payment breakdown
Explore the cost of this home by adjusting the details. Changes won't be saved.Climate risks
Neighborhood: 49418
Nearby schools
Schools provided by the listing agent
- Elementary: Century Park Elementary School
- Middle: Grandville Middle School
- High: Grandville High School
Source: MichRIC. This data may not be complete. We recommend contacting the local school district to confirm school assignments for this home.
- $769,2004 bd4 ba4k sqft244 Covington Ct SW, Grandville, MI 49418Off Market

- $707,0005 bd4 ba2.6k sqft5889 Kensington Ct SW, Grandville, MI 49418Off Market
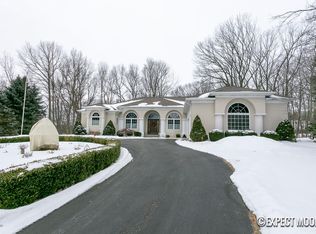
- $627,1004 bd2 ba2.7k sqft241 Covington Ct SW, Grandville, MI 49418Off Market
- $703,3005 bd4 ba3.6k sqft262 Covington Ct SW, Grandville, MI 49418Off Market

Similar homes
- $669,9005 bd4 ba4.8k sqft381 White Stag Ct SW, Grandville, MI 49418For Sale

 MLS ID #26046420, Doug F Takens, Independence Realty (Main). MichRIC
- $774,9004 bd3 ba2.3k sqft5563 Kingsfield Dr, Grandville, MI 49418New Construction
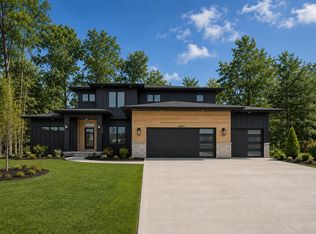 MichRIC
- from $725,0004 bd3 ba2.5k sqftAmtrak Plan, Kingsfield Estates, Grandville, MI 49418New Construction
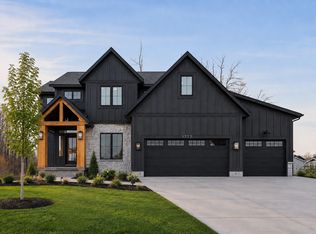 Buffum Homes
- $399,9004 bd3 ba2.2k sqft3667 Aaron Ave SW, Grandville, MI 49418For Sale
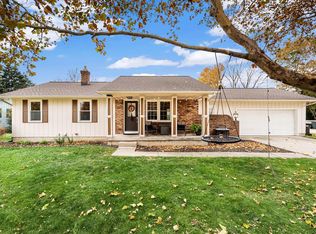 MLS ID #26058641, Jessica Platko, Mitten Real Estate. MichRIC
- $434,9004 bd2 ba2.2k sqft284 Port Sheldon St, Grandville, MI 49418For SaleMLS ID #26057413, Austin Rios, Keller Williams GR East. MichRIC
- $499,9005 bd3 ba3k sqft4156 Ivanrest Ave SW, Grandville, MI 49418For Sale
 MLS ID #20261088038, Meghan Hable, @properties Christie's Int'l R.E. Birmingham. Realcomp II
- $564,9005 bd3 ba3.1k sqft4557 Penny Ln SW, Wyoming, MI 49418For SaleMLS ID #26049484, Ginger Wardwell, Coldwell Banker Woodland Schmidt. MichRIC
- $599,0003 bd3 ba3.7k sqft5417 Naples Cedar Dr SW, Wyoming, MI 49519For SaleMLS ID #26058882, Pamela K Schwallier, Great Lakes Signature Prop. MichRIC
- $509,9005 bd5 ba3.8k sqft4256 Del Mar Dr SW, Wyoming, MI 49418For SaleMLS ID #26049967, Daniel R Burrill, Five Star Real Estate (Grandv). MichRIC
- $399,5004 bd3 ba2.4k sqft5636 Barcroft Dr SW, Wyoming, MI 49418For SaleMLS ID #26058696, Ingrid C Anastasiu, Keller Williams GR East. MichRIC
- $499,9004 bd4 ba2.8k sqft5491 Pleasant Valley Ct SW, Wyoming, MI 49418For SaleMLS ID #26055587, Jodi M King, Bellabay Realty LLC. MichRIC
- $785,0006 bd4 ba3.1k sqft8079 Tramway Dr SW, Byron Center, MI 49315For SaleMLS ID #26053653, Scott R Moore, Five Star Real Estate (Main). MichRIC
- $829,9006 bd6 ba4k sqft7949 Byron Depot Dr SW, Byron Center, MI 49315For SaleMLS ID #26049022, Mark M Brace, Berkshire Hathaway HomeServices Michigan Real Estate (Main). MichRIC
- $539,9003 bd4 ba2.8k sqft3037 Bluewater Ln SW, Grandville, MI 49418For SaleMLS ID #26046263, Justin A Wisniewski, 616 Realty LLC. MichRIC
- $550,0005 bd5 ba2.7k sqft5881 Nile Dr SW, Wyoming, MI 49418For SaleMLS ID #26058479, Jason S Lash, Epique Realty. MichRIC
