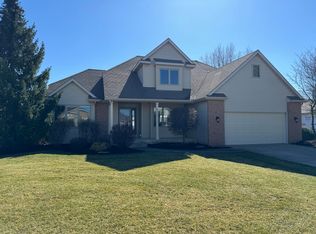
Stop searching and step into this meticulously upgraded property, that includes a private guest suite, in the highly desirable Del Mar Farms neighborhood of Wyoming, Michigan, before another buyer claims it. You will need to act incredibly fast to secure this move-in-ready gem located within the Grandville school district. This home offers absolute peace of mind and modern luxury, backed by a newer roof, an updated heating system, and modern central air conditioning. The crown jewel is the breathtaking 24 by 24 foot two-story addition completed in 2024, which features a spacious primary bedroom suite, a private primary bathroom, and a dedicated laundry room. This is in addition to the main-level ensuite primary bedroom, bathroom, & laundry, offering ultimate flexibility. The massive lower level of this addition presents a phenomenal blank canvas, offering a large unfinished workroom and storage area perfectly primed for your custom design ideas and instant equity building. Imagine entertaining friends on your brand new deck, parking with ease in the expanded five-vehicle driveway, and enjoying the professionally enhanced landscaping surrounding the home. Featuring fresh laminate flooring throughout and an unparalleled level of recent investment, this flawlessly updated property is an absolute standout and offers so much more to the new owner. Association amenities include tennis/pickleball courts & dedicated community walkways.
Active
Price cut: $30K (7/31)
$620,000
4256 Del Mar Dr SW, Wyoming, MI 49418
5beds
3,579sqft
:
Get pre-qualified$4,549/mo
Single Family Residence
Built in 2000
0.3 Acres Lot
$605,700 Zestimate®
$173/sqft
$37/mo HOA
What's special
Private guest suiteProfessionally enhanced landscapingNewer roofPrivate primary bathroomMain-level ensuite primary bedroomSpacious primary bedroom suiteBrand new deck
- 17 days |
- 1,081 |
- 35 |
Zillow last checked:
Listing updated:
Listed by:
Larry E Martin 616-532-7200,
Keller Williams Realty Rivertown 616-288-3244,
Dana L VanderWal 616-485-2176,
Keller Williams Realty Rivertown
Source: MichRIC,MLS#: 26035994
Facts & features
Interior
Bedrooms & bathrooms
- Bedrooms: 5
- Bathrooms: 5
- Full bathrooms: 4
- 1/2 bathrooms: 1
- Main level bedrooms: 1
Primary bedroom
- Level: Main
Primary bedroom
- Level: Upper
Bedroom 2
- Level: Upper
Bedroom 3
- Level: Upper
Bedroom 5
- Level: Lower
Primary bathroom
- Level: Main
Primary bathroom
- Description: Ensuite
- Level: Upper
Bathroom 2
- Level: Upper
Bathroom 4
- Description: Half Bath
- Level: Main
Bathroom 5
- Level: Lower
Dining area
- Level: Main
Dining room
- Level: Main
Family room
- Level: Lower
Gym
- Level: Lower
Kitchen
- Level: Main
Laundry
- Description: Laundry Closet
- Level: Main
Laundry
- Description: Laundry Room
- Level: Upper
Living room
- Level: Main
Heating
- Forced Air, Heat Pump
Cooling
- Central Air
Appliances
- Included: Dishwasher, Dryer, Microwave, Range, Refrigerator, Washer
- Laundry: Laundry Closet, Laundry Room, Main Level, Upper Level
Features
- Basement: Walk-Out Access
- Number of fireplaces: 2
- Fireplace features: Family Room, Living Room
Interior area
- Total structure area: 2,379
- Total interior livable area: 3,579 sqft
- Finished area below ground: 0
Property
Parking
- Total spaces: 2.5
- Parking features: Attached
- Garage spaces: 2.5
Features
- Stories: 2
Lot
- Size: 0.3 Acres
- Dimensions: 92 x 142
Details
- Additional structures: Shed(s)
- Parcel number: 411731405004
Construction
Type & style
- Home type: SingleFamily
- Architectural style: Traditional
- Property subtype: Single Family Residence
Materials
- Stone, Vinyl Siding
Condition
- New construction: No
- Year built: 2000
Utilities & green energy
- Sewer: Public Sewer
- Water: Public
Community & HOA
HOA
- Has HOA: Yes
- Amenities included: Tennis Court(s)
- Services included: Other
- HOA fee: $445 annually
Location
- Region: Wyoming
Financial & listing details
- Price per square foot: $173/sqft
- Tax assessed value: $172,746
- Annual tax amount: $7,074
- Date on market: 7/15/2026
- Listing terms: Cash,Conventional
Estimated market value
$605,700
$575,000 - $636,000
$4,487/mo
Price history
| Date | Event | Price |
|---|---|---|
| 7/31/2026 | Price change | $620,000-4.6%$173/sqft |
Source:  MichRIC #26035994 Report a problem MichRIC #26035994 Report a problem | ||
| 7/22/2026 | Price change | $650,000-7%$182/sqft |
Source: MichRIC #26035994 Report a problem | ||
| 7/15/2026 | Listed for sale | $699,000$195/sqft |
Source: MichRIC #26035994 Report a problem | ||
Public tax history
| Year | Property taxes | Tax assessment |
|---|---|---|
| 2025 | $5,427 | $227,000 +30.3% |
| 2024 | -- | $174,200 +33.9% |
| 2021 | $4,256 | $130,100 +4.4% |
| 2020 | $4,256 +1.9% | $124,600 +7.2% |
| 2019 | $4,178 +10.1% | $116,200 -1.4% |
| 2018 | $3,795 -3.3% | $117,800 +3.2% |
| 2017 | $3,923 | $114,200 +3.4% |
| 2016 | $3,923 | $110,400 |
| 2015 | $3,923 +1.5% | $110,400 +3.2% |
| 2013 | $3,866 | $107,000 +8.3% |
| 2011 | -- | $98,800 -6.2% |
| 2010 | -- | $105,300 +1.3% |
| 2009 | -- | $104,000 -5.8% |
| 2007 | -- | $110,400 -3.5% |
| 2006 | -- | $114,400 +2.1% |
| 2005 | -- | $112,000 -0.4% |
| 2004 | -- | $112,427 +7.9% |
| 2002 | -- | $104,200 +253.2% |
| 2001 | -- | $29,500 |
Find assessor info on the county website
Monthly payment
Est. payment
Payment breakdown
Explore the cost of this home by adjusting the details. Changes won't be saved.Climate risks
Neighborhood: 49418
Nearby schools
GreatSchools rating
- 7/10Grandville Century Park Learning CenterGrades: PK-6Distance: 0.5 mi
- 7/10Grandville Middle SchoolGrades: 3-8Distance: 1 mi
- 7/10Grandville High SchoolGrades: 9-12Distance: 1.2 mi
- $544,3003 bd3 ba-- sqft4268 Del Mar Dr SW, Wyoming, MI 49418Off Market
- $497,5004 bd4 ba3.4k sqft4244 Del Mar Dr SW, Wyoming, MI 49418Sold
- $545,0005 bd4 ba2.7k sqft4277 Limousin Ct SW, Wyoming, MI 49418Sold
- $497,500-- bd2 ba-- sqft4289 Limousin Ct SW, Wyoming, MI 49418Off Market
- $521,5004 bd2 ba2.7k sqft4288 Del Mar Dr SW, Wyoming, MI 49418Off Market
- $467,0005 bd4 ba2.8k sqft4236 Del Mar Dr SW, Wyoming, MI 49418Off Market
- $513,6004 bd4 ba2.8k sqft4249 Del Mar Dr SW, Wyoming, MI 49418Off Market
- $432,5003 bd2 ba-- sqft4259 Del Mar Dr SW, Wyoming, MI 49418Off Market
A local agent can set up tours, give advice and negotiate with sellers.
Similar homes
- $499,9004 bd3 ba2.8k sqft5804 Sage River Ct SW, Wyoming, MI 49418For Sale

 MLS ID #26039144, Felicia S Brooks, Five Star Real Estate (Tallmadge). MichRIC
 - $635,0004 bd4 ba3.4k sqft1575 108th St SW, Byron Center, MI 49315For Sale
 MLS ID #26038877, Doug F Takens, Independence Realty (Main). MichRIC
 - $665,0005 bd5 ba3.3k sqft5842 Julie St, Hudsonville, MI 49426For Sale
 MLS ID #26029637, Doug F Takens, Independence Realty (Main). MichRIC
 - $639,9004 bd4 ba3.2k sqft2275 Van Singel Lake Dr SW, Byron Center, MI 49315For Sale
 MLS ID #26024975, Amy Marlow, Green Square Properties LLC. MichRIC
 - $565,0005 bd4 ba3k sqft6587 Alward Dr, Hudsonville, MI 49426For SaleMLS ID #26039055, Leandro Robles, Coldwell Banker Schmidt Realtors. MichRIC
- $689,9005 bd3 ba3.6k sqft7453 Southwood Ave SW, Byron Center, MI 49315For SaleMLS ID #26020463, Keith A Ykema, City2Shore Real Estate Inc.. MichRIC
- $449,9003 bd4 ba2.4k sqft5892 Powderhorn Ct SW, Wyoming, MI 49418For SaleMLS ID #26031150, Kelly A Thomas, City2Shore Gateway Group of Byron Center. MichRIC
- $599,9004 bd3 ba2.7k sqft635 Midgrove Dr, Zeeland, MI 49464For SaleMLS ID #26038663, Craig A Brink, RE/MAX Lakeshore. MichRIC
- $679,9004 bd3 ba2.8k sqft1525 104th St SW, Byron Center, MI 49315For SaleMLS ID #26037379, Lindsay J VanDuinen-Scully, RE/MAX of Grand Rapids (Grandville). MichRIC
- $590,0004 bd4 ba3.2k sqft3113 Lowingside Dr, Jenison, MI 49428For SaleMLS ID #26033471, Andrew S Bigelow, Bellabay Realty (North). MichRIC
- $489,0007 bd4 ba3.6k sqft5495 Lilly Ct SW, Wyoming, MI 49509For SaleMLS ID #26025319, Shuyan A Shi, Success Realty West Michigan. MichRIC
- $489,9004 bd4 ba2.7k sqft6719 Crown Point Dr, Hudsonville, MI 49426For SaleMLS ID #26038381, Steve Frody, City2Shore Real Estate Inc.. MichRIC
- $635,0004 bd4 ba2.7k sqft3529 Buttrick Ave SE, Ada, MI 49301For SaleMLS ID #26037639, Jo Woo, RE/MAX United (Beltline). MichRIC
- $475,0005 bd3 ba2.6k sqft3560 Rush Creek Dr, Hudsonville, MI 49426For SaleMLS ID #26037643, Emma LaCosse, Real Broker LLC. MichRIC
- $579,9005 bd4 ba2.9k sqft3004 Cooks Meadow Dr NE, Grand Rapids, MI 49525For SaleMLS ID #26035858, Scott R Hutchison, Coldwell Banker Schmidt Realtors. MichRIC
- $685,0004 bd4 ba3.4k sqft9760 Jade Dr, Allendale, MI 49401For SaleMLS ID #26031181, Kristin S Siebers, Keller Williams Realty Rivertown. MichRIC
- $659,9005 bd4 ba3.3k sqft4521 Burton Forest Ct SE, Grand Rapids, MI 49546For SaleMLS ID #26034892, Hwee-Ping Koh (Karen), Five Star Real Estate (Ada). MichRIC
- $559,9004 bd4 ba2.7k sqft2511 McIntosh Ave NE, Grand Rapids, MI 49525For SaleMLS ID #26037718, Justin Glover, RE/MAX of Grand Rapids (Stndl). MichRIC
- $645,0004 bd3 ba2.3k sqft4282 Knapp Valley Ct NE, Grand Rapids, MI 49525For SaleMLS ID #26034424, Lydia Dice, Berkshire Hathaway HomeServices Michigan Real Estate (Main). MichRIC
- $575,0004 bd2 ba2.3k sqft2430 Annchester Dr SE, Grand Rapids, MI 49506For SaleMLS ID #26038273, Adam Starr, Keller Williams GR North. MichRIC
