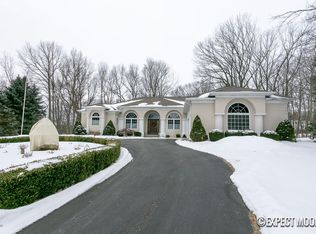
Say ''Hello!'' to this 4 bed, 3.5 bath sprawling contemporary ranch on over 3 acres in the sought-after Summerset neighborhood of Grandville. You will love this large private lot, located at the end of a cul-de-sac with a turnaround driveway. Large stately columns lead you through the front door and into the open concept main floor. The bright living room features floor-to-ceiling windows, gas fireplace, and custom built-ins and is open to the formal dining room with custom built-in buffet and cabinetry. The large kitchen offers red birch cabinets, solid surface countertops, stainless steel appliances, a center island with gas cooktop and granite counters, and a dining area. This space opens to a gorgeous sun room, with access to the incredible 18ʼ x 50ʼ composite deck. Just off kitchen is a laundry room, a half bath, and a home office, with two built-in work stations. The large primary suite includes private access to the deck, and an ensuite bathroom with walk-in shower, jacuzzi tub and spacious walk-in closet. The main floor guest room also offers an ensuite bathroom. Moving down to the finished daylight basement you'll find a spacious living space with a full kitchen and peninsula island. There are two more bedrooms with walk-in closets and a jack-and-jill bathroom. A bonus flex room and unfinished storage complete this level. A private entrance to the lower level can be found in the 3 stall garage, making this the perfect in-law suite. Outside, you'll find mature landscaping, a large lawn, and woods that provide your own private sanctuary. Other amazing features include a central vacuum, underground sprinkling, separate irrigation system for watering plants and flowers, and a whole house (including deck) audio system. Schedule your showing today!
Sold
$799,900
5892 Kensington Ct SW, Grandville, MI 49418
4beds
4,670sqft
Single Family Residence
Built in 1999
3.17 Acres Lot
$888,900 Zestimate®
$171/sqft
$5,607 Estimated rent
Home value
$888,900
$844,000 - $942,000
$5,607/mo
Zestimate® history
Owner options
List your home for rent
$5,607/mo
Rent Zestimate®
Find your next renter with Zillow Rental Manager. Plus, with online applications, you can quickly screen prospective tenants – for free.
$5,607/mo
Rent Zestimate®
Refinance and save
$5,071/mo
Est. payment
Refinancing to a lower rate could help reduce your monthly payments and save thousands over the life of the loan.
$5,071/mo
Est. payment
Explore your selling options
Work with a Zillow partner agent
Leverage their expertise and Zillow's premium Showcase listings to get your home seen by more buyers.
Get startedList with your own agent
Get your home in front of millions of buyers by listing it on Zillow.
Learn how to do itSell it yourself
Take full control of how buyers see your home on Zillow by listing For Sale by Owner (FSBO).
List your homeWhat's special
Zillow last checked:
Listing updated:
Listed by:
Ashley Schaefer 616-439-1272,
Hello Homes GR
Bought with:
Liem T Nguyen, 6501308990
Anchor Realty LLC
Source: MichRIC,MLS#: 24025751
Facts & features
Interior
Bedrooms & bathrooms
- Bedrooms: 4
- Bathrooms: 4
- Full bathrooms: 3
- 1/2 bathrooms: 1
- Main level bedrooms: 2
Primary bedroom
- Level: Main
Bedroom 2
- Level: Main
Bedroom 3
- Level: Basement
Bedroom 4
- Level: Basement
Primary bathroom
- Level: Main
Bathroom 1
- Level: Lower
Bathroom 2
- Level: Main
Bathroom 3
- Level: Basement
Dining room
- Level: Main
Family room
- Level: Basement
Kitchen
- Level: Main
Kitchen
- Level: Basement
Laundry
- Level: Main
Living room
- Level: Main
Office
- Level: Main
Utility room
- Level: Basement
Workshop
- Level: Basement
Heating
- Forced Air
Cooling
- Central Air
Appliances
- Included: Humidifier, Cooktop, Dishwasher, Disposal, Dryer, Microwave, Range, Refrigerator, Washer
- Laundry: Laundry Room, Main Level
Features
- Ceiling Fan(s), Central Vacuum, Guest Quarters, Center Island, Eat-in Kitchen
- Flooring: Ceramic Tile
- Windows: Insulated Windows
- Basement: Daylight
- Number of fireplaces: 1
- Fireplace features: Gas Log, Living Room
Interior area
- Total structure area: 2,539
- Total interior livable area: 4,670 sqft
- Finished area below ground: 2,131
Property
Parking
- Total spaces: 3
- Parking features: Attached, Garage Door Opener
- Garage spaces: 3
Accessibility
- Accessibility features: 36' or + Hallway
Features
- Stories: 1
Lot
- Size: 3.17 Acres
- Dimensions: 200 x 690.46
- Features: Level, Wooded, Ravine, Cul-De-Sac, Shrubs/Hedges
Details
- Parcel number: 701425482005
- Zoning description: RES.
Construction
Type & style
- Home type: SingleFamily
- Architectural style: Contemporary
- Property subtype: Single Family Residence
Materials
- Stone, Vinyl Siding
Condition
- New construction: No
- Year built: 1999
Utilities & green energy
- Sewer: Public Sewer
- Water: Public
- Utilities for property: Phone Available, Natural Gas Available, Electricity Available, Cable Available, Natural Gas Connected, Cable Connected
Community & HOA
Community
- Security: Security System
- Subdivision: Summerset
HOA
- Has HOA: Yes
- HOA fee: $100 annually
Location
- Region: Grandville
Financial & listing details
- Price per square foot: $171/sqft
- Tax assessed value: $326,450
- Annual tax amount: $8,457
- Date on market: 5/23/2024
- Listing terms: Cash,Conventional
- Electric utility on property: Yes
- Road surface type: Paved
Price history
| Date | Event | Price |
|---|---|---|
| 6/18/2024 | Sold | $799,900$171/sqft |
Source:  MichRIC #24025751 Report a problem MichRIC #24025751 Report a problem | ||
| 5/28/2024 | Pending sale | $799,900$171/sqft |
Source: MichRIC #24025751 Report a problem | ||
| 5/23/2024 | Listed for sale | $799,900+21.6%$171/sqft |
Source: MichRIC #24025751 Report a problem | ||
| 5/29/2023 | Listing removed | -- |
Source:  Realcomp II #65021006656 Report a problem Realcomp II #65021006656 Report a problem | ||
| 6/22/2021 | Sold | $658,000-3.2%$141/sqft |
Source: Public Record Report a problem | ||
| 4/7/2021 | Pending sale | $679,900$146/sqft |
Source: MichRIC #21006656 Report a problem | ||
| 3/5/2021 | Listed for sale | $679,900$146/sqft |
Source: MichRIC #21006656 Report a problem | ||
Public tax history
| Year | Property taxes | Tax assessment |
|---|---|---|
| 2025 | $8,857 +4.7% | $379,500 +16.3% |
| 2024 | $8,458 +5% | $326,450 +5% |
| 2023 | $8,055 +945% | $310,905 |
| 2022 | $771 | -- |
| 2021 | -- | -- |
| 2020 | -- | $201,887 +4.3% |
| 2018 | $5,015 +6.5% | $193,480 -18.6% |
| 2017 | $4,709 | $237,700 +5.1% |
| 2016 | $4,709 | $226,100 +6.7% |
| 2015 | $4,709 +5.6% | $211,900 +8.3% |
| 2014 | $4,457 | $195,600 +7.8% |
| 2013 | -- | $181,400 +1.3% |
| 2012 | -- | $179,000 -5.8% |
| 2011 | -- | $190,000 -7.4% |
| 2009 | -- | $205,100 -13.2% |
| 2008 | -- | $236,352 +5.4% |
| 2005 | -- | $224,164 +4.1% |
| 2004 | -- | $215,379 +3.3% |
| 2003 | -- | $208,482 +6.6% |
| 2002 | -- | $195,569 +5% |
| 2001 | -- | $186,256 |
Find assessor info on the county website
Neighborhood: 49418
Nearby homes
- $730,4005 bd4 ba2.6k sqft5889 Kensington Ct SW, Grandville, MI 49418Off Market
- $824,8005 bd4 ba4.4k sqft5908 Kensington Ct SW, Grandville, MI 49418Off Market

- $663,7004 bd3 ba2.9k sqft5905 Kensington Ct SW, Grandville, MI 49418Off Market
- $677,5004 bd3 ba2.8k sqft5930 Kensington Ct SW, Grandville, MI 49418Off Market
- $621,2003 bd2 ba2.1k sqft5925 Kensington Ct SW, Grandville, MI 49418Off Market
- $700,400-- bd3 ba3k sqft237 Covington Ct SW, Grandville, MI 49418Off Market
- $646,5004 bd2 ba2.7k sqft241 Covington Ct SW, Grandville, MI 49418Off Market
- $646,6003 bd2 ba2.2k sqft182 Stonehenge Dr SW, Grandville, MI 49418Off Market
Nearby schools
GreatSchools rating
- 7/10Grandville Middle SchoolGrades: 3-8Distance: 0.9 mi
- 7/10Grandville High SchoolGrades: 9-12Distance: 0.9 mi
- 7/10Grandville Century Park Learning CenterGrades: PK-6Distance: 1 mi
Schools provided by the listing agent
- Elementary: Century Park Elementary School
- Middle: Grandville Middle School
- High: Grandville High School
Source: MichRIC. This data may not be complete. We recommend contacting the local school district to confirm school assignments for this home.
Get a cash offer in 3 minutes
Find out how much your home could sell for in as little as 3 minutes with a no-obligation cash offer.
Estimated market value
$888,900
Get a cash offer in 3 minutes
Find out how much your home could sell for in as little as 3 minutes with a no-obligation cash offer.
Estimated market value
$888,900
- Michigan
- Ottawa County
- Grandville
- 49418
- 5892 Kensington Ct SW
Nearby cities
Nearby zip codes
Other Grandville Topics
