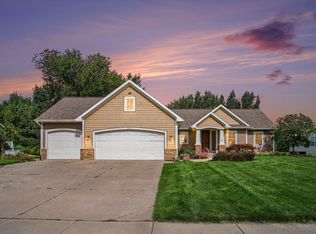
Designed for the way you live, this spacious 5-bedroom, 3.5-bath home in the highly desirable Planter's Row offers a thoughtful blend of modern finishes and updates, everyday functionality, and inviting spaces for gathering and relaxing. With three finished levels, a lower walkout level, and an incredible backyard complete with a private sports court, this home offers something for everyone. Step inside to find 9 ft ceilings throughout plus an open floor plan that is perfect for everyday living and entertaining. The living room has decorative wood beams adding a custom feel to the home plus all new vinyl plank flooring throughout the main floor creating that seamless flow between all the living spaces. The kitchen serves as the heart of the home, featuring quartz countertops, a composite sink, a spacious center island with bar seating, and a walk-in pantry that keeps everything organized and within reach. Modern lighting adds a stylish finishing touch, while newer appliances, including a five-burner range with a built-in griddle, make cooking and entertaining a treat. Just off the main living areas and off the 3-stall garage, the back entry offers custom built-ins with baskets for an organized everyday drop zone. The dedicated laundry room is equally well designed, featuring built-in cabinetry, a drying rack, hanging storage, and a utility sink. Also, the main floor features a great den or office right off the front door that allows for a private get away from the rest of the main floor living spaces. Upstairs, the generous primary suite offers a relaxing retreat with room for a king-size bed, a spacious walk-in closet complete with custom organizers, and a private bathroom featuring tile flooring, a double vanity, and a tiled shower with a glass enclosure. The additional bedrooms offer spacious accommodations, while the full upstairs bathroom includes dual vanities and a separate tub and toilet area, making busy mornings a little easier. A hallway linen closet adds convenient storage, and top-down, bottom-up window shades provide flexible privacy and natural light. The finished walkout lower level expands the living space with a welcoming family room, offering the perfect setting for movie nights, entertaining, or simply unwinding at the end of the day. Step outside to a meticulously manicured backyard where mature trees, thoughtfully designed landscaping, and inviting outdoor spaces create the perfect balance of relaxation and recreation. The spacious Trex deck provides an ideal setting for morning coffee, summer grilling, or evenings spent entertaining guests. A standout feature is the private sports court, complete with basketball hoop and the potential for pickleball, offering endless opportunities for friendly competition and outdoor fun. Whether hosting a backyard gathering, enjoying a quiet evening surrounded by greenery, or spending an afternoon on the court, this outdoor retreat is designed to be enjoyed. Underground sprinkling throughout the landscaped areas, an updated irrigation control panel, and an invisible fence with a collar add convenience to this exceptional setting. Completing the home is a spacious three-stall garage featuring built-in storage cabinetry and a slat-wall organization system. A newer air conditioning system, approximately three years old, adds another valuable update. From its thoughtfully designed interior and generous living spaces to its landscaped backyard and private recreational court, this home brings together the best of comfortable everyday living and an active outdoor lifestyle. Come experience the space, setting, and special details that make this property a wonderful place to call home.
Active
Price cut: $10K (10/30)
$649,900
8990 Old Brower Rd SW, Byron Center, MI 49315
5beds
2,929sqft
Single Family Residence
Built in 2014
0.36 Acres Lot
$637,500 Zestimate®
$222/sqft
$6/mo HOA
What's special
Modern lightingIncredible backyardThoughtfully designed landscapingMature treesOpen floor planLower walkout levelThree finished levels
- 33 days
- 1,057
- 75
Zillow last checked:
Listing updated:
Listed by:
Lindsay J VanDuinen-Scully 616-516-1684,
RE/MAX of Grand Rapids (Grandville) 616-957-0700
Source: MichRIC,MLS#: 26054669
Facts & features
Interior
Bedrooms & bathrooms
- Bedrooms: 5
- Bathrooms: 4
- Full bathrooms: 3
- 1/2 bathrooms: 1
Primary bedroom
- Level: Upper
Bedroom 2
- Level: Upper
Bedroom 3
- Level: Upper
Bedroom 4
- Level: Upper
Bedroom 5
- Level: Lower
Primary bathroom
- Level: Upper
Bathroom 2
- Level: Upper
Bathroom 3
- Level: Lower
Den
- Level: Main
Dining area
- Level: Main
Family room
- Level: Lower
Kitchen
- Level: Main
Laundry
- Level: Main
Living room
- Level: Main
Heating
- Forced Air
Cooling
- Central Air
Appliances
- Included: Humidifier, Dishwasher, Dryer, Oven, Range, Refrigerator, Washer
- Laundry: Main Level
Features
- Ceiling Fan(s), Central Vacuum, Center Island, Eat-in Kitchen, Pantry
- Flooring: Ceramic Tile
- Basement: Walk-Out Access
- Has fireplace: No
Interior area
- Total structure area: 2,102
- Total interior livable area: 2,929 sqft
- Finished area below ground: 827
Video & virtual tour
Property
Parking
- Total spaces: 3
- Parking features: Garage Faces Front, Attached, Garage Door Opener
- Garage spaces: 3
Features
- Stories: 2
Lot
- Size: 0.36 Acres
- Dimensions: 125 x 139
- Features: Level, Sidewalk
Details
- Parcel number: 412122323003
Construction
Type & style
- Home type: SingleFamily
- Architectural style: Traditional
- Property subtype: Single Family Residence
Materials
- Stone, Vinyl Siding
Condition
- New construction: No
- Year built: 2014
Details
- Builder name: Jim Tibbe Homes
Utilities & green energy
- Sewer: Public Sewer
- Water: Public
Community & HOA
Community
- Subdivision: Planter's Row
HOA
- Has HOA: Yes
- Amenities included: Other
- Services included: Other
- HOA fee: $75 annually
Location
- Region: Byron Center
Financial & listing details
- Price per square foot: $222/sqft
- Tax assessed value: $210,536
- Annual tax amount: $6,535
- Date on market: 10/14/2026
- Listing terms: Cash,VA Loan,Conventional
Estimated market value
$637,500
$606,000 - $669,000
$3,392/mo
Price history
| Date | Event | Price |
|---|---|---|
| 10/30/2026 | Price change | $649,900-1.5%$222/sqft |
Source:  MichRIC #26054669 Report a problem | ||
| 10/14/2026 | Listed for sale | $659,900+112.9%$225/sqft |
Source: MichRIC #26054669 Report a problem | ||
| 3/6/2015 | Sold | $309,900+440.5%$106/sqft |
Source: MichRIC #14048109 Report a problem | ||
| 8/14/2014 | Sold | $57,340$20/sqft |
Source: Public Record Report a problem | ||
Public tax history
| Year | Property taxes | Tax assessment |
|---|---|---|
| 2026 | $6,440 +3.6% | $271,700 -2.1% |
| 2025 | $6,215 | $277,600 +8.2% |
| 2024 | -- | $256,600 +35% |
| 2021 | $5,475 | $190,100 +1% |
| 2020 | $5,475 +2.1% | $188,300 +1.4% |
| 2019 | $5,363 | $185,700 +5% |
| 2018 | -- | $176,900 +7.5% |
| 2017 | $5,031 | $164,500 +5.3% |
| 2016 | $5,031 | $156,200 |
| 2015 | $5,031 +6.8% | $156,200 |
| 2013 | $4,709 | -- |
Find assessor info on the county website
Monthly payment
Est. payment
Payment breakdown
Explore the cost of this home by adjusting the details. Changes won't be saved.Climate risks
Neighborhood: 49315
Nearby schools
Schools provided by the listing agent
- Middle: Byron Center West Middle School
- High: Byron Center High School
Source: MichRIC. This data may not be complete. We recommend contacting the local school district to confirm school assignments for this home.
- $608,6005 bd4 ba3k sqft8978 Old Brower Rd SW, Byron Center, MI 49315Off Market

- $493,4002 bd2 ba-- sqft9002 Old Brower Rd SW, Byron Center, MI 49315Off Market
- $570,0005 bd4 ba3k sqft8991 Plantation Dr SW, Byron Center, MI 49315Sold

- $507,0005 bd4 ba2.4k sqft8979 Plantation Dr SW, Byron Center, MI 49315Off Market
Similar homes
- $579,9005 bd3 ba2.9k sqft2001 Pavilion Dr SW, Byron Center, MI 49315For Sale
 MLS ID #26048507, Andrew J Grashuis, Greenridge Realty (EGR). MichRIC
- $565,0005 bd4 ba3.3k sqft1815 Planters Row Dr SW, Byron Center, MI 49315For Sale
 MLS ID #26022432, Jason Cripe, Coldwell Banker Schmidt Realtors. MichRIC
- $629,9004 bd4 ba3.2k sqft2275 Van Singel Lake Dr SW, Byron Center, MI 49315For Sale
 MLS ID #26049687, Amy Marlow, Green Square Properties LLC. MichRIC
- $599,0005 bd4 ba2.7k sqft7278 Rosie Shores Dr SW, Byron Center, MI 49315For Sale
 MLS ID #26042801, Mijung Matthysse, Greenridge Realty (Kentwood). MichRIC
- $634,0004 bd2 ba2.3k sqft1455 100th St SW, Byron Center, MI 49315For SaleMLS ID #26045406, Scott A Holwerda, Berkshire Hathaway HomeServices Michigan Real Estate (Cascade). MichRIC
- $579,9005 bd4 ba3.4k sqft1240 Cairo Ct SW, Byron Center, MI 49315For SaleMLS ID #26051445, Jason R Carpenter, Keller Williams GR East. MichRIC
- $785,0006 bd4 ba3.1k sqft8079 Tramway Dr SW, Byron Center, MI 49315For SaleMLS ID #26053653, Scott R Moore, Five Star Real Estate (Main). MichRIC
- $784,0004 bd4 ba3.3k sqft1835 Gloryfield Dr SW, Byron Center, MI 49315For SaleMLS ID #26046085, Anthony Moayyer, Moayyer Real Estate. MichRIC
- $790,0004 bd3 ba3k sqft1070 104th St SW, Byron Center, MI 49315For SaleMLS ID #26058611, Patricia L Koval, Greenridge Realty (Wayland). MichRIC
- $689,9004 bd4 ba2.8k sqft743 Petoskey Stone Dr, Byron Center, MI 49315For SaleMLS ID #26048284, Elizabeth Krueger, EXP Realty LLC. MichRIC
- $829,9005 bd4 ba3.7k sqft8233 Boardwalk Dr SW, Byron Center, MI 49315For SaleMLS ID #26042875, Dana L Olthouse, Bellabay Realty (North). MichRIC
- $690,0005 bd4 ba2.5k sqft7612 Clementine Ave, Byron Center, MI 49315New ConstructionMLS ID #26004523, Jenny Valliere, Keller Williams GR East. MichRIC
