SPECIAL PROMOTION: This home is eligible for $15,000 in seller concessions with builder's preferred lenders! Call for details. Accepted offer by 9/30/2026 and must close by 10/30/2026. Welcome to the Camden brought to you by JTB Homes located in the prestigious Railside community. This is a 4 bedroom, 3 full bathroom home. The kitchen provides a great place to host and entertain. Enjoy the pantry, the center island and the hood as you prepare for your guests. The living room features an electric fireplace with windows on either side. The cathedral ceiling in the Michigan Room is a great place to relax in the evenings. Step outside to your composite deck to enjoy the fresh air. The main floor has 2 full bedrooms and bathrooms. The primary is a dream with large a large dual-sink vanity, ceramic tile shower, separate tub and a large walk-in closet. As you head downstairs you will notice the craftsman style trim with metal spindles on the staircase. The lower level has a finished rec room, 2 bedrooms and a full bath. All that while still providing plenty of room for storage.
Active
Price cut: $10K (8/26)
$689,900
3563 Conrail Dr, Byron Center, MI 49315
4beds
2,832sqft
Single Family Residence
Built in 2026
0.56 Acres Lot
$687,800 Zestimate®
$244/sqft
$-- HOA
What's special
Center islandSeparate tubCeramic tile showerLarge walk-in closet
- 308 days
- 959
- 40
Zillow last checked:
Listing updated:
Listed by:
John H DeVries 616-889-4578,
Kensington Realty Group Inc. 616-727-8695
Source: MichRIC,MLS#: 25055897
Facts & features
Interior
Bedrooms & bathrooms
- Bedrooms: 4
- Bathrooms: 3
- Full bathrooms: 3
- Main level bedrooms: 2
Heating
- Forced Air
Cooling
- Central Air
Appliances
- Included: Dishwasher, Disposal, Microwave, Range, Refrigerator
- Laundry: Laundry Room, Main Level
Features
- Center Island, Eat-in Kitchen, Pantry
- Basement: Daylight
- Number of fireplaces: 1
- Fireplace features: Living Room
Interior area
- Total structure area: 1,836
- Total interior livable area: 2,832 sqft
- Finished area below ground: 0
Property
Parking
- Total spaces: 3
- Parking features: Garage Door Opener, Attached
- Garage spaces: 3
Features
- Stories: 1
Lot
- Size: 0.56 Acres
- Dimensions: 119 x 177 x 139 x 157 x 28
- Features: Ground Cover
Details
- Parcel number: 412117401001
- Zoning description: RES
Construction
Type & style
- Home type: SingleFamily
- Architectural style: Ranch
- Property subtype: Single Family Residence
Materials
- Stone, Vinyl Siding
Condition
- New Construction
- New construction: Yes
- Year built: 2026
Details
- Builder name: JTB Homes
- Warranty included: Yes
Utilities & green energy
- Sewer: Public Sewer
- Water: Public
Community & HOA
Community
- Subdivision: Railside
Location
- Region: Byron Center
Financial & listing details
- Price per square foot: $244/sqft
- Tax assessed value: $6,602
- Date on market: 10/31/2025
- Listing terms: Cash,FHA,Conventional
Estimated market value
$687,800
$653,000 - $722,000
$3,630/mo
Price history
| Date | Event | Price |
|---|---|---|
| 8/26/2026 | Price change | $689,900-1.4%$244/sqft |
Source:  MichRIC #25055897 Report a problem MichRIC #25055897 Report a problem | ||
| 7/8/2026 | Price change | $699,900-2.1%$247/sqft |
Source: MichRIC #25055897 Report a problem | ||
| 6/19/2026 | Price change | $714,900-2.1%$252/sqft |
Source: MichRIC #25055897 Report a problem | ||
| 10/31/2025 | Listed for sale | $729,900$258/sqft |
Source: MichRIC #25055897 Report a problem | ||
Public tax history
Tax history is unavailable.
Monthly payment
Est. payment
Payment breakdown
Explore the cost of this home by adjusting the details. Changes won't be saved.Climate risks
Neighborhood: 49315

Similar homes
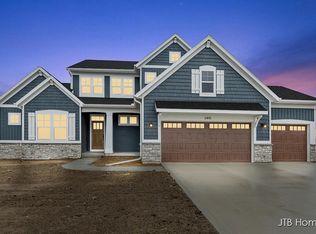
- $690,0005 bd4 ba2.5k sqft7612 Clementine Ave, Byron Center, MI 49315New Construction

 MLS ID #26004523, Jenny Valliere, Keller Williams GR East. MichRIC
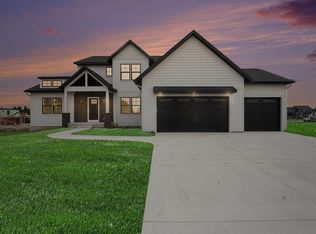
 - from $628,0005 bd4 ba2.6k sqftThe Sebastian Plan, Walnut Ridge, Byron Center, MI 49315New Construction
 Eastbrook Homes
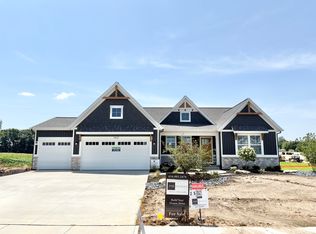
 - $719,9002 bd3 ba2.7k sqft7955 Whistle Creek Ct SW, Byron Center, MI 49315For Sale
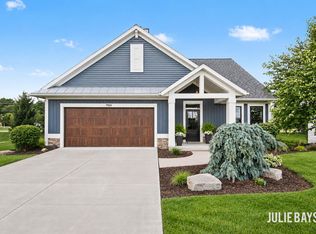 MLS ID #26035545, Julie Bays, Berkshire Hathaway HomeServices Michigan Real Estate (South). MichRIC
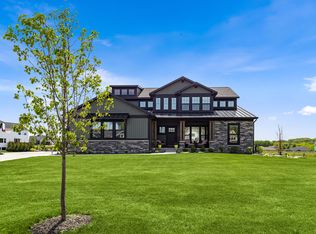
 - $729,9004 bd4 ba3.3k sqft8652 Bethany Dr, Byron Center, MI 49315New Construction
 Eastbrook Homes
 - $625,0003 bd2 ba1.7k sqft7681 Clementine Ave, Byron Center, MI 49315New ConstructionMLS ID #26017707, Jenny Valliere, Keller Williams GR East. MichRIC
- $549,9005 bd4 ba2.8k sqft8355 Brickley St SE, Byron Center, MI 49315For SaleMLS ID #26040537, Jessica M Balder, Eastbrook Realty. MichRIC
- $889,9005 bd5 ba3.8k sqft1760 Julienne Ct SW, Byron Center, MI 49315New ConstructionMLS ID #26000299, Trevor Garbow, Eastbrook Realty. MichRIC
- $649,9004 bd4 ba2.7k sqft5940 Valley Point Dr SE, Caledonia, MI 49316New ConstructionMLS ID #26004226, John H DeVries, Kensington Realty Group Inc.. MichRIC
- $619,9004 bd3 ba2.1k sqft5911 Valley Point Dr, Caledonia, MI 49316New ConstructionMLS ID #26008781, John H DeVries, Kensington Realty Group Inc.. MichRIC
