Skip main navigation
Sold
  • $735,000

    3491 Conrail Dr, Byron Center, MI 49315

    5beds
    3,500sqft
    Single Family Residence
    Built in 2024
    0.55 Acres Lot
    $762,700 Zestimate®
    $210/sqft
    $4,617 Estimated rent

    Home value

    $762,700

    $702,000 - $824,000

    $4,617/mo

    Zestimate® history
    Loading
    Loading...

    Owner options

    List your home for rent

    $4,617/mo

    Rent Zestimate®

    Find your next renter with Zillow Rental Manager. Plus, with online applications, you can quickly screen prospective tenants – for free.

    Learn more

    $4,617/mo

    Rent Zestimate®

    Refinance and save

    $4,612/mo

    Est. payment

    Refinancing to a lower rate could help reduce your monthly payments and save thousands over the life of the loan.

    See today's rates

    $4,612/mo

    Est. payment

    Explore your selling options

    Work with a Zillow partner agent

    Leverage their expertise and Zillow's premium Showcase listings to get your home seen by more buyers.

    Get started

    List with your own agent

    Get your home in front of millions of buyers by listing it on Zillow.

    Learn how to do it

    Sell it yourself

    Take full control of how buyers see your home on Zillow by listing For Sale by Owner (FSBO).

    List your home

    What's special

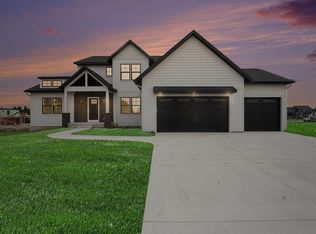
    *THIS HOME QUALIFIES FOR A LOWER INTEREST RATE - CONTACT LISTING AGENT FOR DETAILS*. JTB Homes presents the Northport. The grand foyer and great room with a stone fireplace gives way to the dining area and kitchen with large walk-in pantry and island with over-sized snack ledge. The dining area slider walks out to a covered deck with steps to a large yard. The den is conveniently secluded to be used as an office or secondary living space on the main floor. This particular plan has the added loft for a secondary office space or a sitting area. The main floor primary bedroom suite with cathedral ceiling includes a private bath with a dual-sink vanity, tile shower, and walk-in closet. This home includes a finished walkout lower level with a rec room, 5th bedroom and a 3rd bathroom.

    Zillow last checked:

    Listing updated:

    Listed by:

    John H DeVries 616-889-4578,

    Kensington Realty Group Inc.

    Bought with:

    Lisa R Franklin, 6501310539

    HomeRealty, LLC

    Source: MichRIC,MLS#: 24048972MLS Logo

    Facts & features

    Interior

    Bedrooms & bathrooms
    • Bedrooms: 5
    • Bathrooms: 4
    • Full bathrooms: 3
    • 1/2 bathrooms: 1
    • Main level bedrooms: 1
    Heating
    • Forced Air
    Cooling
    • Central Air, SEER 13 or Greater
    Appliances
    • Included: Humidifier, Dishwasher, Disposal, Microwave, Range, Refrigerator
    • Laundry: Gas Dryer Hookup, Laundry Room, Main Level, Sink, Washer Hookup
    Features
    • Center Island, Eat-in Kitchen, Pantry
    • Windows: Low-Emissivity Windows, Screens
    • Basement: Daylight
    • Number of fireplaces: 1
    • Fireplace features: Living Room
    Interior area
    • Total structure area: 2,621
    • Total interior livable area: 3,500 sqft
    • Finished area below ground: 0

    Property

    Parking
    • Total spaces: 3
    • Parking features: Attached, Garage Door Opener
    • Garage spaces: 3
    Features
    • Stories: 2
    Lot
    • Size: 0.55 Acres
    • Dimensions: 134 x 167 x 133 x 117
    Details
    • Parcel number: 412190348834
    • Zoning description: RES

    Construction

    Type & style
    • Home type: SingleFamily
    • Architectural style: Traditional
    • Property subtype: Single Family Residence
    Materials
    • Stone, Vinyl Siding
    • Roof: Asphalt,Composition
    Condition
    • New Construction
    • New construction: Yes
    • Year built: 2024
    Details
    • Builder name: JTB Homes
    • Warranty included: Yes

    Utilities & green energy

    • Sewer: Public Sewer
    • Water: Public

    Community & HOA

    Community
    • Subdivision: Railside
    Location
    • Region: Byron Center

    Financial & listing details

    • Price per square foot: $210/sqft
    • Date on market: 9/17/2024
    • Listing terms: Cash,FHA,Conventional
    • Road surface type: Paved

    Price history

    DateEventPrice
    3/17/2025Sold$735,000-2%$210/sqft
    Source: MichRIC #24048972 Report a problem
    2/7/2025Pending sale$749,900$214/sqft
    Source: MichRIC #24048972 Report a problem
    12/6/2024Price change$749,900-0.4%$214/sqft
    Source: MichRIC #24048972 Report a problem
    11/21/2024Price change$752,900-1.6%$215/sqft
    Source: MichRIC #24048972 Report a problem
    9/17/2024Listed for sale$764,800$219/sqft
    Source: MichRIC #24048972 Report a problem

    Public tax history

    Tax history is unavailable.

    Neighborhood: 49315

    Nearby schools

    GreatSchools rating
    Get a cash offer in 3 minutes
    Find out how much your home could sell for in as little as 3 minutes with a no-obligation cash offer.
    Estimated market value
    $762,700
    Get a cash offer in 3 minutes
    Find out how much your home could sell for in as little as 3 minutes with a no-obligation cash offer.
    Estimated market value
    $762,700