Skip main navigation
Sold
Street View
  • $727,030

    3527 Conrail Dr, Byron Center, MI 49315

    5beds
    3,617sqft
    Single Family Residence
    Built in 2024
    0.54 Acres Lot
    $749,400 Zestimate®
    $201/sqft
    $4,656 Estimated rent

    Home value

    $749,400

    $697,000 - $802,000

    $4,656/mo

    Zestimate® history
    Loading
    Loading...

    Owner options

    List your home for rent

    $4,656/mo

    Rent Zestimate®

    Find your next renter with Zillow Rental Manager. Plus, with online applications, you can quickly screen prospective tenants – for free.

    Learn more

    $4,656/mo

    Rent Zestimate®

    Refinance and save

    $4,575/mo

    Est. payment

    Refinancing to a lower rate could help reduce your monthly payments and save thousands over the life of the loan.

    See today's rates

    $4,575/mo

    Est. payment

    Explore your selling options

    Work with a Zillow partner agent

    Leverage their expertise and Zillow's premium Showcase listings to get your home seen by more buyers.

    Get started

    List with your own agent

    Get your home in front of millions of buyers by listing it on Zillow.

    Learn how to do it

    Sell it yourself

    Take full control of how buyers see your home on Zillow by listing For Sale by Owner (FSBO).

    List your home

    What's special

    Two-sided fireplaceFifth bedroomLarge center islandTwo-story gathering roomWalkout lower levelSoaring ceilingsUpper floor
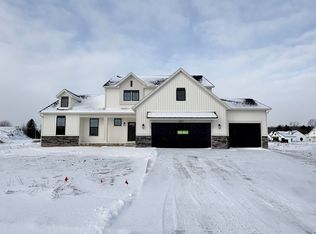
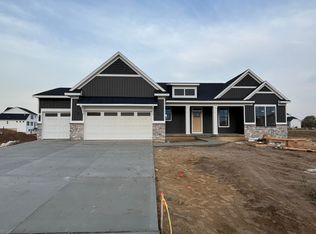
    Ready for move-in on a large walkout homesite in the Railside West neighborhood in Byron Center is the Harper by Bosgraaf Homes. This Harper contains 5 bedrooms, including a main floor owners suite, and 3 and 1/2 bathrooms. The main floor has a gourmet kitchen with an large center island, external hood vent, quartz counters, a walk in pantry and GE stainless steel appliances. The soaring ceilings and windows of the two-story gathering room and two-sided fireplace impressively great guests. The main floor owners suite features a gorgeous tile shower with a Euro glass door. The upper floor has three bedrooms, a full bath and a loft. The walkout lower level provides a fifth bedroom, full bathroom and large living room.

    Zillow last checked:

    Listing updated:

    Listed by:

    John Ferlaak 616-422-6306,

    Bosgraaf Properties of Michigan LLC

    Bought with:

    Lisa R Piskin, 6501233126

    Berkshire Hathaway HomeServices Michigan Real Estate (Cascade)

    Source: MichRIC,MLS#: 24044401MLS Logo

    Facts & features

    Interior

    Bedrooms & bathrooms
    • Bedrooms: 5
    • Bathrooms: 4
    • Full bathrooms: 3
    • 1/2 bathrooms: 1
    • Main level bedrooms: 1
    Heating
    • Forced Air
    Cooling
    • Central Air
    Appliances
    • Included: Humidifier, Dishwasher, Disposal, Microwave, Range, Refrigerator
    • Laundry: Gas Dryer Hookup, Laundry Room, Main Level
    Features
    • Center Island, Pantry
    • Flooring: Carpet
    • Windows: Low-Emissivity Windows, Screens
    • Basement: Walk-Out Access
    • Number of fireplaces: 1
    • Fireplace features: Living Room
    Interior area
    • Total structure area: 2,522
    • Total interior livable area: 3,617 sqft
    • Finished area below ground: 0

    Property

    Parking
    • Total spaces: 3
    • Parking features: Garage Door Opener
    • Garage spaces: 3
    Accessibility
    • Accessibility features: Covered Entrance
    Features
    • Stories: 2
    Lot
    • Size: 0.54 Acres
    • Dimensions: 103 x 177 x 142 x 219
    Details
    • Parcel number: 412117401003

    Construction

    Type & style
    • Home type: SingleFamily
    • Architectural style: Traditional
    • Property subtype: Single Family Residence
    Materials
    • Stone, Vinyl Siding
    • Roof: Shingle
    Condition
    • New Construction
    • New construction: Yes
    • Year built: 2024
    Details
    • Builder name: T. Bosgraaf Homes
    • Warranty included: Yes

    Utilities & green energy

    • Sewer: Public Sewer
    • Water: Public

    Community & HOA

    Community
    • Subdivision: Railside West
    Location
    • Region: Byron Center

    Financial & listing details

    • Price per square foot: $201/sqft
    • Date on market: 8/23/2024
    • Listing terms: Cash,Conventional

    Price history

    DateEventPrice
    7/16/2025Sold$727,030$201/sqft
    Source: MichRIC #24044401 Report a problem
    6/13/2025Pending sale$727,030$201/sqft
    Source: MichRIC #24044401 Report a problem
    6/11/2025Price change$727,030-1.4%$201/sqft
    Source: MichRIC #24044401 Report a problem
    5/2/2025Price change$737,030-1.3%$204/sqft
    Source: MichRIC #24044401 Report a problem
    8/23/2024Listed for sale$747,030$207/sqft
    Source: MichRIC #24044401 Report a problem

    Public tax history

    Tax history is unavailable.

    Neighborhood: 49315

    Nearby schools

    GreatSchools rating
    Get a cash offer in 3 minutes
    Find out how much your home could sell for in as little as 3 minutes with a no-obligation cash offer.
    Estimated market value
    $749,400
    Get a cash offer in 3 minutes
    Find out how much your home could sell for in as little as 3 minutes with a no-obligation cash offer.
    Estimated market value
    $749,400