Welcome to this beautiful 4-year-old home nestled on 3.5 wooded acres, offering privacy, space, and modern living in an award-winning school district. With 5 bedrooms and 4.5 bathrooms, this thoughtfully designed home provides plenty of room for family, guests, and entertaining. Surrounded by mature trees and natural beauty, the property offers a peaceful retreat while still providing convenient access to everyday amenities. The spacious floor plan features comfortable living areas, generous bedrooms, an office, and well-appointed bathrooms throughout. The newer construction offers the benefits of modern design and systems without the wait or uncertainty of building new. Enjoy the best of both worlds—private wooded acreage, abundant space, and the advantages of an established community with highly regarded schools. A rare opportunity to own a newer home on acreage with room to enjoy the outdoors and make it your own.
Active
$949,900
354 100th St SE, Byron Center, MI 49315
5beds
3,634sqft
Single Family Residence
Built in 2022
3.5 Acres Lot
$921,900 Zestimate®
$261/sqft
$-- HOA
What's special
Private wooded acreageSurrounded by mature treesModern design and systemsSpacious floor planNatural beautyGenerous bedroomsWell-appointed bathrooms
- 26 days
- 2,319
- 213
Zillow last checked:
Listing updated:
Listed by:
Kyle J Gummere 616-293-0702,
Windpoint Realty LLC 616-328-6869
Source: MichRIC,MLS#: 26050474
Facts & features
Interior
Bedrooms & bathrooms
- Bedrooms: 5
- Bathrooms: 5
- Full bathrooms: 4
- 1/2 bathrooms: 1
- Main level bedrooms: 1
Heating
- Forced Air
Cooling
- Central Air
Appliances
- Included: Cooktop, Dishwasher, Double Oven, Dryer, Microwave, Refrigerator, Washer, Water Softener Owned
- Laundry: Laundry Room, Main Level
Features
- Ceiling Fan(s), Wet Bar, Center Island, Eat-in Kitchen, Pantry
- Flooring: Carpet, Vinyl
- Windows: Screens, Insulated Windows, Window Treatments
- Basement: Walk-Out Access
- Number of fireplaces: 2
- Fireplace features: Gas Log, Living Room, Recreation Room
Interior area
- Total structure area: 2,380
- Total interior livable area: 3,634 sqft
- Finished area below ground: 0
Property
Parking
- Total spaces: 3
- Parking features: Garage Faces Front, Garage Door Opener, Attached
- Garage spaces: 3
Features
- Stories: 2
Lot
- Size: 3.5 Acres
- Features: Wooded, Cul-De-Sac, Ground Cover, Shrubs/Hedges
Details
- Parcel number: 412231100045
- Zoning description: AR-AG/RURAL-RES
Construction
Type & style
- Home type: SingleFamily
- Architectural style: Traditional
- Property subtype: Single Family Residence
Materials
- Stone, Vinyl Siding
- Roof: Asphalt,Composition,Shingle
Condition
- New construction: No
- Year built: 2022
Utilities & green energy
- Sewer: Septic Tank
- Water: Well
- Utilities for property: Phone Available, Natural Gas Available, Electricity Available, Cable Available, Natural Gas Connected, Cable Connected
Community & HOA
Community
- Security: Smoke Detector(s)
Location
- Region: Byron Center
Financial & listing details
- Price per square foot: $261/sqft
- Tax assessed value: $382,936
- Annual tax amount: $11,432
- Date on market: 9/22/2026
- Listing terms: Cash,Conventional
- Electric utility on property: Yes
- Road surface type: Paved
Estimated market value
$921,900
$876,000 - $968,000
$4,394/mo
Price history
| Date | Event | Price |
|---|---|---|
| 9/22/2026 | Listed for sale | $949,900+598.5%$261/sqft |
Source:  MichRIC #26050474 Report a problem MichRIC #26050474 Report a problem | ||
| 8/9/2021 | Sold | $136,000$37/sqft |
Source: MichRIC #21005724 Report a problem | ||
Public tax history
| Year | Property taxes | Tax assessment |
|---|---|---|
| 2026 | $10,873 +2.6% | $428,100 +4.6% |
| 2025 | $10,598 | $409,300 +5.4% |
| 2024 | -- | $388,400 +1225.6% |
| 2021 | -- | $29,300 +10.6% |
| 2020 | -- | $26,500 +2.7% |
| 2019 | -- | $25,800 |
| 2018 | -- | $25,800 |
| 2017 | -- | $25,800 |
| 2016 | -- | -- |
Find assessor info on the county website
Monthly payment
Est. payment
Payment breakdown
Explore the cost of this home by adjusting the details. Changes won't be saved.Climate risks
Neighborhood: 49315
Similar homes
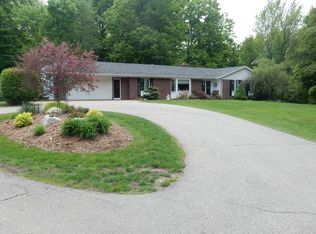
- $585,0004 bd4 ba2.6k sqft8925 Sorrento Ridge Dr SE, Byron Center, MI 49315For Sale
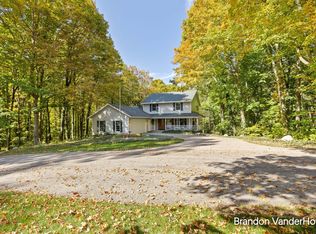
 MLS ID #26054890, D. Brandon VanderHoff, Greenridge Realty (Cascade). MichRIC
 - $925,0004 bd4 ba3.5k sqft8235 Country Rail Dr SW, Byron Center, MI 49315For Sale
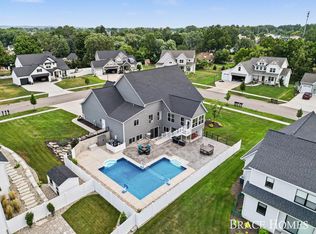 MLS ID #26037673, Mark M Brace, Berkshire Hathaway HomeServices Michigan Real Estate (Main). MichRIC
 - $1,100,0005 bd5 ba4.7k sqft7769 Harmony Cove Ct SE, Byron Center, MI 49315For Sale
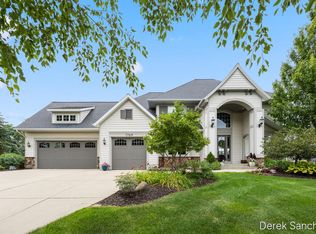 MLS ID #26051048, Derek N Sanchez, 616 Realty LLC. MichRIC
 - $1,190,0004 bd5 ba5.2k sqft9269 Sedona Ridge Ct SE, Byron Center, MI 49315For Sale
 MLS ID #26036889, Linda K Hall, RDI Realty Inc.. MichRIC
 - $659,9005 bd4 ba2.9k sqft8990 Old Brower Rd SW, Byron Center, MI 49315For SaleMLS ID #26054669, Lindsay J VanDuinen-Scully, RE/MAX of Grand Rapids (Grandville). MichRIC
- $799,0004 bd4 ba3.3k sqft1835 Gloryfield Dr SW, Byron Center, MI 49315For SaleMLS ID #26046085, Anthony Moayyer, Moayyer Real Estate. MichRIC
- $925,0004 bd3 ba3.7k sqft3321 Hideaway Dr SE, Caledonia, MI 49316New ConstructionMLS ID #26053780, Brian T DeSmit, Apex Realty Group. MichRIC
- $569,9004 bd4 ba2.5k sqft10731 Eastern Ave SE, Wayland, MI 49348For SaleMLS ID #26055487, Jason T Pattok, Five Star Real Estate (M6). MichRIC
- $584,9003 bd3 ba2k sqft9810 S Division Ave SW, Byron Center, MI 49315For SaleMLS ID #26042239, David P Kooistra, Apex Realty Group. MichRIC
- $849,9005 bd4 ba3.7k sqft8233 Boardwalk Dr SW, Byron Center, MI 49315For SaleMLS ID #26042875, Dana L Olthouse, Bellabay Realty (North). MichRIC
- $925,0004 bd3 ba3.7k sqft10071 Hideaway Ct SE #20, Caledonia, MI 49316New ConstructionMLS ID #26053787, Brian T DeSmit, Apex Realty Group. MichRIC
- $1,195,0005 bd4 ba4.6k sqft8335 Byron Garden Dr SW, Byron Center, MI 49315For SaleMLS ID #26033746, Brian D Silvernail, VENTURE REAL ESTATE GROUP. MichRIC
- $644,0004 bd2 ba2.3k sqft1455 100th St SW, Byron Center, MI 49315For SaleMLS ID #26045406, Scott A Holwerda, Berkshire Hathaway HomeServices Michigan Real Estate (Cascade). MichRIC
- $889,9005 bd5 ba3.8k sqft1760 Julienne Ct SW, Byron Center, MI 49315New ConstructionMLS ID #26000299, Trevor Garbow, Eastbrook Realty. MichRIC
- $499,9004 bd4 ba2.5k sqft987 Dreamfield Dr SE, Byron Center, MI 49315For SaleMLS ID #26054777, Robert Kornstadt, City2Shore Arete Collection Inc. MichRIC
- $774,9004 bd3 ba2.2k sqft1788 Kingsland Dr SW, Byron Center, MI 49315New ConstructionMLS ID #26055268, Norm Buffum, Bellabay Realty LLC. MichRIC
- $585,0005 bd4 ba3.3k sqft1815 Planters Row Dr SW, Byron Center, MI 49315For SaleMLS ID #26022432, Jason Cripe, Coldwell Banker Schmidt Realtors. MichRIC
- $599,9005 bd4 ba3.4k sqft1240 Cairo Ct SW, Byron Center, MI 49315For SaleMLS ID #26051445, Jason R Carpenter, Keller Williams GR East. MichRIC
