THE BEST $/above grade sq foot value in Forest Hills million+ market! To build this home today would cost so much more! This well-cared for executive home abounds in natural light & is surrounded by nature's glory! Spacious rooms, chef's delight kitchen, main floor living & family rooms with two-sided stone fireplace. Main floor office (could be 6th bed) + main floor bonus room perfect for studies/hobbies! Large Primary Bedroom suite with stunning WIC. Main floor guest suite. Walkout level finished in 2014 with heated flooring, FR, home theater room, large kitchenette, workout room & sliders to patio with hot tub. Large rear deck overlooking yard & woods with firepit area. 2025 NEW roof complete with tear-off, 30 yr shingles & transferable warranty. New carpet on second floor & stairs. FOUR stall garage. Furnace & AC in 2019., dishwasher in 2022, double oven 2023, microwave 2022. Wonderful executive neighborhood in Forest Hills schools with privacy amongst neighbors!
Active
Price cut: $150K (10/8)
$1,275,000
3099 Pickford Dr SE, Ada, MI 49301
5beds
6,564sqft
Single Family Residence
Built in 2005
2.51 Acres Lot
$1,213,600 Zestimate®
$194/sqft
$171/mo HOA
What's special
Two-sided stone fireplaceHome theater roomFour stall garageMain floor officeMain floor guest suiteFirepit areaSpacious rooms
- 18 days
- 1,356
- 56
Zillow last checked:
Listing updated:
Listed by:
Kim K Paavola 616-813-3035,
Greenridge Realty (Caledonia) 616-891-8620
Source: MichRIC,MLS#: 26053585
Facts & features
Interior
Bedrooms & bathrooms
- Bedrooms: 5
- Bathrooms: 5
- Full bathrooms: 4
- 1/2 bathrooms: 1
- Main level bedrooms: 1
Heating
- Forced Air
Cooling
- Central Air
Appliances
- Included: Dishwasher, Disposal, Double Oven, Dryer, Microwave, Refrigerator, Washer, Water Softener Owned
- Laundry: Upper Level
Features
- Ceiling Fan(s), Guest Quarters, Wet Bar, Center Island, Eat-in Kitchen, Pantry
- Basement: Walk-Out Access
- Number of fireplaces: 2
- Fireplace features: Family Room, Living Room
Interior area
- Total structure area: 4,864
- Total interior livable area: 6,564 sqft
- Finished area below ground: 0
Property
Parking
- Total spaces: 4
- Parking features: Garage Faces Side, Garage Door Opener, Attached
- Garage spaces: 4
Features
- Stories: 2
- Has spa: Yes
- Spa features: Hot Tub Spa
Lot
- Size: 2.51 Acres
- Dimensions: 165 x 580 x 220 x 564
- Features: Level, Wooded, Ground Cover, Shrubs/Hedges
Details
- Parcel number: 411913251010
- Zoning description: Res
Construction
Type & style
- Home type: SingleFamily
- Architectural style: Traditional
- Property subtype: Single Family Residence
Materials
- Stone, Wood Siding
- Roof: Shingle
Condition
- New construction: No
- Year built: 2005
Utilities & green energy
- Sewer: Septic Tank
- Water: Well
Community & HOA
Community
- Subdivision: Crestwood Hills
HOA
- Has HOA: Yes
- Services included: Other
- HOA fee: $1,025 semi-annually
- HOA phone: 616-443-3280
Location
- Region: Ada
Financial & listing details
- Price per square foot: $194/sqft
- Tax assessed value: $473,792
- Annual tax amount: $19,010
- Date on market: 10/8/2026
- Listing terms: Cash,Conventional
- Road surface type: Paved
Estimated market value
$1,213,600
$1.15M - $1.27M
$6,984/mo
Price history
| Date | Event | Price |
|---|---|---|
| 10/8/2026 | Price change | $1,275,000-10.5%$194/sqft |
Source:  MichRIC #26008250 Report a problem MichRIC #26008250 Report a problem | ||
| 6/4/2026 | Price change | $1,425,000-4.9%$217/sqft |
Source: MichRIC #26008250 Report a problem | ||
| 3/5/2026 | Listed for sale | $1,499,000-0.1%$228/sqft |
Source: MichRIC #26008250 Report a problem | ||
| 12/1/2025 | Listing removed | $1,499,900$229/sqft |
Source: MichRIC #25022626 Report a problem | ||
| 7/2/2025 | Price change | $1,499,900-11.7%$229/sqft |
Source: MichRIC #25022626 Report a problem | ||
| 5/17/2025 | Listed for sale | $1,699,000+167.6%$259/sqft |
Source: MichRIC #25022626 Report a problem | ||
| 2/3/2009 | Sold | $635,000$97/sqft |
Source: Public Record Report a problem | ||
Public tax history
| Year | Property taxes | Tax assessment |
|---|---|---|
| 2026 | $14,507 +2.6% | $653,900 -0.9% |
| 2025 | $14,140 | $660,100 +5% |
| 2024 | -- | $628,800 +60% |
| 2021 | $12,370 | $392,900 -3.1% |
| 2020 | $12,370 +1.3% | $405,500 +1.2% |
| 2019 | $12,209 | $400,800 +2% |
| 2018 | -- | $392,800 0% |
| 2017 | $11,120 | $392,900 +2.4% |
| 2016 | $11,120 | $383,700 |
| 2015 | $11,120 | $383,700 +30.2% |
| 2013 | -- | $294,800 -4.1% |
| 2011 | -- | $307,400 +5.2% |
| 2010 | -- | $292,300 -5.1% |
| 2009 | -- | $307,900 -0.9% |
| 2007 | -- | $310,800 -4% |
| 2006 | -- | $323,900 +54.8% |
| 2005 | -- | $209,300 +514.4% |
| 2004 | -- | $34,065 +5.1% |
| 2002 | -- | $32,400 |
| 2001 | -- | $32,400 |
Find assessor info on the county website
Monthly payment
Est. payment
Payment breakdown
Explore the cost of this home by adjusting the details. Changes won't be saved.Climate risks
Neighborhood: 49301

Similar homes
- $1,190,0006 bd4 ba5k sqft7685 Woodviolet Ct SE, Ada, MI 49301For Sale

 MLS ID #26047673, Kyle Visser, ReSIDE Grand Rapids. MichRIC
 - $1,250,0005 bd6 ba5.7k sqft5760 Grand River Dr NE, Ada, MI 49301For Sale
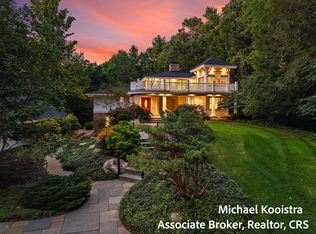 MLS ID #26049524, Michael E Kooistra, Keller Williams GR East. MichRIC
 - $1,095,0005 bd4 ba3.6k sqft7494 Bridle Path Ct SE, Ada, MI 49301For Sale
 MLS ID #26031593, Dawn Bebout, Five Star Real Estate (Ada). MichRIC
 - $1,099,0004 bd4 ba3.5k sqft8655 Conservation St NE, Ada, MI 49301For Sale
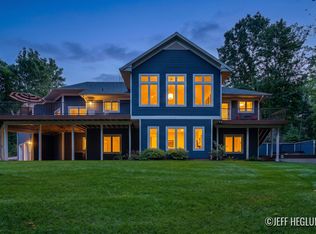 MLS ID #26047743, Jeff Heglund, JH Realty Partners. MichRIC
 - $875,0004 bd4 ba3.6k sqft7721 Sun Quest Rdg NE, Ada, MI 49301For SaleMLS ID #26056394, Devin Hawes, Greenridge Realty (Greenvl). MichRIC
- $1,250,0003 bd4 ba3.5k sqft5075 Spring Ridge Dr NE, Ada, MI 49301For SaleMLS ID #26046226, David LaFrance, Ensley Real Estate. MichRIC
- $1,275,0004 bd5 ba3.6k sqft6155 Oakmont Lndg SE, Alto, MI 49302For SaleMLS ID #26048999, John P Rice, Berkshire Hathaway HomeServices Michigan Real Estate (Cascade). MichRIC
- $1,299,9005 bd4 ba4k sqft5220 Canyon River Dr NE, Ada, MI 49301For SaleMLS ID #26041155, Mirzet Alic, Century 21 Affiliated (GR). MichRIC
- $1,195,0006 bd5 ba5.6k sqft1660 Mont Rue Dr SE, Grand Rapids, MI 49546For SaleMLS ID #26043258, Kenneth E Smith, Homestead Realty of W Michigan. MichRIC
- $1,300,0005 bd4 ba3.5k sqft7373 Thornapple Dales Dr SE, Alto, MI 49302For SaleMLS ID #26045479, Kevin M Yoder, LPT Realty. MichRIC
- $1,134,0006 bd7 ba5.6k sqft5327 Canyon River Dr NE, Ada, MI 49301For SaleMLS ID #26048337, Jordan J Schaefer, Hello Homes GR. MichRIC
- $1,279,9006 bd7 ba5.5k sqft1670 Flowers Crossing Dr NE, Grand Rapids, MI 49525For SaleMLS ID #26048638, Paul Bunce, Paul Bunce Real Estate. MichRIC
- $1,250,0004 bd4 ba4.1k sqft9434 84th St SE, Alto, MI 49302For SaleMLS ID #25032920, Janice M DeVos, DeVos Realty LLC. MichRIC
- $1,275,0005 bd4 ba5.3k sqft9425 Ravine Ridge Dr SE, Caledonia, MI 49316For SaleMLS ID #26037504, Eric Shedd, Greenridge - Nexes. MichRIC
- $1,199,0005 bd4 ba4.5k sqft4960 Shiloh Dr NE, Belmont, MI 49306For SaleMLS ID #26053579, Mary Miller Nelson, City2Shore Gateway Group of Byron Center. MichRIC
- $1,095,0005 bd5 ba5.8k sqft8155 96th St SE, Alto, MI 49302For SaleMLS ID #26046550, Bradley J Baker, MOXIE Real Estate + Development. MichRIC
- $891,0004 bd4 ba3.4k sqft8548 Conservation St NE, Ada, MI 49301For SaleMLS ID #26047604, Sally A Reinke, Key Realty. MichRIC
- $1,450,0006 bd6 ba6.2k sqft1233 Ballybunion Ct SE, Grand Rapids, MI 49546For SaleMLS ID #26017257, Darryl A Matthews Jr, Keller Williams GR East. MichRIC
- $1,399,9005 bd4 ba5.7k sqft4380 Michigan St NE, Grand Rapids, MI 49525For SaleMLS ID #26025643, Jonathan D Austin, RE/MAX United (Beltline). MichRIC
- $804,9004 bd3 ba3.6k sqft926 Dogwood Meadows Dr SE #45, Ada, MI 49301For SaleMLS ID #26039326, Arija Wilcox, Keller Williams GR North. MichRIC
