Proposed split - subject to approval. Includes home and approximately 5 acres. See attached map. This walkout ranch style home is complete with 4 bedrooms, 3.5 bathrooms, an oversized garage, finished walkout lower level with full kitchen, safe room and more! Call listing agent for a private showing!
Active
$1,250,000
9434 84th St SE, Alto, MI 49302
4beds
4,170sqft
Single Family Residence
Built in 2017
5 Acres Lot
$1,179,100 Zestimate®
$300/sqft
$-- HOA
What's special
Oversized garageWalkout ranch style homeSafe room
- 463 days
- 448
- 5
Zillow last checked:
Listing updated:
Listed by:
Janice M DeVos 616-889-8514,
DeVos Realty LLC 616-889-8514
Source: MichRIC,MLS#: 25032920
Facts & features
Interior
Bedrooms & bathrooms
- Bedrooms: 4
- Bathrooms: 4
- Full bathrooms: 3
- 1/2 bathrooms: 1
- Main level bedrooms: 3
Primary bedroom
- Level: Main
Bedroom 2
- Level: Main
Bedroom 3
- Level: Main
Bedroom 4
- Level: Basement
Primary bathroom
- Level: Main
Bathroom 2
- Level: Main
Bathroom 3
- Level: Main
Bathroom 4
- Level: Basement
Dining area
- Level: Main
Exercise room
- Level: Basement
Family room
- Level: Basement
Kitchen
- Level: Main
Laundry
- Level: Main
Living room
- Level: Main
Other
- Description: Kitchen / Bar in basement
- Level: Basement
Other
- Description: Safe room in basement
- Level: Basement
Recreation
- Level: Basement
Heating
- Forced Air
Cooling
- Central Air
Appliances
- Included: Cooktop, Dishwasher, Dryer, Microwave, Oven, Range, Refrigerator, Washer, Water Softener Owned
- Laundry: Main Level
Features
- Center Island, Pantry
- Flooring: Ceramic Tile, Wood
- Windows: Low-Emissivity Windows, Screens, Window Treatments
- Basement: Walk-Out Access
- Has fireplace: No
Interior area
- Total structure area: 2,020
- Total interior livable area: 4,170 sqft
- Finished area below ground: 2,150
Property
Parking
- Total spaces: 2
- Parking features: Garage Faces Side, Garage Door Opener, Attached
- Garage spaces: 2
Features
- Stories: 1
Lot
- Size: 5 Acres
- Features: Wooded, Ground Cover, Shrubs/Hedges
Details
- Parcel number: 412324276009
- Zoning description: RR
Construction
Type & style
- Home type: SingleFamily
- Architectural style: Craftsman,Ranch
- Property subtype: Single Family Residence
Materials
- Stone, Vinyl Siding
Condition
- New construction: No
- Year built: 2017
Utilities & green energy
- Sewer: Septic Tank
- Water: Well
- Utilities for property: Natural Gas Connected
Community & HOA
Location
- Region: Alto
Financial & listing details
- Price per square foot: $300/sqft
- Tax assessed value: $215,995
- Annual tax amount: $6,683
- Date on market: 7/7/2025
- Listing terms: Cash,Conventional
Estimated market value
$1,179,100
$1.12M - $1.24M
$4,773/mo
Price history
| Date | Event | Price |
|---|---|---|
| 7/7/2025 | Price change | $1,250,000-49.9%$300/sqft |
Source:  MichRIC #25032920 Report a problem MichRIC #25032920 Report a problem | ||
| 7/7/2025 | Listed for sale | $2,495,000-3.9%$598/sqft |
Source: MichRIC #23028965 Report a problem | ||
| 8/9/2023 | Listed for sale | $2,595,000+1501.9%$622/sqft |
Source: MichRIC #23028965 Report a problem | ||
| 1/31/2006 | Sold | $162,000$39/sqft |
Source: Agent Provided Report a problem | ||
Public tax history
| Year | Property taxes | Tax assessment |
|---|---|---|
| 2026 | $6,672 +2.5% | $659,200 |
| 2025 | $6,508 | $659,200 +12.7% |
| 2024 | -- | $585,000 +44.9% |
| 2021 | $5,677 -99% | $403,800 +1.7% |
| 2020 | $567,661 +8941.1% | $397,200 +7% |
| 2019 | $6,279 | $371,100 +8.9% |
| 2018 | -- | $340,700 +31.8% |
| 2017 | $2,846 | $258,400 +12.9% |
| 2016 | $2,846 | $228,800 |
| 2015 | $2,846 +60.8% | $228,800 |
| 2013 | $1,770 | $228,800 +25% |
| 2011 | -- | $183,100 |
Find assessor info on the county website
Monthly payment
Est. payment
Payment breakdown
Explore the cost of this home by adjusting the details. Changes won't be saved.Climate risks
Neighborhood: 49302
Similar homes
- $1,250,0003 bd2 ba2.3k sqft7135 McCords Ave SE, Alto, MI 49302For Sale
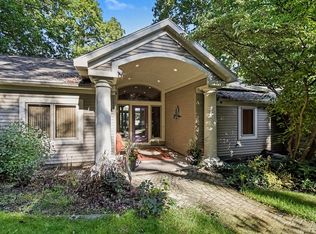
 MLS ID #26049058, Michael H Oostendorp, Keller Williams GR East. MichRIC
 - $1,275,0004 bd5 ba3.6k sqft6155 Oakmont Lndg SE, Alto, MI 49302For Sale
 MLS ID #26048999, John P Rice, Berkshire Hathaway HomeServices Michigan Real Estate (Cascade). MichRIC
 - $1,195,0005 bd5 ba5.8k sqft8155 96th St SE, Alto, MI 49302For Sale
 MLS ID #26046550, Bradley J Baker, MOXIE Real Estate + Development. MichRIC
 - $1,300,0005 bd4 ba3.5k sqft7373 Thornapple Dales Dr SE, Alto, MI 49302For Sale
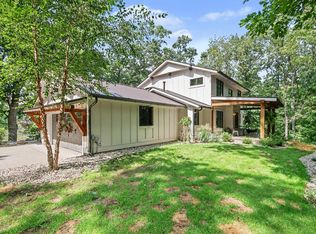 MLS ID #26045479, Kevin M Yoder, LPT Realty. MichRIC
 - $1,275,0005 bd4 ba5.3k sqft9425 Ravine Ridge Dr SE, Caledonia, MI 49316For SaleMLS ID #26037504, Eric Shedd, Greenridge - Nexes. MichRIC
- $950,0004 bd4 ba2.4k sqft8047 Kraft Ave SE, Caledonia, MI 49316For SaleMLS ID #26049828, Diana L Snyder, Morse Realty LLC. MichRIC
- $1,250,0003 bd4 ba3.5k sqft5075 Spring Ridge Dr NE, Ada, MI 49301For SaleMLS ID #26046226, David LaFrance, Ensley Real Estate. MichRIC
- $879,0004 bd3 ba2.6k sqft6800 Thornapple River Dr SE, Alto, MI 49302For SaleMLS ID #26024112, Richard J Garnaat, Spica Real Estate. MichRIC
- $669,0004 bd3 ba2.6k sqft6755 Alto Farm Ln, Alto, MI 49302For SaleMLS ID #26044333, Mark Blashkiw, Blueprint Properties LLC. MichRIC
- $1,099,0004 bd4 ba3.5k sqft8655 Conservation St NE, Ada, MI 49301For SaleMLS ID #26047743, Jeff Heglund, JH Realty Partners. MichRIC
- $1,250,0006 bd4 ba5k sqft7685 Woodviolet Ct SE, Ada, MI 49301For SaleMLS ID #26047673, Kyle Visser, ReSIDE Grand Rapids. MichRIC
- $1,190,0004 bd5 ba5.2k sqft9269 Sedona Ridge Ct SE, Byron Center, MI 49315For SaleMLS ID #26036889, Linda K Hall, RDI Realty Inc.. MichRIC
- $1,095,0005 bd4 ba3.6k sqft7494 Bridle Path Ct SE, Ada, MI 49301For SaleMLS ID #26031593, Dawn Bebout, Five Star Real Estate (Ada). MichRIC
- $1,224,0004 bd3 ba3.5k sqft2973 Thorncrest Dr SE, Grand Rapids, MI 49546For Sale
 MLS ID #20261036957, Jeff Kermath, Kermath Realty LLC. Realcomp II
 - $1,279,9006 bd7 ba5.5k sqft1670 Flowers Crossing Dr NE, Grand Rapids, MI 49525For SaleMLS ID #26048638, Paul Bunce, Paul Bunce Real Estate. MichRIC
- $1,195,0005 bd4 ba4.6k sqft8335 Byron Garden Dr SW, Byron Center, MI 49315For SaleMLS ID #26033746, Brian D Silvernail, VENTURE REAL ESTATE GROUP. MichRIC
- $1,275,0004 bd3 ba3.2k sqft7314 Thornapple Park Dr SE, Grand Rapids, MI 49546For SaleMLS ID #26019998, John J Postma, RE/MAX of Grand Rapids (FH). MichRIC
- $1,299,9005 bd4 ba4k sqft5220 Canyon River Dr NE, Ada, MI 49301For SaleMLS ID #26041155, Mirzet Alic, Century 21 Affiliated (GR). MichRIC
- $659,9004 bd3 ba3.1k sqft6202 Black Creek Dr, Middleville, MI 49333For SaleMLS ID #26035876, Julie Bays, Berkshire Hathaway HomeServices Michigan Real Estate (South). MichRIC
- $745,0005 bd4 ba3.2k sqft10092 Meadowhill Dr SE, Lowell, MI 49331For SaleMLS ID #26052912, Beth Joshi, Five Star Real Estate. MichRIC
