Experience luxury living in the highly desirable Ada area, served by award-winning Rockford Public Schools. Built in 2019, this stunning 5 bedroom, 4 bath ranch sits on 1.1 acres, backing to peaceful woods and walking trails. Enjoy your own backyard oasis with sparkling in-ground pool, a fully owned solar energy system, and a spacious 4 car attached garage featuring convenient rear overhead door access for added versatility. Thoughtfully designed for comfortable every day living and effortless entertaining, this exceptional home offers the perfect blend of modern amenities, privacy, and convenience. Strong, clean, value forward.
Active
$1,350,000
5220 Canyon River Dr NE, Ada, MI 49301
5beds
4,097sqft
:
Get pre-qualified$8,872/mo
Single Family Residence
Built in 2019
1.03 Acres Lot
$-- Zestimate®
$330/sqft
$126/mo HOA
What's special
Modern amenities
- 2 days |
- 861 |
- 42 |
Zillow last checked:
Listing updated:
Listed by:
Mirzet Alic 616-634-4376,
Century 21 Affiliated (GR) 616-369-4040
Source: MichRIC,MLS#: 26041155
Facts & features
Interior
Bedrooms & bathrooms
- Bedrooms: 5
- Bathrooms: 4
- Full bathrooms: 3
- 1/2 bathrooms: 1
- Main level bedrooms: 2
Heating
- Forced Air
Cooling
- Central Air
Appliances
- Included: Built-In Electric Oven, Cooktop, Dishwasher, Disposal, Double Oven, Dryer, Microwave, Range, Refrigerator, Washer, Water Softener Owned
- Laundry: Laundry Room, Main Level
Features
- Ceiling Fan(s), Center Island, Eat-in Kitchen, Pantry
- Flooring: Carpet, Ceramic Tile, Laminate, Tile
- Windows: Garden Window, Window Treatments
- Basement: Daylight
- Number of fireplaces: 1
- Fireplace features: Gas Log, Living Room
Interior area
- Total structure area: 2,221
- Total interior livable area: 4,097 sqft
- Finished area below ground: 1,876
Property
Parking
- Total spaces: 4
- Parking features: Garage Faces Side, Garage Door Opener, Attached
- Garage spaces: 4
Features
- Stories: 1
- Has private pool: Yes
- Pool features: In Ground
Lot
- Size: 1.03 Acres
- Dimensions: 150 x 300
- Features: Corner Lot, Cul-De-Sac, Adj to Public Land, Ground Cover, Shrubs/Hedges
Details
- Parcel number: 411131451034
- Zoning description: REs
Construction
Type & style
- Home type: SingleFamily
- Architectural style: Contemporary,Ranch
- Property subtype: Single Family Residence
Materials
- HardiPlank Type, Stone
- Roof: Shingle
Condition
- New construction: No
- Year built: 2019
Utilities & green energy
- Sewer: Septic Tank
- Water: Well
- Utilities for property: Natural Gas Available, Electricity Available, Cable Available, Natural Gas Connected, Cable Connected
Green energy
- Energy generation: Solar
Community & HOA
Community
- Security: Carbon Monoxide Detector(s), Smoke Detector(s)
HOA
- Has HOA: Yes
- Amenities included: Cable TV, Detached Unit
- Services included: Trash, Snow Removal
- HOA fee: $1,510 annually
- HOA phone: 616-481-5500
Location
- Region: Ada
Financial & listing details
- Price per square foot: $330/sqft
- Tax assessed value: $309,749
- Annual tax amount: $9,700
- Date on market: 8/7/2026
- Listing terms: Cash,FHA,MSHDA,Conventional
- Electric utility on property: Yes
Estimated market value
Not available
Estimated sales range
Not available
Not available
Price history
| Date | Event | Price |
|---|---|---|
| 8/7/2026 | Listed for sale | $1,350,000+1451.7%$330/sqft |
Source:  MichRIC #26041155 Report a problem MichRIC #26041155 Report a problem | ||
| 3/4/2019 | Sold | $87,000-3.2%$21/sqft |
Source: MichRIC #18057162 Report a problem | ||
| 1/28/2019 | Pending sale | $89,900$22/sqft |
Source: Grand Rapids - Beltline #18057162 Report a problem | ||
| 12/4/2018 | Listed for sale | $89,900+1%$22/sqft |
Source: Berkshire Hathaway HomeServices Michigan Real Estate (Main) #18057162 Report a problem | ||
| 7/24/2018 | Listing removed | $89,000$22/sqft |
Source: Keller Williams Realty North #17025031 Report a problem | ||
| 6/5/2018 | Price change | $89,000-10.1%$22/sqft |
Source: Keller Williams Realty North #17025031 Report a problem | ||
| 11/16/2017 | Price change | $99,000-85.8%$24/sqft |
Source: Keller Williams GR North #17025030 Report a problem | ||
| 6/3/2017 | Price change | $695,000+481.6%$170/sqft |
Source: Keller Williams GR North #17025030 Report a problem | ||
| 5/31/2017 | Price change | $119,500-82.8%$29/sqft |
Source: Keller Williams GR North #17025030 Report a problem | ||
| 5/30/2017 | Price change | $695,000+481.6%$170/sqft |
Source: Keller Williams GR North #17025030 Report a problem | ||
| 5/27/2017 | Listed for sale | $119,500+51.3%$29/sqft |
Source: Keller Williams GR North #17025030 Report a problem | ||
| 4/21/2008 | Sold | $79,000+9.9%$19/sqft |
Source: Public Record Report a problem | ||
| 3/5/2007 | Sold | $71,900$18/sqft |
Source: Public Record Report a problem | ||
Public tax history
| Year | Property taxes | Tax assessment |
|---|---|---|
| 2025 | $9,393 | $362,500 +6% |
| 2024 | -- | $342,100 +29.7% |
| 2021 | $801 | $263,800 +71.4% |
| 2020 | $801 -1.1% | $153,900 +272.6% |
| 2019 | $810 +2.6% | $41,300 |
| 2018 | $789 +4.4% | $41,300 +41% |
| 2017 | $755 | $29,300 +23.1% |
| 2016 | $755 | $23,800 |
| 2015 | $755 | $23,800 -36.5% |
| 2013 | -- | $37,500 |
| 2011 | -- | $37,500 |
| 2010 | -- | $37,500 |
| 2009 | -- | $37,500 +15.4% |
| 2007 | -- | $32,500 -1.5% |
| 2006 | -- | $33,000 +10409.6% |
| 2005 | -- | $314 +3.3% |
| 2004 | -- | $304 +5.6% |
| 2002 | -- | $288 |
Find assessor info on the county website
Monthly payment
Est. payment
Payment breakdown
Explore the cost of this home by adjusting the details. Changes won't be saved.Climate risks
Neighborhood: 49301
Nearby schools
GreatSchools rating
- 9/10Crestwood Elementary SchoolGrades: K-5Distance: 3 mi
- NARockford H.S. Freshman CenterGrades: 9Distance: 4.1 mi
- 8/10Rockford High SchoolGrades: 9-12Distance: 4.2 mi
Schools provided by the listing agent
- Elementary: Crestwood Elementary School
- Middle: East Rockford Middle School
- High: Rockford High School
Source: MichRIC. This data may not be complete. We recommend contacting the local school district to confirm school assignments for this home.
- $867,000-- bd2 ba-- sqft5232 Canyon River Dr NE, Ada, MI 49301Off Market
- $1,047,800-- bd3 ba-- sqft5208 Canyon River Dr NE, Ada, MI 49301Off Market
- $1,035,3005 bd4 ba4.8k sqft5246 Canyon River Dr NE, Ada, MI 49301Off Market
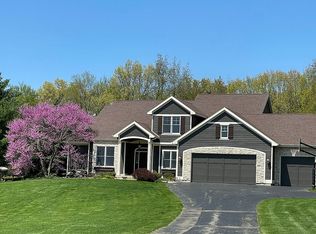
- $705,0005 bd4 ba3.5k sqft5380 Settlers Grove Rd NE, Belmont, MI 49306Off Market
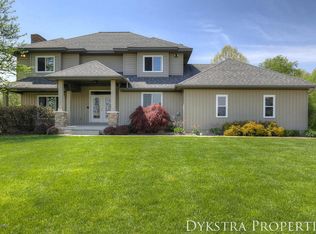
- $941,0006 bd5 ba4.8k sqft5418 Settlers Grove Rd NE, Belmont, MI 49306Off Market
- $830,0006 bd4 ba4k sqft5362 Settlers Grove Rd NE, Belmont, MI 49306Sold
- $1,150,0005 bd4 ba4.2k sqft5254 Canyon River Dr NE, Ada, MI 49301Sold
- $733,0004 bd4 ba3.5k sqft5432 Settlers Grove Rd NE, Belmont, MI 49306Off Market
A local agent can set up tours, give advice and negotiate with sellers.
Similar homes
- $1,174,0006 bd7 ba5.6k sqft5327 Canyon River Dr NE, Ada, MI 49301For Sale
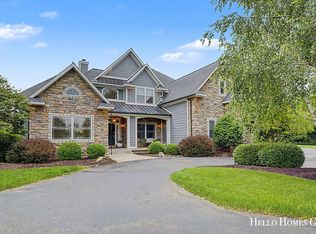
 MLS ID #26032120, Jordan J Schaefer, Hello Homes GR. MichRIC
 - $1,450,0006 bd5 ba5.1k sqft4710 N Catamount Trl NE, Ada, MI 49301For Sale
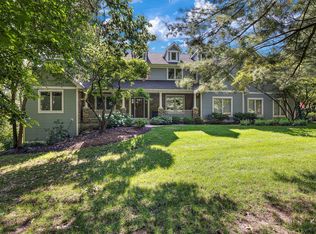 MLS ID #26035174, Michele T Brown, Keller Williams GR East. MichRIC
 - $1,350,0005 bd4 ba5k sqft8969 Conservancy Dr NE, Ada, MI 49301For Sale
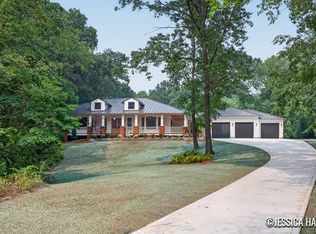 MLS ID #26035357, Jessica M Hart, Keller Williams GR East. MichRIC
 - $770,0005 bd4 ba3.7k sqft6368 Drumlin Ct SE, Ada, MI 49301For Sale
 MLS ID #26041125, Rebecca Dickenson, Keller Williams GR North. MichRIC
 - $1,399,0005 bd4 ba3.6k sqft548 Lovett Ave SE, East Grand Rapids, MI 49506For SaleMLS ID #26041035, Jess Wesner Garrison, Coldwell Banker Woodland Schmidt Grand Haven. MichRIC
- $1,175,0005 bd4 ba3.6k sqft7494 Bridle Path Ct SE, Ada, MI 49301For SaleMLS ID #26031593, Dawn Bebout, Five Star Real Estate (Ada). MichRIC
- $1,429,9005 bd4 ba3.7k sqft2178 Byron Shores Dr SW, Byron Center, MI 49315For SaleMLS ID #26040690, Sara E Lewis, Berkshire Hathaway HomeServices Michigan Real Estate (Cascade). MichRIC
- $1,239,0004 bd6 ba5.8k sqft4608 Old Grand River Trl NE, Ada, MI 49301For SaleMLS ID #26016930, Kyle Visser, ReSIDE Grand Rapids. MichRIC
- $789,9005 bd4 ba3.8k sqft2011 Knollpoint Dr NE, Ada, MI 49301For SaleMLS ID #26015458, Deborah A Ables, 616 Realty LLC. MichRIC
- $1,000,0005 bd6 ba5.3k sqft3580 Michigan St NE, Grand Rapids, MI 49525For SaleMLS ID #26040579, Michael Tyska, JH Realty Partners. MichRIC
- $1,399,9005 bd4 ba5.7k sqft4380 Michigan St NE, Grand Rapids, MI 49525For SaleMLS ID #26025643, Jonathan D Austin, RE/MAX United (Beltline). MichRIC
- $824,9004 bd3 ba3.6k sqft926 Dogwood Meadows Dr SE #45, Ada, MI 49301For SaleMLS ID #26039326, Arija Wilcox, Keller Williams GR North. MichRIC
- $929,9005 bd4 ba5.1k sqft974 Dogwood Meadows Dr SE, Ada, MI 49301For SaleMLS ID #26036798, Arija Wilcox, Keller Williams GR North. MichRIC
- $925,0004 bd5 ba3.7k sqft8300 Grand River Dr SE, Ada, MI 49301For SaleMLS ID #26019274, Catherine J Conklin, 616 Realty LLC. MichRIC
- $1,249,0004 bd4 ba3.7k sqft1497 Ten Mile Rd NE, Comstock Park, MI 49321For SaleMLS ID #26028665, Justin A Wisniewski, 616 Realty LLC. MichRIC
- $1,325,0004 bd3 ba3.2k sqft7314 Thornapple Park Dr SE, Grand Rapids, MI 49546For SaleMLS ID #26019998, John J Postma, RE/MAX of Grand Rapids (FH). MichRIC
- $1,350,0004 bd3 ba2.7k sqft7007 Goldenrod Ave NE, Rockford, MI 49341For SaleMLS ID #26032314, Kyle Visser, ReSIDE Grand Rapids. MichRIC
- $799,9004 bd4 ba2.3k sqft99 Radny Dr SE, Lowell, MI 49331For SaleMLS ID #26040823, Tyan Roelands, Riley Dean Properties LLC. MichRIC
- $1,295,0004 bd5 ba5.4k sqft1860 Beard Dr SE, Grand Rapids, MI 49546For SaleMLS ID #26029175, Katherine M Bernard, Keller Williams GR East. MichRIC
- $1,399,0005 bd5 ba5.2k sqft9269 Sedona Ridge Ct SE, Byron Center, MI 49315For SaleMLS ID #26036889, Linda K Hall, RDI Realty Inc.. MichRIC
