This LARAWAY LAKE picturesque setting in Beard Farms, Forest HILLS SCHOOLS is tucked away on 118 feet of lake frontage offering fabulous vews with an exceptional living experience for discerning buyers. The thoughtful renovations created connected and flexible spaces complimented by high quality finishes and appointments. This contemporary design provides soaring ceilings, 5,487 total sq. ft of living space. the kitchen offers Homecrest cabinets, a 9 foot center island, Monogram appliances/walk-in pantry. A.fabulous main floor primary ensuite w/ fireplace/lake views, a custom bath/walk-in shower,soaking tub,/custom closet, A sunlit atrium, office, laundry, 1/2 bath.. Upper level: 3 bedrooms/2 baths/bonus room. Another primary ensuite. Lower level: spacious family room with potential to add a 5th bedroom, a full bath, utility room, a tremendous amount of storage. plus a whole house generator. Easy access to shopping,freeways, 20 minutes to downtown Grand Rapids Upper level plus a bonus room with a great skylight that could be used as a playroom or office which provides a private serene area so one can experience the natural beauty of the rear views of this property. Also included is a Generac whole house generator. The walkout lower level offers a 4th full bath and a generously sized family room with 2 fireplaces (1 w/gas log and 1 wood burning), There is potential to add a 5th bedroom if needed on the walkout level. Also, there is another set of sliders with access to backyard which could be used for storing kayaks or whatever is needed. Included is a workshop area. Utility area and storage abounds. A new water softener, A French drain system has been installed which includes a warrarnty which is transferable to a new owner.
Pending
Price cut: $100K (8/18)
$1,195,000
1860 Beard Dr SE, Grand Rapids, MI 49546
4beds
5,449sqft
Single Family Residence
Built in 1985
0.96 Acres Lot
$1,116,200 Zestimate®
$219/sqft
$-- HOA
What's special
Workshop areaCustom closetSunlit atriumWalk-in pantryMonogram appliances
- 80 days
- 1,630
- 77
Zillow last checked:
Listing updated:
Listed by:
Katherine M Bernard 616-813-3295,
Keller Williams GR East 616-575-1800
Source: MichRIC,MLS#: 26029175
Facts & features
Interior
Bedrooms & bathrooms
- Bedrooms: 4
- Bathrooms: 5
- Full bathrooms: 4
- 1/2 bathrooms: 1
- Main level bedrooms: 1
Primary bedroom
- Level: Main
Bedroom 2
- Level: Upper
Bedroom 3
- Level: Upper
Bedroom 4
- Level: Upper
Primary bathroom
- Level: Main
Bathroom 2
- Level: Upper
Bathroom 3
- Level: Upper
Bathroom 4
- Level: Upper
Bathroom 4
- Level: Lower
Bonus room
- Level: Main
Den
- Level: Main
Dining room
- Level: Main
Kitchen
- Level: Main
Kitchen
- Level: Main
Laundry
- Level: Main
Living room
- Level: Main
Heating
- Forced Air
Cooling
- Central Air
Appliances
- Included: Dishwasher, Disposal, Double Oven, Dryer, Microwave, Oven, Range, Refrigerator, Washer, Water Softener Owned
- Laundry: Gas Dryer Hookup, Laundry Room, Main Level
Features
- Ceiling Fan(s), Guest Quarters, Wet Bar, Center Island, Eat-in Kitchen, Pantry
- Flooring: Carpet, Ceramic Tile, Engineered Hardwood, Tile, Wood
- Windows: Low-Emissivity Windows, Storms, Skylight(s), Screens, Replacement, Insulated Windows
- Basement: Full,Walk-Out Access
- Number of fireplaces: 5
- Fireplace features: Bedroom, Den, Family Room, Gas Log, Living Room, Master Bedroom, Recreation Room, Wood Burning
Interior area
- Total structure area: 3,987
- Total interior livable area: 5,449 sqft
- Finished area below ground: 0
Property
Parking
- Total spaces: 4
- Parking features: Garage Faces Side, Garage Door Opener, Attached
- Garage spaces: 4
Accessibility
- Accessibility features: 36' or + Hallway, Accessible Bath Sink, Accessible Kitchen, Accessible M Flr Half Bath, Accessible Mn Flr Bedroom, Accessible Mn Flr Full Bath, Lever Door Handles
Features
- Stories: 2
- Exterior features: Other
- On waterfront: Yes
- Waterfront features: Lake
- Body of water: Laraway Lake
Lot
- Size: 0.96 Acres
- Dimensions: 120.27 x 219.47 x 180 x 203.96
- Features: Wooded, Ground Cover, Shrubs/Hedges
Details
- Parcel number: 411905480013
- Zoning description: Residential
Construction
Type & style
- Home type: SingleFamily
- Architectural style: Traditional
- Property subtype: Single Family Residence
Materials
- Brick, Wood Siding
- Roof: Composition,Shingle
Condition
- New construction: No
- Year built: 1985
Details
- Builder name: Carl Holkebore: Home Planning-Holland
Utilities & green energy
- Sewer: Septic Tank
- Water: Well
- Utilities for property: Phone Connected, Natural Gas Connected, Cable Connected
Community & HOA
Community
- Subdivision: Beard Farms
HOA
- Amenities included: Other
- Services included: Other
Location
- Region: Grand Rapids
Financial & listing details
- Price per square foot: $219/sqft
- Tax assessed value: $302,220
- Annual tax amount: $14,904
- Date on market: 6/13/2026
- Listing terms: Cash,Conventional
- Road surface type: Paved
Estimated market value
$1,116,200
$1.06M - $1.17M
$4,987/mo
Price history
| Date | Event | Price |
|---|---|---|
| 8/27/2026 | Pending sale | $1,195,000$219/sqft |
Source:  MichRIC #26029175 Report a problem MichRIC #26029175 Report a problem | ||
| 8/18/2026 | Price change | $1,195,000-7.7%$219/sqft |
Source: MichRIC #26029175 Report a problem | ||
| 7/14/2026 | Price change | $1,295,000-13.6%$238/sqft |
Source: MichRIC #26029175 Report a problem | ||
| 6/13/2026 | Listed for sale | $1,499,000$275/sqft |
Source: MichRIC #26029175 Report a problem | ||
Public tax history
| Year | Property taxes | Tax assessment |
|---|---|---|
| 2025 | $9,025 | $512,600 +12.6% |
| 2024 | -- | $455,100 +42.1% |
| 2021 | $7,889 | $320,300 +2.3% |
| 2020 | $7,889 +1.3% | $313,200 +10% |
| 2019 | $7,784 | $284,800 -2.9% |
| 2018 | -- | $293,300 +6.1% |
| 2017 | $7,516 | $276,500 +2.9% |
| 2016 | $7,516 | $268,800 |
| 2015 | $7,516 | $268,800 +19.7% |
| 2013 | -- | $224,600 +2.7% |
| 2011 | -- | $218,700 -3.5% |
| 2010 | -- | $226,600 -0.6% |
| 2009 | -- | $227,900 -5.9% |
| 2007 | -- | $242,300 -3.2% |
| 2006 | -- | $250,300 -6% |
| 2005 | -- | $266,300 +2% |
| 2004 | -- | $260,987 +6.2% |
| 2002 | -- | $245,700 +0.5% |
| 2001 | -- | $244,500 |
Find assessor info on the county website
Monthly payment
Est. payment
Payment breakdown
Explore the cost of this home by adjusting the details. Changes won't be saved.Climate risks
Neighborhood: 49546
Nearby schools
Schools provided by the listing agent
- High: Forest Hills Central High School
Source: MichRIC. This data may not be complete. We recommend contacting the local school district to confirm school assignments for this home.

- $942,9004 bd4 ba4.5k sqft1874 Beard Dr SE, Grand Rapids, MI 49546Off Market
- $2,552,5006 bd6 ba-- sqft1830 Beard Dr SE, Grand Rapids, MI 49546Off Market
- $1,169,6005 bd5 ba4.4k sqft1900 Beard Dr SE, Grand Rapids, MI 49546Off Market
- $854,8005 bd4 ba5.2k sqft1865 Beard Dr SE, Grand Rapids, MI 49546Off Market
Similar homes
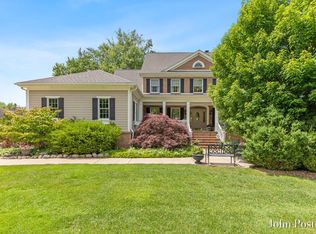
- $1,195,0005 bd5 ba4.9k sqft1645 Watermark Dr SE, Grand Rapids, MI 49546For Sale
 MLS ID #26030937, John J Postma, RE/MAX of Grand Rapids (FH). MichRIC
 - $1,299,0004 bd3 ba3.5k sqft2973 Thorncrest Dr SE, Grand Rapids, MI 49546For Sale

 MLS ID #20261036957, Jeff Kermath, Kermath Realty LLC. Realcomp II
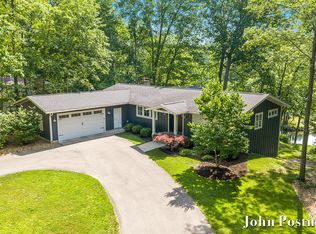
 - $1,325,0004 bd3 ba3.2k sqft7314 Thornapple Park Dr SE, Grand Rapids, MI 49546For Sale
 MLS ID #26019998, John J Postma, RE/MAX of Grand Rapids (FH). MichRIC
 - $1,450,0006 bd6 ba6.2k sqft1233 Ballybunion Ct SE, Grand Rapids, MI 49546For Sale
 MLS ID #26017257, Darryl A Matthews Jr, Keller Williams GR East. MichRIC
 - $899,9004 bd3 ba4.3k sqft7710 Cascade Pines Dr SE, Grand Rapids, MI 49546For SaleMLS ID #26029907, Kevin Wensley, Novosad Realty Partners. MichRIC
- $849,9004 bd4 ba5.1k sqft3433 Meadowood Trail Dr SE, Grand Rapids, MI 49546For SaleMLS ID #26034322, Timothy J Anders, Berkshire Hathaway HomeServices Michigan Real Estate (Main). MichRIC
- $1,300,0005 bd4 ba3.5k sqft7373 Thornapple Dales Dr SE, Alto, MI 49302For SaleMLS ID #26045479, Kevin M Yoder, LPT Realty. MichRIC
- $1,125,0005 bd4 ba3.6k sqft7494 Bridle Path Ct SE, Ada, MI 49301For SaleMLS ID #26031593, Dawn Bebout, Five Star Real Estate (Ada). MichRIC
- $1,399,9005 bd4 ba5.7k sqft4380 Michigan St NE, Grand Rapids, MI 49525For SaleMLS ID #26025643, Jonathan D Austin, RE/MAX United (Beltline). MichRIC
- $995,0005 bd5 ba4.9k sqft3324 Whitburn Ct SE, Ada, MI 49301For SaleMLS ID #26034374, Bryan D Anderson, Keller Williams GR East. MichRIC
- $769,0004 bd4 ba4k sqft4043 Clear View St NE, Grand Rapids, MI 49546For SaleMLS ID #26038188, Phil J Stancil, Stancil Realty. MichRIC
- $1,150,0006 bd5 ba5.9k sqft5578 Blackberry Ct NE, Grand Rapids, MI 49525For SaleMLS ID #26029677, Paul Granzotto, Keller Williams GR North. MichRIC
- $1,174,0006 bd7 ba5.6k sqft5327 Canyon River Dr NE, Ada, MI 49301For SaleMLS ID #26032120, Jordan J Schaefer, Hello Homes GR. MichRIC
- $1,095,0004 bd3 ba3.3k sqft3245 Midland Dr SE, Grand Rapids, MI 49546New ConstructionMLS ID #26040884, Benjamin Delacher, Dodgson Land Co. MichRIC
- $1,199,0005 bd4 ba3.2k sqft3788 Siebers Ln NE, Grand Rapids, MI 49525For SaleMLS ID #26045297, Brenden Stark, Keller Williams GR North. MichRIC
- $950,0004 bd4 ba3.7k sqft7721 Sun Quest Rdg NE, Ada, MI 49301For SaleMLS ID #26018221, Dylan J Setchfield, Greenridge Realty (Greenvl). MichRIC
- $890,0004 bd5 ba3.7k sqft8300 Grand River Dr SE, Ada, MI 49301For SaleMLS ID #26019274, Catherine J Conklin, 616 Realty LLC. MichRIC
- $649,9005 bd4 ba3.4k sqft2554 Woodcreek Ct SE, Kentwood, MI 49546For SaleMLS ID #26041170, Nancy Martinez, Bellabay Realty LLC. MichRIC
- $999,9005 bd3 ba3.4k sqft955 San Jose Dr SE, East Grand Rapids, MI 49506For SaleMLS ID #26045041, Janet Romanowski, Greenridge Realty (EGR). MichRIC
- $929,9005 bd4 ba5.1k sqft974 Dogwood Meadows Dr SE, Ada, MI 49301For SaleMLS ID #26036798, Arija Wilcox, Keller Williams GR North. MichRIC
