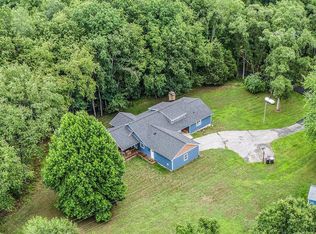
7710 Cascade Pines | Forest Hills Central Schools - Nestled on two private wooded acres at the end of a quiet private road, 7710 Cascade Pines offers over 4,300 square feet of living space, a backyard escape with a custom gunite pool, and an impressive 32' x 48' pole barn. Surrounded by mature pines and natural woodland, the property provides a sense of seclusion while remaining just minutes from Cascade, downtown Ada, and top-rated schools.
The main level centers around a spacious living area highlighted by a floor-to-ceiling stone fireplace. The kitchen, dining area, and living room connect seamlessly, creating a comfortable space for everyday living and entertaining. Large windows and sliding doors provide views of the surrounding woods and lead to the glass-railed deck overlooking the pool and natural landscape below.
The home features four bedrooms, three full bathrooms, and a home office. Two bedrooms have direct deck access, bringing the outdoor setting into everyday living. The finished lower level offers exceptional versatility with a large open recreation area featuring a pool table, wet bar, and large-screen projection setup ideal for movie nights, game days, and entertaining. The lower level also includes a dedicated home gym with a built-in infrared sauna.
Outside, the custom pool creates a private backyard retreat, while the pole barn provides plenty of space for vehicles, equipment, storage, hobbies, or recreational use.
Whether enjoying a quiet evening by the pool, hosting friends and family, or simply taking in the natural surroundings, 7710 Cascade Pines offers a unique opportunity to enjoy the benefits of acreage living without sacrificing convenience.
Active
Price cut: $30K (7/24)
$899,900
7710 Cascade Pines Dr SE, Grand Rapids, MI 49546
4beds
4,325sqft
:
Get pre-qualified$6,081/mo
Single Family Residence
Built in 1979
2.01 Acres Lot
$867,200 Zestimate®
$208/sqft
$-- HOA
What's special
Floor-to-ceiling stone fireplacePrivate wooded acresHome officeQuiet private roadDedicated home gymBuilt-in infrared saunaPool table
- 47 days |
- 2,311 |
- 98 |
Zillow last checked:
Listing updated:
Listed by:
Kevin Wensley 616-676-7077,
Novosad Realty Partners 616-575-0140
Source: MichRIC,MLS#: 26029907
Facts & features
Interior
Bedrooms & bathrooms
- Bedrooms: 4
- Bathrooms: 3
- Full bathrooms: 3
- Main level bedrooms: 3
Heating
- Baseboard, Hot Water
Cooling
- Attic Fan, Central Air
Appliances
- Included: Iron Water FIlter, Bar Fridge, Built-In Gas Oven, Cooktop, Dishwasher, Disposal, Dryer, Freezer, Microwave, Refrigerator, Washer, Water Softener Owned
- Laundry: In Bathroom, Main Level
Features
- Sauna, Wet Bar, Center Island
- Flooring: Carpet, Ceramic Tile, Vinyl
- Windows: Insulated Windows, Bay/Bow, Garden Window
- Basement: Full,Walk-Out Access
- Number of fireplaces: 2
- Fireplace features: Living Room, Recreation Room
Interior area
- Total structure area: 2,319
- Total interior livable area: 4,325 sqft
- Finished area below ground: 0
Property
Parking
- Total spaces: 2
- Parking features: Garage Faces Front, Garage Door Opener, Attached
- Garage spaces: 2
Features
- Stories: 1
- Exterior features: Balcony, Other
- Has private pool: Yes
- Pool features: In Ground
- Fencing: Chain Link
Lot
- Size: 2.01 Acres
- Features: Wooded, Cul-De-Sac, Ground Cover
Details
- Additional structures: Pole Barn
- Parcel number: 411922401010
- Zoning description: Res
Construction
Type & style
- Home type: SingleFamily
- Architectural style: Ranch
- Property subtype: Single Family Residence
Materials
- Brick, Concrete, HardiPlank Type
- Roof: Composition,Shingle
Condition
- New construction: No
- Year built: 1979
Utilities & green energy
- Sewer: Septic Tank
- Water: Well
- Utilities for property: Phone Available, Natural Gas Available, Electricity Available, Cable Available, Natural Gas Connected
Community & HOA
Location
- Region: Grand Rapids
Financial & listing details
- Price per square foot: $208/sqft
- Tax assessed value: $284,012
- Annual tax amount: $8,695
- Date on market: 6/17/2026
- Listing terms: Cash,FHA,VA Loan,MSHDA,Conventional
- Electric utility on property: Yes
- Road surface type: Paved
Estimated market value
$867,200
$824,000 - $911,000
$3,811/mo
Price history
| Date | Event | Price |
|---|---|---|
| 7/24/2026 | Price change | $899,900-3.2%$208/sqft |
Source:  MichRIC #26029907 Report a problem MichRIC #26029907 Report a problem | ||
| 7/2/2026 | Price change | $929,900-1.1%$215/sqft |
Source: MichRIC #26029907 Report a problem | ||
| 6/17/2026 | Listed for sale | $939,900+161.1%$217/sqft |
Source: MichRIC #26029907 Report a problem | ||
| 1/20/2017 | Sold | $360,000+30.9%$83/sqft |
Source: MichRIC #16050943 Report a problem | ||
| 10/1/2003 | Sold | $275,000-2.1%$64/sqft |
Source: Public Record Report a problem | ||
| 2/9/2001 | Sold | $280,999$65/sqft |
Source: Public Record Report a problem | ||
Public tax history
| Year | Property taxes | Tax assessment |
|---|---|---|
| 2025 | $8,476 | $379,800 +6.9% |
| 2024 | -- | $355,200 +41.3% |
| 2021 | $7,368 | $251,300 +5.3% |
| 2020 | $7,368 +1.3% | $238,600 +1.3% |
| 2019 | $7,272 | $235,600 +5.8% |
| 2018 | -- | $222,600 +20.3% |
| 2017 | $5,277 | $185,000 +7.9% |
| 2016 | $5,277 | $171,400 |
| 2015 | $5,277 | $171,400 +8.8% |
| 2013 | -- | $157,500 +0.2% |
| 2011 | -- | $157,200 +19.2% |
| 2010 | -- | $131,900 -6.3% |
| 2009 | -- | $140,800 -4.3% |
| 2007 | -- | $147,200 -2.8% |
| 2006 | -- | $151,400 +0.7% |
| 2005 | -- | $150,300 +0.9% |
| 2004 | -- | $148,900 +7.1% |
| 2002 | -- | $139,000 +2.7% |
| 2001 | -- | $135,300 |
Find assessor info on the county website
Monthly payment
Est. payment
Payment breakdown
Explore the cost of this home by adjusting the details. Changes won't be saved.Climate risks
Neighborhood: 49546
Nearby schools
GreatSchools rating
- 9/10Pine Ridge Elementary SchoolGrades: PK-4Distance: 1.1 mi
- 10/10Central Middle SchoolGrades: 7-8Distance: 4.6 mi
- 9/10Central High SchoolGrades: 9-12Distance: 4.3 mi
Schools provided by the listing agent
- Elementary: Pine Ridge Elementary School
- Middle: Central Woodlands 56 School
- High: Forest Hills Central High School
Source: MichRIC. This data may not be complete. We recommend contacting the local school district to confirm school assignments for this home.
- $595,9003 bd2 ba-- sqft7600 Cascade Pines Dr SE, Grand Rapids, MI 49546Off Market
- $638,5004 bd3 ba-- sqft7655 Cahoon Dr SE, Grand Rapids, MI 49546Off Market
- $444,000-- bd2 ba-- sqft7625 Cahoon Dr SE, Grand Rapids, MI 49546Off Market
- $710,0005 bd4 ba3.7k sqft7770 Cascade Rd SE, Grand Rapids, MI 49546Sold

- $694,8005 bd3 ba3.7k sqft7716 Cascade Pines Dr SE, Grand Rapids, MI 49546Off Market
- $639,6003 bd4 ba3k sqft7695 Cahoon Dr SE, Grand Rapids, MI 49546Off Market
- $723,400-- bd-- ba-- sqft7780 Cascade Rd SE, Grand Rapids, MI 49546Off Market
- $669,4003 bd3 ba3.1k sqft7600 Doubloon Dr SE, Grand Rapids, MI 49546Off Market
A local agent can set up tours, give advice and negotiate with sellers.
Similar homes
- $925,0004 bd5 ba3.7k sqft8300 Grand River Dr SE, Ada, MI 49301For Sale
 MLS ID #26019274, Catherine J Conklin, 616 Realty LLC. MichRIC
 - $995,0005 bd5 ba4.9k sqft3324 Whitburn Ct SE, Ada, MI 49301For Sale
 MLS ID #26034374, Bryan D Anderson, Keller Williams GR East. MichRIC
 - $1,325,0004 bd3 ba3.2k sqft7314 Thornapple Park Dr SE, Grand Rapids, MI 49546For Sale
 MLS ID #26019998, John J Postma, RE/MAX of Grand Rapids (FH). MichRIC
 - $849,9004 bd3 ba2.9k sqft8059 Buttrick Ridge Trl SE, Alto, MI 49302For Sale
 MLS ID #26034304, Robert Kornstadt, City2Shore Arete Collection Inc. MichRIC
 - $1,295,0004 bd5 ba5.4k sqft1860 Beard Dr SE, Grand Rapids, MI 49546For SaleMLS ID #26029175, Katherine M Bernard, Keller Williams GR East. MichRIC
- $599,9004 bd3 ba2.6k sqft5630 Far Hill Dr SE, Grand Rapids, MI 49546For SaleMLS ID #26039684, Abigail Corcoran, Greenridge Realty (EGR). MichRIC
- $939,9005 bd4 ba3.1k sqft4878 W Village Trl SE, Ada, MI 49301For SaleMLS ID #26039408, Daniel K Steffee, Green Crown Real Estate LLC. MichRIC
- $929,9005 bd4 ba5.1k sqft974 Dogwood Meadows Dr SE, Ada, MI 49301For SaleMLS ID #26036798, Arija Wilcox, Keller Williams GR North. MichRIC
- $700,0004 bd3 ba3.5k sqft3365 Wildridge Dr NE, Grand Rapids, MI 49525For SaleMLS ID #26039416, Pete J Bruinsma, Grand River Realty. MichRIC
- $849,9004 bd4 ba3.2k sqft2760 Tyler Trl SE, Lowell, MI 49331For SaleMLS ID #26025129, Tiffany L Reinhardt, Greenridge Realty (EGR). MichRIC
- $615,0004 bd4 ba2.7k sqft3529 Buttrick Ave SE, Ada, MI 49301For SaleMLS ID #26037639, Jo Woo, RE/MAX United (Beltline). MichRIC
- $1,050,0003 bd4 ba4.5k sqft1843 Timber Trail Dr SE, Ada, MI 49301For SaleMLS ID #26025385, Ronald F Hudson, Keller Williams GR East. MichRIC
- $1,050,0004 bd4 ba3.7k sqft7721 Sun Quest Rdg NE, Ada, MI 49301For SaleMLS ID #26018221, Dylan J Setchfield, Greenridge Realty (Greenvl). MichRIC
- $1,195,0005 bd5 ba4.9k sqft1645 Watermark Dr SE, Grand Rapids, MI 49546For SaleMLS ID #26030937, John J Postma, RE/MAX of Grand Rapids (FH). MichRIC
- $749,9005 bd3 ba4.2k sqft10265 River Shore Dr SE, Caledonia, MI 49316For SaleMLS ID #26037961, Douglas J DeRuyter, Coldwell Banker Schmidt Realtors. MichRIC
- $1,175,0005 bd4 ba3.6k sqft7494 Bridle Path Ct SE, Ada, MI 49301For SaleMLS ID #26031593, Dawn Bebout, Five Star Real Estate (Ada). MichRIC
- $639,9005 bd4 ba3.3k sqft4521 Burton Forest Ct SE, Grand Rapids, MI 49546For SaleMLS ID #26034892, Hwee-Ping Koh (Karen), Five Star Real Estate (Ada). MichRIC
- $725,0005 bd3 ba3k sqft5544 100th St SE, Caledonia, MI 49316For SaleMLS ID #26039352, Stephanie Brooks-Worden, Green Real Estate. MichRIC
- $675,0003 bd3 ba2.7k sqft132 Morningside Dr SE, Grand Rapids, MI 49506For SaleMLS ID #26039452, Jeffrey Glover, Keller Williams Professionals. MichRIC
- $820,0005 bd3 ba2.2k sqft818 Iroquois Dr SE, Grand Rapids, MI 49506For SaleMLS ID #26039266, Kelly A Stein-Lloyd, Greenridge Realty (Caledonia). MichRIC
