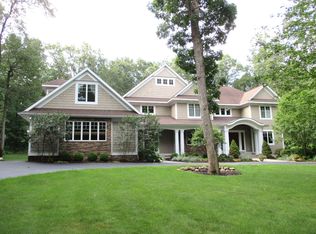
Tucked away on a private, wooded lot, this exceptional home offers the perfect blend of privacy, convenience, and timeless craftsmanship. Just minutes from both downtown Ada and Cascade, you'll enjoy the peaceful setting while remaining close to shopping, dining, parks, and everyday amenities. Designed for both everyday living and entertaining, the spacious floor plan features beautifully appointed living spaces with rich architectural details, including extensive crown molding, custom built-ins, multiple fireplaces, and walls of windows that fill the home with natural light. The gourmet kitchen is equipped with premium appliances, abundant cabinetry, a large center island, and a spacious dining area with access to the expansive deck- an ideal space for hosting family and friends while overlooking the beautifully landscaped backyard. The luxurious primary suite serves as a private retreat, complete with a spacious bedroom, spa-inspired bathroom, and generous walk-in closet. Three additional bedrooms complete the upper level, while the finished walkout lower level offers incredible flexibility with a large recreation room, billiards area, wet bar, dedicated fitness room, and abundant storage. The setting is one of this home's greatest features, offering a private yet open yard with plenty of room to play, entertain, or simply relax among the mature trees. Whether you're enjoying evenings on the deck, biking to downtown Ada or Cascade, or taking advantage of the versatile living spaces inside, this home was designed for both comfort and connection. The current owners have thoughtfully maintained and updated the property, including installing new Pella patio doors and windows in the kitchen, family room, and lower level, replacing the air conditioner, water softener, water filtration system, gutters, and completing septic system improvements. Significant investments have also been made to enhance the property with professional landscaping, drain tile installation, and extensive tree work, ensuring the home is as functional as it is beautiful. Offering exceptional living space, quality craftsmanship, a ready-to-use home gym, generous storage on multiple levels, and an unbeatable location, this is a rare opportunity to own a truly special home.
Pending
Price cut: $54.9K (7/25)
$995,000
3324 Whitburn Ct SE, Ada, MI 49301
5beds
4,954sqft
Single Family Residence
Built in 1989
1.57 Acres Lot
$955,100 Zestimate®
$201/sqft
$-- HOA
What's special
Multiple fireplacesLarge center islandLarge recreation roomBeautifully landscaped backyardSpa-inspired bathroomReady-to-use home gymMature trees
- 98 days
- 251
- 9
Zillow last checked:
Listing updated:
Listed by:
Bryan D Anderson 616-340-2999,
Keller Williams GR East 616-575-1800
Source: MichRIC,MLS#: 26034374
Facts & features
Interior
Bedrooms & bathrooms
- Bedrooms: 5
- Bathrooms: 5
- Full bathrooms: 4
- 1/2 bathrooms: 1
- Main level bedrooms: 1
Heating
- Forced Air
Cooling
- Central Air
Appliances
- Included: Humidifier, Bar Fridge, Cooktop, Dishwasher, Double Oven, Dryer, Microwave, Refrigerator, Washer, Water Softener Owned
- Laundry: Laundry Room, Main Level, Sink
Features
- Central Vacuum, Wet Bar, Center Island, Eat-in Kitchen, Pantry
- Flooring: Carpet, Ceramic Tile, Wood
- Basement: Full,Walk-Out Access
- Number of fireplaces: 2
- Fireplace features: Family Room, Gas Log, Recreation Room
Interior area
- Total structure area: 3,504
- Total interior livable area: 4,954 sqft
- Finished area below ground: 1,450
Video & virtual tour
Property
Parking
- Total spaces: 3
- Parking features: Garage Faces Front, Garage Door Opener, Attached
- Garage spaces: 3
Features
- Stories: 2
Lot
- Size: 1.57 Acres
- Dimensions: 60 x 368 x 59 x a53 x 181 x 26 x 294
- Features: Wooded, Cul-De-Sac, Shrubs/Hedges
Details
- Parcel number: 411915427011
- Zoning description: Residential
Construction
Type & style
- Home type: SingleFamily
- Architectural style: Traditional
- Property subtype: Single Family Residence
Materials
- Brick, Wood Siding
- Roof: Metal
Condition
- New construction: No
- Year built: 1989
Utilities & green energy
- Sewer: Septic Tank
- Water: Well
Community & HOA
Community
- Security: Smoke Detector(s), Security System
Location
- Region: Ada
Financial & listing details
- Price per square foot: $201/sqft
- Tax assessed value: $320,779
- Annual tax amount: $10,145
- Date on market: 7/8/2026
- Listing terms: Cash,VA Loan,Conventional
Estimated market value
$955,100
$907,000 - $1.00M
$6,195/mo
Price history
| Date | Event | Price |
|---|---|---|
| 9/15/2026 | Pending sale | $995,000$201/sqft |
Source:  MichRIC #26034374 Report a problem MichRIC #26034374 Report a problem | ||
| 7/25/2026 | Price change | $995,000-5.2%$201/sqft |
Source: MichRIC #26034374 Report a problem | ||
| 7/15/2026 | Price change | $1,049,900-4.6%$212/sqft |
Source: MichRIC #26034374 Report a problem | ||
| 7/8/2026 | Listed for sale | $1,100,000+73.2%$222/sqft |
Source: MichRIC #26034374 Report a problem | ||
| 5/10/2018 | Sold | $635,000+8.5%$128/sqft |
Source: MichRIC #18014520 Report a problem | ||
| 4/17/2018 | Pending sale | $585,000$118/sqft |
Source: Keller Williams Realty of Grand Rapids #18014520 Report a problem | ||
| 4/13/2018 | Listed for sale | $585,000$118/sqft |
Source: Keller Williams GR East #18014520 Report a problem | ||
Public tax history
| Year | Property taxes | Tax assessment |
|---|---|---|
| 2026 | $10,088 +2.6% | $443,700 +5.3% |
| 2025 | $9,832 | $421,300 +7% |
| 2024 | -- | $393,700 +34.6% |
| 2021 | $8,599 | $292,500 +7.3% |
| 2020 | $8,599 +11.4% | $272,500 +3.1% |
| 2019 | $7,721 | $264,400 -1.7% |
| 2018 | -- | $268,900 +12% |
| 2017 | $7,375 | $240,000 +6.2% |
| 2016 | $7,375 | $226,000 |
| 2015 | $7,375 | $226,000 +1.7% |
| 2013 | -- | $222,300 +0.2% |
| 2011 | -- | $221,800 +2.8% |
| 2010 | -- | $215,800 -5.4% |
| 2009 | -- | $228,200 -8.5% |
| 2007 | -- | $249,500 -1.7% |
| 2006 | -- | $253,900 -1% |
| 2005 | -- | $256,500 +1.5% |
| 2004 | -- | $252,800 +4.5% |
| 2002 | -- | $241,800 |
| 2001 | -- | $241,800 |
Find assessor info on the county website
Monthly payment
Est. payment
Payment breakdown
Explore the cost of this home by adjusting the details. Changes won't be saved.Climate risks
Neighborhood: 49301
Similar homes
- $1,095,0005 bd4 ba3.6k sqft7494 Bridle Path Ct SE, Ada, MI 49301For Sale

 MLS ID #26031593, Dawn Bebout, Five Star Real Estate (Ada). MichRIC
 - $950,0004 bd4 ba3.7k sqft7721 Sun Quest Rdg NE, Ada, MI 49301For Sale
 MLS ID #26018221, Dylan J Setchfield, Greenridge Realty (Greenvl). MichRIC
 - $879,9005 bd4 ba5.1k sqft974 Dogwood Meadows Dr SE, Ada, MI 49301For Sale
 MLS ID #26036798, Arija Wilcox, Keller Williams GR North. MichRIC
 - $1,275,0005 bd5 ba6.5k sqft3099 Pickford Dr SE, Ada, MI 49301For Sale
 MLS ID #26053585, Kim K Paavola, Greenridge Realty (Caledonia). MichRIC
 - $1,099,0004 bd4 ba3.5k sqft8655 Conservation St NE, Ada, MI 49301For SaleMLS ID #26047743, Jeff Heglund, JH Realty Partners. MichRIC
- $1,250,0006 bd4 ba5k sqft7685 Woodviolet Ct SE, Ada, MI 49301For SaleMLS ID #26047673, Kyle Visser, ReSIDE Grand Rapids. MichRIC
- $629,0005 bd3 ba2.6k sqft8824 Grand River Dr SE, Ada, MI 49301For SaleMLS ID #26048971, Rachel P Turner, The Local Element. MichRIC
- $804,9004 bd3 ba3.6k sqft926 Dogwood Meadows Dr SE #45, Ada, MI 49301For SaleMLS ID #26039326, Arija Wilcox, Keller Williams GR North. MichRIC
- $899,9005 bd4 ba4.2k sqft2793 Cascade Springs Dr SE, Grand Rapids, MI 49546For SaleMLS ID #26020676, Mark M Brace, Berkshire Hathaway HomeServices Michigan Real Estate (Main). MichRIC
- $799,9004 bd3 ba4.3k sqft7710 Cascade Pines Dr SE, Grand Rapids, MI 49546For SaleMLS ID #26029907, Kevin Wensley, Novosad Realty Partners. MichRIC
- $1,144,0006 bd7 ba5.6k sqft5327 Canyon River Dr NE, Ada, MI 49301For SaleMLS ID #26048337, Jordan J Schaefer, Hello Homes GR. MichRIC
- $995,0006 bd5 ba5.9k sqft5578 Blackberry Ct NE, Grand Rapids, MI 49525For SaleMLS ID #26029677, Paul Granzotto, Keller Williams GR North. MichRIC
- $899,0005 bd4 ba4.3k sqft8201 Cherry Valley Ave SE, Caledonia, MI 49316For SaleMLS ID #26048101, Caleb E Sportell, Five Star Real Estate (Courtland). MichRIC
- $799,9005 bd4 ba3.6k sqft4320 Trail East Dr NE, Ada, MI 49301For SaleMLS ID #26049684, Tara A Reibel, Five Star Real Estate (Grandv). MichRIC
- $1,275,0004 bd5 ba3.6k sqft6155 Oakmont Lndg SE, Alto, MI 49302For SaleMLS ID #26048999, John P Rice, Berkshire Hathaway HomeServices Michigan Real Estate (Cascade). MichRIC
- $875,0004 bd4 ba3.6k sqft6728 Gleneagles Dr SE, Grand Rapids, MI 49546For SaleMLS ID #26036096, Kyle Visser, ReSIDE Grand Rapids. MichRIC
- $1,250,0003 bd4 ba3.5k sqft5075 Spring Ridge Dr NE, Ada, MI 49301For SaleMLS ID #26046226, David LaFrance, Ensley Real Estate. MichRIC
- $824,9004 bd4 ba5.1k sqft3433 Meadowood Trail Dr SE, Grand Rapids, MI 49546For SaleMLS ID #26034322, Timothy J Anders, Berkshire Hathaway HomeServices Michigan Real Estate (Main). MichRIC
- $1,300,0005 bd4 ba3.5k sqft7373 Thornapple Dales Dr SE, Alto, MI 49302For SaleMLS ID #26045479, Kevin M Yoder, LPT Realty. MichRIC
- $847,9004 bd3 ba2.9k sqft8059 Buttrick Ridge Trl SE, Alto, MI 49302For SaleMLS ID #26034304, Robert Kornstadt, City2Shore Arete Collection Inc. MichRIC
