Located in the highly desirable Tammarron neighborhood within Forest Hills Public Schools, this 4-bedroom, 3.5-bath home is set on a private, wooded 1-acre lot. Tucked back from the road, the fully fenced backyard is made for entertaining with an in-ground pool, expansive cedar deck off the kitchen, lower deck, and walkout lower level. Inside, the open kitchen flows into the dining area and living room, while the walkout lower level features a spacious rec room, full bath, and sauna. Recent improvements include a new roof, exterior paint, and retaining wall (2026), water heater (2025), fresh deck stain and pool paint (2025), and furnace, A/C (2019). A rare opportunity to enjoy privacy, outdoor living, and an exceptional location in one of Forest Hills' most sought-after neighborhoods.
Active
$895,000
6728 Gleneagles Dr SE, Grand Rapids, MI 49546
4beds
3,690sqft
Single Family Residence
Built in 1979
1.32 Acres Lot
$870,700 Zestimate®
$243/sqft
$8/mo HOA
What's special
Fully fenced backyardIn-ground poolWalkout lower levelSpacious rec roomLower deckDining areaOpen kitchen
- 45 days
- 2,582
- 130
Zillow last checked:
Listing updated:
Listed by:
Kyle Visser 616-419-9637,
ReSIDE Grand Rapids 616-419-9637
Source: MichRIC,MLS#: 26036096
Facts & features
Interior
Bedrooms & bathrooms
- Bedrooms: 4
- Bathrooms: 4
- Full bathrooms: 3
- 1/2 bathrooms: 1
Heating
- Forced Air
Cooling
- Central Air
Appliances
- Included: Bar Fridge, Dishwasher, Disposal, Dryer, Microwave, Range, Refrigerator, Washer, Water Softener Owned
- Laundry: Laundry Room, Lower Level, Sink
Features
- Ceiling Fan(s), Sauna, Wet Bar, Center Island, Eat-in Kitchen, Pantry
- Flooring: Tile, Wood
- Basement: Walk-Out Access
- Number of fireplaces: 2
- Fireplace features: Living Room, Recreation Room
Interior area
- Total structure area: 2,568
- Total interior livable area: 3,690 sqft
Property
Parking
- Total spaces: 2
- Parking features: Attached, Garage Door Opener
- Garage spaces: 2
Features
- Stories: 2
- Exterior features: Play Equipment
- Has private pool: Yes
- Pool features: In Ground
Lot
- Size: 1.32 Acres
- Features: Wooded, Shrubs/Hedges
Details
- Parcel number: 411904177015
- Zoning description: R1
Construction
Type & style
- Home type: SingleFamily
- Architectural style: Traditional
- Property subtype: Single Family Residence
Materials
- Wood Siding
- Roof: Composition
Condition
- New construction: No
- Year built: 1979
Utilities & green energy
- Sewer: Septic Tank
- Water: Well
- Utilities for property: Natural Gas Connected
Community & HOA
HOA
- Has HOA: Yes
- Services included: Other
- HOA fee: $100 annually
- HOA phone: 616-560-2377
Location
- Region: Grand Rapids
Financial & listing details
- Price per square foot: $243/sqft
- Tax assessed value: $196,159
- Annual tax amount: $6,006
- Date on market: 7/28/2026
- Listing terms: Cash,VA Loan,Conventional
- Road surface type: Paved
Estimated market value
$870,700
$827,000 - $914,000
$3,943/mo
Price history
| Date | Event | Price |
|---|---|---|
| 7/28/2026 | Listed for sale | $895,000$243/sqft |
Source:  MichRIC #26036096 Report a problem MichRIC #26036096 Report a problem | ||
| 7/19/2026 | Pending sale | $895,000$243/sqft |
Source: MichRIC #26036096 Report a problem | ||
| 7/15/2026 | Listed for sale | $895,000+179.7%$243/sqft |
Source: MichRIC #26036096 Report a problem | ||
| 7/9/2003 | Sold | $320,000$87/sqft |
Source: Public Record Report a problem | ||
Public tax history
| Year | Property taxes | Tax assessment |
|---|---|---|
| 2025 | $5,854 | $292,800 +8.2% |
| 2024 | -- | $270,700 +37.5% |
| 2021 | $5,089 | $196,900 +6.9% |
| 2020 | $5,089 +1.5% | $184,200 +2.8% |
| 2019 | $5,014 | $179,100 -1.2% |
| 2018 | -- | $181,200 +12% |
| 2017 | $4,868 | $161,800 +6.9% |
| 2016 | $4,868 | $151,300 |
| 2015 | $4,868 | $151,300 +3.6% |
| 2013 | -- | $146,100 +3% |
| 2011 | -- | $141,900 +2.5% |
| 2010 | -- | $138,500 -5.1% |
| 2009 | -- | $145,900 -8% |
| 2007 | -- | $158,600 -1.7% |
| 2006 | -- | $161,400 -1.7% |
| 2005 | -- | $164,200 +1.3% |
| 2004 | -- | $162,100 +11.7% |
| 2002 | -- | $145,100 +5.5% |
| 2001 | -- | $137,502 |
Find assessor info on the county website
Monthly payment
Est. payment
Payment breakdown
Explore the cost of this home by adjusting the details. Changes won't be saved.Climate risks
Neighborhood: 49546
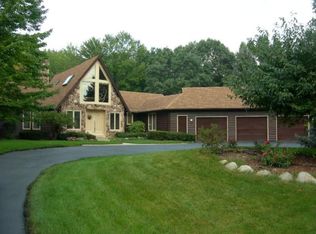
- $747,0005 bd4 ba3.6k sqft6712 Gleneagles Dr SE, Grand Rapids, MI 49546Off Market
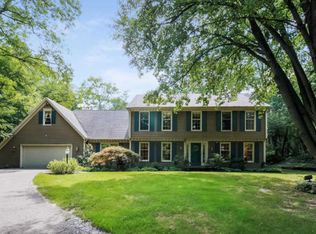
- $654,5005 bd3 ba3.5k sqft6744 Gleneagles Dr SE, Grand Rapids, MI 49546Off Market
- $911,1005 bd4 ba3.3k sqft1691 Hillsboro Ave SE, Grand Rapids, MI 49546Off Market
- $737,3004 bd4 ba3.2k sqft1705 Hillsboro Ave SE, Grand Rapids, MI 49546Off Market
Similar homes
- $874,9004 bd4 ba3.8k sqft1538 Hillsboro Ave SE, Grand Rapids, MI 49546For Sale

 MLS ID #26042389, Paul S Koprowski, Five Star Real Estate (Ada). MichRIC
 - $899,9004 bd3 ba4.3k sqft7710 Cascade Pines Dr SE, Grand Rapids, MI 49546For Sale
 MLS ID #26029907, Kevin Wensley, Novosad Realty Partners. MichRIC
 - $750,0005 bd4 ba3.1k sqft578 Arrowhead Ave SE, Grand Rapids, MI 49546For Sale
 MLS ID #26044901, Mark S Haan, Red Door Realty Group LLC. MichRIC
 - $849,9004 bd4 ba5.1k sqft3433 Meadowood Trail Dr SE, Grand Rapids, MI 49546For Sale
 MLS ID #26034322, Timothy J Anders, Berkshire Hathaway HomeServices Michigan Real Estate (Main). MichRIC
 - $769,0004 bd4 ba4k sqft4043 Clear View St NE, Grand Rapids, MI 49546For SaleMLS ID #26038188, Phil J Stancil, Stancil Realty. MichRIC
- $1,190,0004 bd3 ba3.5k sqft6234 Hall St SE, Grand Rapids, MI 49546For SaleMLS ID #26025083, Mark M Brace, Berkshire Hathaway HomeServices Michigan Real Estate (Main). MichRIC
- $899,9004 bd4 ba3.3k sqft7320 Valhalla Dr SE, Alto, MI 49302For SaleMLS ID #26043676, Katherine R Southwell, Keller Williams GR East. MichRIC
- $890,0004 bd5 ba3.7k sqft8300 Grand River Dr SE, Ada, MI 49301For SaleMLS ID #26019274, Catherine J Conklin, 616 Realty LLC. MichRIC
- $910,0004 bd4 ba3.4k sqft8548 Conservation St NE, Ada, MI 49301For SaleMLS ID #26035125, Sally A Reinke, Key Realty. MichRIC
- $950,0004 bd4 ba3.7k sqft7721 Sun Quest Rdg NE, Ada, MI 49301For SaleMLS ID #26018221, Dylan J Setchfield, Greenridge Realty (Greenvl). MichRIC
- $1,100,0004 bd4 ba3.6k sqft2025 Pine Nook Ct NE, Grand Rapids, MI 49525For SaleMLS ID #26045743, Robert A Antonini, Coldwell Banker Schmidt Realtors. MichRIC
- $569,9004 bd4 ba3k sqft2700 Shadowbrook Dr SE, Grand Rapids, MI 49546For SaleMLS ID #26037155, Michael T Friar, Anchor Realty LLC. MichRIC
- $1,299,0004 bd3 ba3.5k sqft2973 Thorncrest Dr SE, Grand Rapids, MI 49546For Sale
 MLS ID #20261036957, Jeff Kermath, Kermath Realty LLC. Realcomp II
 - $1,325,0004 bd3 ba3.2k sqft7314 Thornapple Park Dr SE, Grand Rapids, MI 49546For SaleMLS ID #26019998, John J Postma, RE/MAX of Grand Rapids (FH). MichRIC
- $599,9004 bd3 ba2.6k sqft5630 Far Hill Dr SE, Grand Rapids, MI 49546For SaleMLS ID #26039684, Abigail Corcoran, Greenridge Realty (EGR). MichRIC
- $824,9004 bd3 ba3.6k sqft926 Dogwood Meadows Dr SE #45, Ada, MI 49301For SaleMLS ID #26039326, Arija Wilcox, Keller Williams GR North. MichRIC
- $550,0003 bd3 ba2.1k sqft7284 Grachen Dr SE, Grand Rapids, MI 49546For SaleMLS ID #26040908, Steven A Elder, Coldwell Banker Schmidt Realtors. MichRIC
- $849,9005 bd4 ba3.7k sqft1530 Edgewood Ave SE, East Grand Rapids, MI 49506For SaleMLS ID #26043558, Carla Niziolek, Real Broker, LLC - Portage. MichRIC
- $799,9004 bd3 ba2.2k sqft1414 Rosalind Rd SE, East Grand Rapids, MI 49506For SaleMLS ID #26045321, Timothy J Anders, Berkshire Hathaway HomeServices Michigan Real Estate (Main). MichRIC
