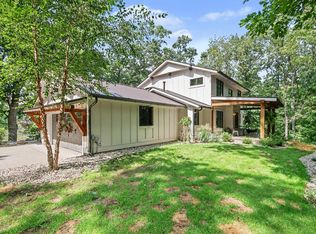
165 FEET OF PRIVATE THORNAPPLE RIVER FRONTAGE in an incredibly peaceful and private setting at the end of a private drive. Set on just over an acre among mature hardwoods and towering pines, this distinctive walkout ranch captures spectacular river views from nearly every room. Designed by renowned architect Gerry DePersia with inspiration from Frank Lloyd Wright, the home beautifully incorporates elements of the original 1930s stone cottage, including its striking stone fireplace and wall. The spacious floor plan offers 4 bedrooms and 3.5 baths, including 2 main-floor suites and a riverfront primary retreat w/ custom bath, walk-in closet and sliders to the deck. Soaring ceilings, walls of windows and abundant natural light enhance the open living spaces. The kitchen features custom cabinetry and granite countertops and opens to the great room w/ wood-burning fireplace. Sliders lead to the wraparound deck, perfect for enjoying the exceptional waterfront setting. The finished walkout lower level includes 2 additional bedrooms, full bath, family room w/ wet bar and access to a beautiful patio with steps leading to the cantilevered deck at the water's edge. Major updates include a 2-year-old roof, newer windows, sliders and HVAC. Exceptional privacy, beautiful views and 165' of private frontage make this a rare opportunity on the Thornapple River.
Active
Price cut: $15K (9/11)
$884,900
7320 Valhalla Dr SE, Alto, MI 49302
4beds
3,318sqft
Single Family Residence
Built in 2003
1 Acres Lot
$859,100 Zestimate®
$267/sqft
$-- HOA
What's special
Exceptional privacySoaring ceilingsSpacious floor planBeautiful views
- 66 days
- 1,411
- 94
Zillow last checked:
Listing updated:
Listed by:
Katherine R Southwell 616-550-4111,
Keller Williams GR East 616-575-1800
Source: MichRIC,MLS#: 26043676
Facts & features
Interior
Bedrooms & bathrooms
- Bedrooms: 4
- Bathrooms: 4
- Full bathrooms: 3
- 1/2 bathrooms: 1
- Main level bedrooms: 2
Primary bedroom
- Level: Main
Bedroom 2
- Level: Main
Bedroom 3
- Level: Lower
Bedroom 4
- Level: Lower
Primary bathroom
- Level: Main
Bathroom 1
- Level: Main
Bathroom 2
- Description: half bath
- Level: Main
Bathroom 3
- Level: Lower
Den
- Level: Main
Dining area
- Level: Main
Dining room
- Description: Formal
- Level: Main
Family room
- Level: Lower
Kitchen
- Level: Main
Laundry
- Level: Main
Living room
- Description: fireplace (wood)
- Level: Main
Heating
- Forced Air
Cooling
- Central Air
Appliances
- Included: Cooktop, Dishwasher, Disposal, Double Oven, Dryer, Microwave, Refrigerator, Washer
- Laundry: Main Level, Sink
Features
- Ceiling Fan(s), Wet Bar, Center Island
- Flooring: Carpet, Ceramic Tile, Tile, Wood
- Windows: Skylight(s), Screens, Replacement, Window Treatments
- Basement: Walk-Out Access
- Number of fireplaces: 1
- Fireplace features: Kitchen, Living Room, Wood Burning
Interior area
- Total structure area: 2,268
- Total interior livable area: 3,318 sqft
- Finished area below ground: 0
Property
Parking
- Total spaces: 2
- Parking features: Attached, Garage Door Opener
- Garage spaces: 2
Features
- Stories: 2
- Has spa: Yes
- Spa features: Hot Tub Spa
- Fencing: Invisible
- On waterfront: Yes
- Waterfront features: River
- Body of water: Thornapple River
Lot
- Size: 1 Acres
- Dimensions: 165 x 270 x 165 x 267
- Features: Wooded, Ground Cover, Shrubs/Hedges
Details
- Parcel number: 412303327002
- Zoning description: Res
Construction
Type & style
- Home type: SingleFamily
- Architectural style: Craftsman,Ranch
- Property subtype: Single Family Residence
Materials
- HardiPlank Type, Stone, Wood Siding
- Roof: Composition
Condition
- New construction: No
- Year built: 2003
Utilities & green energy
- Sewer: Septic Tank
- Water: Well
- Utilities for property: Phone Connected, Natural Gas Connected, Cable Connected
Community & HOA
Community
- Security: Smoke Detector(s), Security System
Location
- Region: Alto
Financial & listing details
- Price per square foot: $267/sqft
- Tax assessed value: $214,929
- Annual tax amount: $6,270
- Date on market: 8/19/2026
- Listing terms: Cash,Conventional
- Road surface type: Paved
Estimated market value
$859,100
$816,000 - $902,000
$4,305/mo
Price history
| Date | Event | Price |
|---|---|---|
| 9/11/2026 | Price change | $884,900-1.7%$267/sqft |
Source:  MichRIC #26043676 Report a problem MichRIC #26043676 Report a problem | ||
| 8/19/2026 | Listed for sale | $899,900-2.2%$271/sqft |
Source: MichRIC #26043676 Report a problem | ||
| 7/15/2026 | Listing removed | $920,000$277/sqft |
Source: MichRIC #26022218 Report a problem | ||
| 6/1/2026 | Price change | $920,000-2%$277/sqft |
Source: MichRIC #26022218 Report a problem | ||
| 5/14/2026 | Listed for sale | $939,000+80.6%$283/sqft |
Source: MichRIC #26022218 Report a problem | ||
| 4/26/2017 | Listing removed | $519,900$157/sqft |
Source: Greenridge Realty (EGR) #16040578 Report a problem | ||
| 10/6/2016 | Listed for sale | $519,900$157/sqft |
Source: Greenridge Realty (EGR) #16040578 Report a problem | ||
| 8/15/2016 | Listing removed | $519,900$157/sqft |
Source: Greenridge Realty (EGR) #16040578 Report a problem | ||
| 8/5/2016 | Listed for sale | $519,900-2.8%$157/sqft |
Source: Greenridge Realty (EGR) #16040578 Report a problem | ||
| 3/5/2016 | Listing removed | $534,900$161/sqft |
Source: Keller Williams - Grand Rapids East #15051830 Report a problem | ||
| 9/25/2015 | Listed for sale | $534,900$161/sqft |
Source: Keller Williams GR East #15051830 Report a problem | ||
Public tax history
| Year | Property taxes | Tax assessment |
|---|---|---|
| 2026 | $6,270 +2.5% | $376,100 +3.3% |
| 2025 | $6,116 | $364,200 +8.8% |
| 2024 | -- | $334,800 +30.3% |
| 2021 | $5,332 -99% | $257,000 +4.1% |
| 2020 | $533,191 +9900% | $246,900 +6.7% |
| 2019 | $5,332 | $231,400 +6% |
| 2018 | -- | $218,300 +18% |
| 2017 | $4,818 | $185,000 +6.8% |
| 2016 | $4,818 | $173,200 |
| 2015 | $4,818 +2.6% | $173,200 +1.1% |
| 2013 | $4,698 | $171,400 -1.8% |
| 2011 | -- | $174,600 -5% |
| 2010 | -- | $183,700 -5% |
| 2009 | -- | $193,300 -2.9% |
| 2007 | -- | $199,000 +43.5% |
| 2006 | -- | $138,687 +3.7% |
| 2005 | -- | $133,739 +3.3% |
| 2004 | -- | $129,467 +75.5% |
| 2002 | -- | $73,788 +3.2% |
| 2001 | -- | $71,500 |
Find assessor info on the county website
Monthly payment
Est. payment
Payment breakdown
Explore the cost of this home by adjusting the details. Changes won't be saved.Climate risks
Neighborhood: 49302
Similar homes
- $847,9004 bd3 ba2.9k sqft8059 Buttrick Ridge Trl SE, Alto, MI 49302For Sale

 MLS ID #26034304, Robert Kornstadt, City2Shore Arete Collection Inc. MichRIC
 - $899,0004 bd4 ba3.6k sqft9393 Ravine Ridge Dr SE, Caledonia, MI 49316For Sale
 MLS ID #26055519, Chelsea Dubay, 616 Realty LLC. MichRIC
 - $1,275,0004 bd5 ba3.6k sqft6155 Oakmont Lndg SE, Alto, MI 49302For Sale
 MLS ID #26048999, John P Rice, Berkshire Hathaway HomeServices Michigan Real Estate (Cascade). MichRIC
 - $1,300,0005 bd4 ba3.5k sqft7373 Thornapple Dales Dr SE, Alto, MI 49302For Sale
 MLS ID #26045479, Kevin M Yoder, LPT Realty. MichRIC
 - $875,0004 bd4 ba3.6k sqft6728 Gleneagles Dr SE, Grand Rapids, MI 49546For SaleMLS ID #26036096, Kyle Visser, ReSIDE Grand Rapids. MichRIC
- $494,9004 bd3 ba2.3k sqft6933 Pine Edge Dr SE, Alto, MI 49302For SaleMLS ID #26047108, Melissa McDermott, Keller Williams Realty Rivertown. MichRIC
- $599,0004 bd3 ba3.3k sqft7181 River Glen Dr SE, Caledonia, MI 49316For SaleMLS ID #26045524, Scott A West, Green Square Properties LLC. MichRIC
- $575,0004 bd3 ba2.9k sqft7472 84th St SE, Caledonia, MI 49316For SaleMLS ID #26055449, Richard C Paalman, 616 Realty LLC. MichRIC
- $1,150,0003 bd2 ba2.3k sqft7135 McCords Ave SE, Alto, MI 49302For SaleMLS ID #26049058, Michael H Oostendorp, Keller Williams GR East. MichRIC
- $804,9004 bd3 ba3.6k sqft926 Dogwood Meadows Dr SE #45, Ada, MI 49301For SaleMLS ID #26039326, Arija Wilcox, Keller Williams GR North. MichRIC
- $785,0004 bd3 ba4.3k sqft7710 Cascade Pines Dr SE, Grand Rapids, MI 49546For SaleMLS ID #26029907, Kevin Wensley, Novosad Realty Partners. MichRIC
- $875,0005 bd4 ba4.2k sqft2793 Cascade Springs Dr SE, Grand Rapids, MI 49546For SaleMLS ID #26020676, Mark M Brace, Berkshire Hathaway HomeServices Michigan Real Estate (Main). MichRIC
- $799,9904 bd4 ba3.1k sqft187 Foleys Grade Dr SE, Lowell, MI 49331For SaleMLS ID #26053626, Joshua M McCracken, Greenridge Realty (Lowell). MichRIC
- $699,9995 bd4 ba3.2k sqft10092 Meadowhill Dr SE, Lowell, MI 49331For SaleMLS ID #26052912, Beth Joshi, Five Star Real Estate. MichRIC
- $998,0004 bd4 ba3.6k sqft2025 Pine Nook Ct NE, Grand Rapids, MI 49525For SaleMLS ID #26051805, Robert A Antonini, Coldwell Banker Schmidt Realtors. MichRIC
- $799,9005 bd4 ba3.6k sqft4320 Trail East Dr NE, Ada, MI 49301For SaleMLS ID #26049684, Tara A Reibel, Five Star Real Estate (Grandv). MichRIC
- $749,9004 bd4 ba3.4k sqft6039 Back 40 Dr NE, Belmont, MI 49306For SaleMLS ID #26048684, Mike Haan, Five Star Real Estate LLC Main Grand Rapi. MichRIC
- $1,095,0005 bd4 ba3.6k sqft7494 Bridle Path Ct SE, Ada, MI 49301For SaleMLS ID #26031593, Dawn Bebout, Five Star Real Estate (Ada). MichRIC
- $999,0004 bd3 ba2.8k sqft8234 Cascade Rd SE, Ada, MI 49301New ConstructionMLS ID #26027195, Audrey Soyka, Coldwell Banker Schmidt Realtors. MichRIC
- $1,099,0004 bd4 ba3.5k sqft8655 Conservation St NE, Ada, MI 49301For SaleMLS ID #26047743, Jeff Heglund, JH Realty Partners. MichRIC
