Set on nearly 11 private acres in the Ravine Ridge neighborhood of Caledonia, this well-maintained 3,846 sq ft home offers seclusion, space, and thoughtful updates throughout. The main living room is filled with natural light, and the kitchen features a new ceiling with recessed lighting, fresh paint, and updated appliances. A sunroom overlooks the surrounding acreage, and sliding doors from the kitchen and primary bedroom open to the outdoors. The lower level offers the flexibility of a separate living space, with a second living area and a game room that work well for guests, extended stays, or added privacy. Recent improvements include updated windows and flooring, a newer furnace and A/C, a replaced sump pump, water softener, interior and exterior paint, and a newly raised front walk and steps. Schedule your private showing to see all this property has to offer.
Active
Price cut: $24K (11/6)
$875,000
9393 Ravine Ridge Dr SE, Caledonia, MI 49316
4beds
3,646sqft
Single Family Residence
Built in 1988
10.74 Acres Lot
$839,800 Zestimate®
$240/sqft
$117/mo HOA
What's special
Fresh paintInterior and exterior paintUpdated windows and flooringUpdated appliances
- 21 days
- 1,678
- 88
Zillow last checked:
Listing updated:
Listed by:
Chelsea Dubay 616-901-2588,
616 Realty LLC 616-272-3707
Source: MichRIC,MLS#: 26055519
Facts & features
Interior
Bedrooms & bathrooms
- Bedrooms: 4
- Bathrooms: 4
- Full bathrooms: 3
- 1/2 bathrooms: 1
- Main level bedrooms: 2
Primary bedroom
- Level: Main
Bedroom 2
- Level: Main
Bedroom 3
- Level: Basement
Bedroom 4
- Level: Basement
Primary bathroom
- Level: Main
Bathroom 2
- Level: Main
Bathroom 3
- Level: Main
Bathroom 4
- Level: Basement
Bonus room
- Level: Basement
Dining area
- Level: Main
Dining room
- Level: Main
Family room
- Level: Basement
Kitchen
- Level: Main
Laundry
- Level: Main
Living room
- Level: Main
Heating
- Forced Air
Cooling
- Central Air
Appliances
- Included: Iron Water FIlter, Dishwasher, Dryer, Microwave, Range, Refrigerator, Washer, Water Softener Rented
- Laundry: Laundry Room, Main Level
Features
- Ceiling Fan(s), Wet Bar
- Flooring: Carpet, Ceramic Tile, Vinyl
- Windows: Screens, Insulated Windows, Window Treatments
- Basement: Walk-Out Access
- Number of fireplaces: 2
- Fireplace features: Family Room, Recreation Room
Interior area
- Total structure area: 2,190
- Total interior livable area: 3,646 sqft
- Finished area below ground: 1,456
Property
Parking
- Total spaces: 3
- Parking features: Attached, Garage Door Opener
- Garage spaces: 3
Features
- Stories: 1
Lot
- Size: 10.74 Acres
- Features: Wooded, Shrubs/Hedges
Details
- Parcel number: 412328200021
- Zoning description: Residential
Construction
Type & style
- Home type: SingleFamily
- Architectural style: Ranch
- Property subtype: Single Family Residence
Materials
- Stone, Wood Siding
- Roof: Shingle
Condition
- New construction: No
- Year built: 1988
Utilities & green energy
- Sewer: Septic Tank
- Water: Well
Community & HOA
Community
- Subdivision: The Ravines
HOA
- Has HOA: Yes
- Services included: Other, Snow Removal
- HOA fee: $700 semi-annually
Location
- Region: Caledonia
Financial & listing details
- Price per square foot: $240/sqft
- Tax assessed value: $266,622
- Annual tax amount: $7,988
- Date on market: 10/19/2026
- Listing terms: Cash,FHA,VA Loan,MSHDA,Conventional
- Road surface type: Paved
Estimated market value
$839,800
$798,000 - $882,000
$4,834/mo
Price history
| Date | Event | Price |
|---|---|---|
| 11/6/2026 | Price change | $875,000-2.7%$240/sqft |
Source:  MichRIC #26055519 Report a problem | ||
| 10/19/2026 | Listed for sale | $899,000+165.6%$247/sqft |
Source: MichRIC #26055519 Report a problem | ||
| 3/26/2014 | Sold | $338,450-3.3%$93/sqft |
Source: MichRIC #13056424 Report a problem | ||
| 10/10/2013 | Price change | $349,900-10.1%$96/sqft |
Source: Cherry Valley Realty LLC #13056424 Report a problem | ||
| 10/1/2013 | Listed for sale | $389,000$107/sqft |
Source: Cherry Valley Realty LLC #13056424 Report a problem | ||
Public tax history
| Year | Property taxes | Tax assessment |
|---|---|---|
| 2026 | $7,988 +2.5% | $394,800 +3.5% |
| 2025 | $7,792 | $381,600 +8.5% |
| 2024 | -- | $351,700 +27.9% |
| 2021 | $6,793 -99% | $275,000 +4.1% |
| 2020 | $679,282 +9900% | $264,200 +6.2% |
| 2019 | $6,793 | $248,800 +15% |
| 2018 | -- | $216,400 +2.8% |
| 2017 | $6,138 | $210,500 +1.3% |
| 2016 | $6,138 | $207,700 |
| 2015 | $6,138 +2.6% | $207,700 +1.6% |
| 2013 | $5,985 | $204,500 +2.2% |
| 2011 | -- | $200,100 -7.4% |
| 2010 | -- | $216,100 -4.5% |
| 2009 | -- | $226,400 -2.4% |
| 2007 | -- | $232,000 +6.9% |
| 2006 | -- | $217,006 +3.7% |
| 2005 | -- | $209,264 +3.3% |
| 2004 | -- | $202,579 +6.2% |
| 2002 | -- | $190,713 +3.2% |
| 2001 | -- | $184,800 |
Find assessor info on the county website
Monthly payment
Est. payment
Payment breakdown
Explore the cost of this home by adjusting the details. Changes won't be saved.Climate risks
Neighborhood: 49316
Similar homes
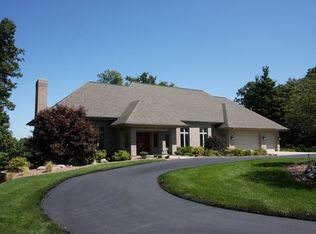
- $899,0005 bd4 ba4.3k sqft8201 Cherry Valley Ave SE, Caledonia, MI 49316For Sale

 MLS ID #26048101, Caleb E Sportell, Five Star Real Estate (Courtland). MichRIC
- $725,0006 bd3 ba2.7k sqft6996 Alaska Ave SE, Caledonia, MI 49316For Sale
 MLS ID #26058495, Jayne M Overbeck, Five Star Real Estate (Ada). MichRIC
- $1,275,0005 bd4 ba5.3k sqft9425 Ravine Ridge Dr SE, Caledonia, MI 49316For Sale
 MLS ID #26037504, Eric Shedd, Greenridge - Nexes. MichRIC
- $575,0004 bd3 ba2.9k sqft7472 84th St SE, Caledonia, MI 49316For Sale
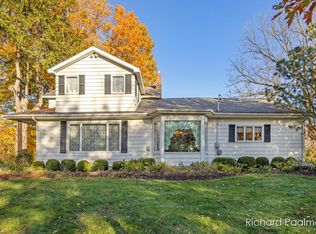 MLS ID #26055449, Richard C Paalman, 616 Realty LLC. MichRIC
- $799,9003 bd3 ba1.9k sqft5528 84th St SE, Caledonia, MI 49316New ConstructionMLS ID #26058678, Chadwick W Jurgens, Apex Realty Group. MichRIC
- $549,9004 bd4 ba3.2k sqft4689 8th St, Caledonia, MI 49316For SaleMLS ID #26058708, Noah A Bunker, Apex Realty Group. MichRIC
- $679,0003 bd3 ba2.1k sqft9300 Byks Ln SE, Caledonia, MI 49316For SaleMLS ID #26050851, Christine A Kooiker, Redfin Corporation. MichRIC
- $1,195,0005 bd4 ba3.5k sqft7373 Thornapple Dales Dr SE, Alto, MI 49302For SaleMLS ID #26057529, Kevin M Yoder, LPT Realty. MichRIC
- $1,275,0004 bd5 ba3.6k sqft6155 Oakmont Lndg SE, Alto, MI 49302For SaleMLS ID #26048999, John P Rice, Berkshire Hathaway HomeServices Michigan Real Estate (Cascade). MichRIC
- $825,0004 bd4 ba3.6k sqft7721 Sun Quest Rdg NE, Ada, MI 49301For SaleMLS ID #26056394, Devin Hawes, Greenridge Realty (Greenvl). MichRIC
- $875,0005 bd4 ba3.6k sqft14111 Oberley Dr SE, Lowell, MI 49331For SaleMLS ID #26058890, Andrew T Miller, The Local Element. MichRIC
- $785,0004 bd3 ba4.3k sqft7710 Cascade Pines Dr SE, Grand Rapids, MI 49546For SaleMLS ID #26029907, Kevin Wensley, Novosad Realty Partners. MichRIC
- $530,0004 bd3 ba3k sqft7330 Kalamazoo Ave SE, Caledonia, MI 49316For SaleMLS ID #26055963, Melissa McDermott, Keller Williams Realty Rivertown. MichRIC
- $849,0004 bd4 ba3.6k sqft6728 Gleneagles Dr SE, Grand Rapids, MI 49546For SaleMLS ID #26036096, Kyle Visser, ReSIDE Grand Rapids. MichRIC
- $800,0006 bd4 ba3.6k sqft4494 Barber Rd, Hastings, MI 49058For SaleMLS ID #26053509, Larry E Martin, Keller Williams Realty Rivertown. MichRIC
- $1,150,0003 bd2 ba2.3k sqft7135 McCords Ave SE, Alto, MI 49302For SaleMLS ID #26049058, Michael H Oostendorp, Keller Williams GR East. MichRIC
- $784,9004 bd4 ba2.3k sqft99 Radny Dr SE, Lowell, MI 49331For SaleMLS ID #26040823, Tyan Roelands, Riley Dean Properties LLC. MichRIC
- $1,099,0004 bd4 ba3.5k sqft8655 Conservation St NE, Ada, MI 49301For SaleMLS ID #26047743, Jeff Heglund, JH Realty Partners. MichRIC
- $775,0004 bd4 ba3.2k sqft2760 Tyler Trl SE, Lowell, MI 49331For SaleMLS ID #26025129, Tiffany L Reinhardt, Greenridge Realty (EGR). MichRIC
- $824,9004 bd4 ba5.1k sqft3433 Meadowood Trail Dr SE, Grand Rapids, MI 49546For SaleMLS ID #26034322, Timothy J Anders, Berkshire Hathaway HomeServices Michigan Real Estate (Main). MichRIC
