Rare opportunity to own a large parcel with private frontage on Campau Lake. This custom designed home offers three bedrooms, two full baths, and a large attached two car garage. The primary suite includes a private office, large dressing room/walk-in closet, and a huge bath with walk-in tile shower and laundry. The home sits well off the road and is professionally landscaped. Solar panels keep the electric costs low and a newer roof and mini splits are additional benefits. Kitchen has newer appliances and offers a center island with snack bar plus a large pantry. The dining room is surrounded by windows including skylights to allow you to truly enjoy this special place. The great room offer a stunning view of the lake with a wall of windows as well as access to the large deck Schedule your private tour to see for yourself what an exceptional opportunity this is. Seller is currently splitting off a portion of the property final dimensions to be verified prior to close of sale. Seller requests 45 days possession after close
Active
Price cut: $100K (10/15)
$1,150,000
7135 McCords Ave SE, Alto, MI 49302
3beds
2,391sqft
Single Family Residence
Built in 1940
2.7 Acres Lot
$1,100,300 Zestimate®
$481/sqft
$-- HOA
What's special
Private officeMini splitsProfessionally landscapedPrimary suiteNewer roofLarge pantryWall of windows
- 33 days
- 1,007
- 28
Zillow last checked:
Listing updated:
Listed by:
Michael H Oostendorp 616-340-5341,
Keller Williams GR East 616-575-1800
Source: MichRIC,MLS#: 26049058
Facts & features
Interior
Bedrooms & bathrooms
- Bedrooms: 3
- Bathrooms: 2
- Full bathrooms: 2
- Main level bedrooms: 3
Heating
- Hot Water
Appliances
- Included: Cooktop, Dishwasher, Disposal, Dryer, Microwave, Oven, Range, Refrigerator, Washer, Water Softener Owned
- Laundry: Gas Dryer Hookup, Laundry Room, Main Level, Washer Hookup
Features
- Ceiling Fan(s), Center Island, Eat-in Kitchen, Pantry
- Flooring: Carpet, Ceramic Tile, Tile, Wood
- Windows: Skylight(s), Screens, Replacement, Insulated Windows, Garden Window, Window Treatments
- Basement: Crawl Space,Slab
- Number of fireplaces: 1
- Fireplace features: Gas Log, Living Room
Interior area
- Total structure area: 2,391
- Total interior livable area: 2,391 sqft
Property
Parking
- Total spaces: 2
- Parking features: Garage Faces Front, Garage Door Opener, Attached
- Garage spaces: 2
Features
- Stories: 1
- On waterfront: Yes
- Waterfront features: Lake
- Body of water: Campau Lake
Lot
- Size: 2.7 Acres
- Features: Wooded, Wetland Area, Ground Cover, Shrubs/Hedges
Details
- Additional structures: Barn(s)
- Parcel number: 412312152026
- Zoning description: Res
Construction
Type & style
- Home type: SingleFamily
- Architectural style: Ranch
- Property subtype: Single Family Residence
Materials
- Vinyl Siding
- Roof: Fiberglass,Shingle
Condition
- New construction: No
- Year built: 1940
Utilities & green energy
- Sewer: Public Sewer
- Water: Well
- Utilities for property: Phone Available, Natural Gas Available, Electricity Available, Cable Available
Community & HOA
Location
- Region: Alto
Financial & listing details
- Price per square foot: $481/sqft
- Tax assessed value: $189,681
- Annual tax amount: $6,289
- Date on market: 9/15/2026
- Listing terms: Cash,Conventional
- Electric utility on property: Yes
- Road surface type: Paved
Estimated market value
$1,100,300
$1.05M - $1.16M
$3,265/mo
Price history
| Date | Event | Price |
|---|---|---|
| 10/15/2026 | Price change | $1,150,000-8%$481/sqft |
Source:  MichRIC #26049058 Report a problem | ||
| 9/15/2026 | Listed for sale | $1,250,000+825.9%$523/sqft |
Source: MichRIC #26049058 Report a problem | ||
| 2/15/1994 | Sold | $135,000$56/sqft |
Source: Agent Provided Report a problem | ||
Public tax history
| Year | Property taxes | Tax assessment |
|---|---|---|
| 2026 | $5,684 +2.5% | $515,800 +1.9% |
| 2025 | $5,544 | $506,400 +3.9% |
| 2024 | -- | $487,600 +34.3% |
| 2021 | $4,833 -99% | $363,000 +1.8% |
| 2020 | $483,330 +9618.1% | $356,600 +2.8% |
| 2019 | $4,974 | $346,900 +12.1% |
| 2018 | -- | $309,400 +5.7% |
| 2017 | $4,445 | $292,800 +7.8% |
| 2016 | $4,445 | $271,700 |
| 2015 | $4,445 +2.8% | $271,700 +9.2% |
| 2013 | $4,325 | $248,900 |
| 2011 | -- | $248,900 -3.1% |
| 2010 | -- | $256,800 -3.2% |
| 2009 | -- | $265,400 -1.1% |
| 2007 | -- | $268,400 +113.5% |
| 2006 | -- | $125,698 +3.7% |
| 2005 | -- | $121,214 +3.3% |
| 2004 | -- | $117,342 +6.2% |
| 2002 | -- | $110,469 +3.2% |
| 2001 | -- | $107,044 |
Find assessor info on the county website
Monthly payment
Est. payment
Payment breakdown
Explore the cost of this home by adjusting the details. Changes won't be saved.Climate risks
Neighborhood: 49302

Similar homes
- $1,300,0005 bd4 ba3.5k sqft7373 Thornapple Dales Dr SE, Alto, MI 49302For Sale
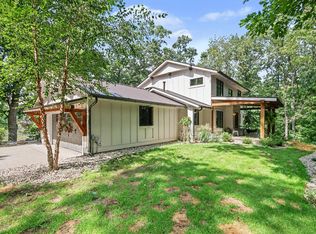
 MLS ID #26045479, Kevin M Yoder, LPT Realty. MichRIC
- $950,0004 bd4 ba2.4k sqft8047 Kraft Ave SE, Caledonia, MI 49316For Sale
 MLS ID #26049828, Diana L Snyder, Morse Realty LLC. MichRIC
- $1,099,0004 bd4 ba3.5k sqft8655 Conservation St NE, Ada, MI 49301For Sale
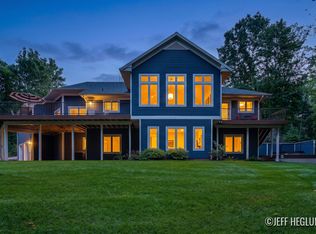 MLS ID #26047743, Jeff Heglund, JH Realty Partners. MichRIC
- $1,250,0003 bd4 ba3.5k sqft5075 Spring Ridge Dr NE, Ada, MI 49301For Sale
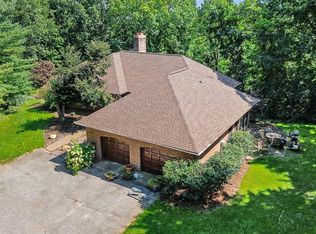 MLS ID #26046226, David LaFrance, Ensley Real Estate. MichRIC
- $669,0004 bd3 ba2.6k sqft6755 Alto Farm Ln, Alto, MI 49302For SaleMLS ID #26044333, Mark Blashkiw, Blueprint Properties LLC. MichRIC
- $629,0005 bd3 ba2.6k sqft8824 Grand River Dr SE, Ada, MI 49301For SaleMLS ID #26048971, Rachel P Turner, The Local Element. MichRIC
- $619,9004 bd3 ba2.7k sqft9336 Snow Valley Dr SE, Alto, MI 49302New ConstructionMichRIC
- $749,0003 bd1 ba1.4k sqft5124 60th St SE, Grand Rapids, MI 49512For SaleMLS ID #26045817, Phil J Stancil, Stancil Realty. MichRIC
- $895,0004 bd3 ba2.5k sqft10621 Sun Da Go Dr SE, Middleville, MI 49333New ConstructionMLS ID #26041869, Timothy J VandenToorn, United Realty Services LLC. MichRIC
- $599,0004 bd3 ba3.3k sqft7181 River Glen Dr SE, Caledonia, MI 49316For SaleMLS ID #26045524, Scott A West, Green Square Properties LLC. MichRIC
- $1,275,0004 bd3 ba3.2k sqft7314 Thornapple Park Dr SE, Grand Rapids, MI 49546For SaleMLS ID #26019998, John J Postma, RE/MAX of Grand Rapids (FH). MichRIC
- $575,0003 bd3 ba2.4k sqft3161 Emberwood Dr SE, Lowell, MI 49331For SaleMLS ID #26034264, Benjamin D Colter, 616 Realty LLC. MichRIC
- $699,9995 bd4 ba3.2k sqft10092 Meadowhill Dr SE, Lowell, MI 49331For SaleMLS ID #26052912, Beth Joshi, Five Star Real Estate. MichRIC
- $1,395,0004 bd5 ba2.7k sqft5501 Canyon River Dr NE, Ada, MI 49301For SaleMLS ID #26045169, Mark M Brace, Berkshire Hathaway HomeServices Michigan Real Estate (Main). MichRIC
- $949,9004 bd4 ba3.1k sqft3131 Midland Dr SE, Grand Rapids, MI 49506For SaleMLS ID #26048096, Scott C Harestad, Greenridge Realty. MichRIC
- $659,9004 bd3 ba3.1k sqft6202 Black Creek Dr, Middleville, MI 49333For SaleMLS ID #26035876, Julie Bays, Berkshire Hathaway HomeServices Michigan Real Estate (South). MichRIC
- $1,400,0003 bd2 ba1.7k sqft1450 N Payne Lake Rd, Middleville, MI 49333For SaleMLS ID #26038251, Scott Pitsch, 616 Realty LLC. MichRIC
- $784,9004 bd4 ba2.3k sqft99 Radny Dr SE, Lowell, MI 49331For SaleMLS ID #26040823, Tyan Roelands, Riley Dean Properties LLC. MichRIC
- $699,9004 bd4 ba2.6k sqft3583 Arbor Chase Ct NE, Grand Rapids, MI 49525For SaleMLS ID #26053129, Monica M Miller, Arcadia Real Estate LLC. MichRIC
