Updated 4-bedroom home in Cascade on the Thornapple River with beautiful water and park views. Features hardwood floors, a remodeled kitchen with modern appliances, a sunroom, a new roof, and three decks. Primary Suite: Walk-in closet, dual vanities, hot tub, and steam shower. Upper Level: Finished loft serves as a fourth bedroom or office with its own mini-split for heating and cooling. Lower Level: Walkout level with living room and fireplace, two bedrooms, full bath, and laundry, opening to a covered deck. Property: Set on 1.33 acres with approx. 410 ft of private river frontage. Located in Forest Hills Schools with quick access to expressways.
For sale
Price cut: $96K (7/23)
$1,299,000
2973 Thorncrest Dr SE, Grand Rapids, MI 49546
4beds
3,517sqft
Single Family Residence
Built in 1989
1.33 Acres Lot
$1,256,500 Zestimate®
$369/sqft
$-- HOA
What's special
Hot tubThree decksHardwood floorsCovered deckSteam showerNew roofDual vanities
- 85 days |
- 940 |
- 12 |
Zillow last checked:
Listing updated:
Listed by:
Jeff Kermath 734-649-4903,
Kermath Realty LLC 734-649-4903
Source: Realcomp II,MLS#: 20261036957
Facts & features
Interior
Bedrooms & bathrooms
- Bedrooms: 4
- Bathrooms: 3
- Full bathrooms: 2
- 1/2 bathrooms: 1
Primary bedroom
- Level: Entry
- Area: 264
- Dimensions: 22 X 12
Bedroom
- Level: Second
- Area: 243
- Dimensions: 27 X 9
Bedroom
- Level: Basement
- Area: 156
- Dimensions: 13 X 12
Bedroom
- Level: Basement
- Area: 168
- Dimensions: 14 X 12
Primary bathroom
- Level: Entry
- Area: 204
- Dimensions: 12 X 17
Other
- Level: Basement
- Area: 102
- Dimensions: 6 X 17
Other
- Level: Entry
- Area: 24
- Dimensions: 3 X 8
Other
- Level: Entry
- Area: 48
- Dimensions: 4 X 12
Dining room
- Level: Entry
- Area: 208
- Dimensions: 13 X 16
Family room
- Level: Basement
- Area: 493
- Dimensions: 29 X 17
Flex room
- Level: Entry
- Area: 192
- Dimensions: 16 X 12
Great room
- Level: Second
- Area: 336
- Dimensions: 24 X 14
Kitchen
- Level: Entry
- Area: 210
- Dimensions: 14 X 15
Laundry
- Level: Basement
- Area: 240
- Dimensions: 24 X 10
Living room
- Level: Entry
- Area: 238
- Dimensions: 14 X 17
Mud room
- Level: Entry
- Area: 120
- Dimensions: 10 X 12
Heating
- Forced Air, Natural Gas
Cooling
- Attic Fan, Central Air
Appliances
- Included: Dishwasher, Disposal, Dryer, Free Standing Gas Range, Free Standing Refrigerator, Microwave, Washer
- Laundry: Laundry Room
Features
- Entrance Foyer, High Speed Internet, Jetted Tub
- Windows: Egress Windows
- Basement: Daylight,Finished,Full,Walk Out Access
- Has fireplace: Yes
- Fireplace features: Basement, Gas
Interior area
- Total interior livable area: 3,517 sqft
- Finished area above ground: 2,212
- Finished area below ground: 1,305
Property
Parking
- Total spaces: 2
- Parking features: Two Car Garage, Attached, Direct Access, Electricityin Garage, Garage Door Opener
- Attached garage spaces: 2
Features
- Levels: One And One Half
- Stories: 1.5
- Entry location: GroundLevel
- Patio & porch: Deck, Porch
- Pool features: None
- On waterfront: Yes
- Waterfront features: Direct Water Frontage, Private Water Frontage, River Access
- Body of water: Thornapple River
Lot
- Size: 1.33 Acres
- Dimensions: 323 x 115 x 410 x 169
- Features: Corner Lot, Easement, Sprinklers, Wooded
Details
- Parcel number: 411916251017
- Special conditions: Short Sale No,Standard
Construction
Type & style
- Home type: SingleFamily
- Architectural style: Cape Cod,Contemporary
- Property subtype: Single Family Residence
Materials
- Cedar
- Foundation: Basement, Poured
- Roof: Asphalt
Condition
- New construction: No
- Year built: 1989
- Major remodel year: 2025
Utilities & green energy
- Sewer: Public Sewer
- Water: Public
- Utilities for property: Cable Available, Underground Utilities
Community & HOA
Community
- Security: Smoke Detectors
- Subdivision: CASCADE RIVERVIEW PARK
HOA
- Has HOA: No
Location
- Region: Grand Rapids
Financial & listing details
- Price per square foot: $369/sqft
- Tax assessed value: $354,609
- Annual tax amount: $17,662
- Date on market: 5/28/2026
- Cumulative days on market: 86 days
- Listing agreement: Exclusive Right To Sell
- Listing terms: Cash,Conventional
Estimated market value
$1,256,500
$1.19M - $1.32M
$3,443/mo
Price history
| Date | Event | Price |
|---|---|---|
| 7/23/2026 | Price change | $1,299,000-6.9%$369/sqft |
Source:  Realcomp II #20261036957 Report a problem Realcomp II #20261036957 Report a problem | ||
| 5/28/2026 | Listed for sale | $1,395,000$397/sqft |
Source: Realcomp II #20261036957 Report a problem | ||
Public tax history
| Year | Property taxes | Tax assessment |
|---|---|---|
| 2025 | $16,448 | $519,900 +3.5% |
| 2024 | -- | $502,100 +24.1% |
| 2021 | $9,132 | $404,600 +4.4% |
| 2020 | $9,132 +1.3% | $387,600 +0.8% |
| 2019 | $9,011 | $384,400 +18.5% |
| 2018 | -- | $324,300 +6% |
| 2017 | $8,660 | $305,800 +3.8% |
| 2016 | $8,660 | $294,700 |
| 2015 | $8,660 | $294,700 +6.1% |
| 2013 | -- | $277,800 -3.6% |
| 2011 | -- | $288,200 +2.4% |
| 2010 | -- | $281,400 +3.2% |
| 2009 | -- | $272,800 +5% |
| 2007 | -- | $259,900 +14.9% |
| 2006 | -- | $226,134 +3.7% |
| 2005 | -- | $218,066 +3.3% |
| 2004 | -- | $211,100 +10% |
| 2002 | -- | $191,964 +3.2% |
| 2001 | -- | $186,012 |
Find assessor info on the county website
Monthly payment
Est. payment
Payment breakdown
Explore the cost of this home by adjusting the details. Changes won't be saved.Climate risks
Neighborhood: 49546
Nearby schools
GreatSchools rating
- 9/10Pine Ridge Elementary SchoolGrades: PK-4Distance: 0.6 mi
- 10/10Central Middle SchoolGrades: 7-8Distance: 2.9 mi
- 9/10Central High SchoolGrades: 9-12Distance: 2.7 mi
- $400,0003 bd3 ba2.1k sqft2966 Thorncrest Dr SE, Grand Rapids, MI 49546Sold
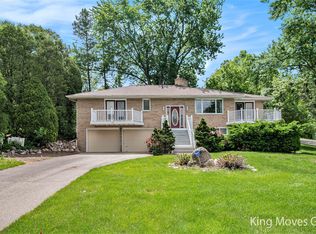
- $200-- bd-- ba-- sqft6977 Thorncrest Dr SE, Grand Rapids, MI 49546Off Market
- $400,0003 bd2 ba1.9k sqft3001 Thorncrest Dr SE, Grand Rapids, MI 49546Sold

- $399,3004 bd2 ba1.6k sqft3012 Jeanlin Dr SE, Grand Rapids, MI 49546Off Market

- $900,6004 bd3 ba-- sqft6975 Thorncrest Dr SE, Grand Rapids, MI 49546Off Market
- $405,7002 bd1 ba1.2k sqft3007 Thorncrest Dr SE, Grand Rapids, MI 49546Off Market
- $395,2003 bd2 ba1.7k sqft2968 Thorncrest Dr SE, Grand Rapids, MI 49546Off Market
- $---- bd-- ba-- sqft2894 Thornapple River Dr SE, Grand Rapids, MI 49546Off Market
A local agent can set up tours, give advice and negotiate with sellers.
Similar homes
- $1,325,0004 bd3 ba3.2k sqft7314 Thornapple Park Dr SE, Grand Rapids, MI 49546For Sale
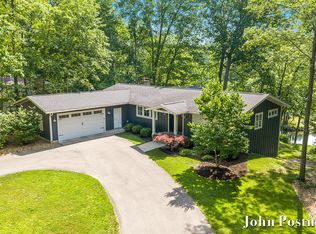
 MLS ID #26019998, John J Postma, RE/MAX of Grand Rapids (FH). MichRIC
 - $1,195,0005 bd5 ba4.9k sqft1645 Watermark Dr SE, Grand Rapids, MI 49546For Sale
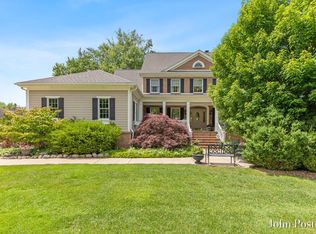 MLS ID #26030937, John J Postma, RE/MAX of Grand Rapids (FH). MichRIC
 - $874,9004 bd4 ba3.8k sqft1538 Hillsboro Ave SE, Grand Rapids, MI 49546For Sale
 MLS ID #26042389, Paul S Koprowski, Five Star Real Estate (Ada). MichRIC
 - $1,175,0005 bd4 ba3.6k sqft7494 Bridle Path Ct SE, Ada, MI 49301For Sale
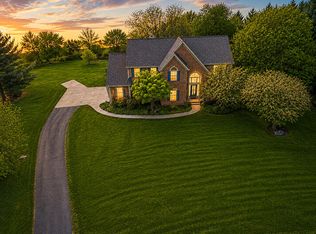 MLS ID #26031593, Dawn Bebout, Five Star Real Estate (Ada). MichRIC
 - $950,0004 bd4 ba3.7k sqft7721 Sun Quest Rdg NE, Ada, MI 49301For SaleMLS ID #26018221, Dylan J Setchfield, Greenridge Realty (Greenvl). MichRIC
- $1,050,0003 bd4 ba4.5k sqft1843 Timber Trail Dr SE, Ada, MI 49301For SaleMLS ID #26025385, Ronald F Hudson, Keller Williams GR East. MichRIC
- $1,095,0004 bd3 ba3.3k sqft3245 Midland Dr SE, Grand Rapids, MI 49546New ConstructionMLS ID #26040884, Benjamin Delacher, Dodgson Land Co. MichRIC
- $779,0004 bd4 ba4k sqft4043 Clear View St NE, Grand Rapids, MI 49546For SaleMLS ID #26038188, Phil J Stancil, Stancil Realty. MichRIC
- $1,495,0004 bd3 ba2.9k sqft7261 Driftwood Dr SE, Ada, MI 49301For SaleMLS ID #26031906, Kendall L Grashuis, Greenridge Realty (EGR). MichRIC
- $1,275,0004 bd5 ba4.1k sqft2550 Ranchland Dr SW, Byron Center, MI 49315For SaleMLS ID #26024709, Staci Wykes, Encompass-Realtors. MichRIC
- $895,0004 bd5 ba3.7k sqft8300 Grand River Dr SE, Ada, MI 49301For SaleMLS ID #26019274, Catherine J Conklin, 616 Realty LLC. MichRIC
- $699,9004 bd3 ba2.6k sqft6755 Alto Farm Ln, Alto, MI 49302For SaleMLS ID #26044333, Mark Blashkiw, Blueprint Properties LLC. MichRIC
- $995,0005 bd5 ba4.9k sqft3324 Whitburn Ct SE, Ada, MI 49301For SaleMLS ID #26034374, Bryan D Anderson, Keller Williams GR East. MichRIC
- $950,0003 bd3 ba3.3k sqft2714 Snow Ave SE, Lowell, MI 49331For SaleMLS ID #26035961, Ryan M Dodgson, Dodgson Land Co. MichRIC
- $950,0004 bd4 ba4.4k sqft8047 Kraft Ave SE, Caledonia, MI 49316For SaleMLS ID #26039261, Diana L Snyder, Stonebridge Realty LLC. MichRIC
- $1,250,0004 bd4 ba4.1k sqft9434 84th St SE, Alto, MI 49302For SaleMLS ID #25032920, Janice M DeVos, DeVos Realty LLC. MichRIC
- $1,150,0004 bd3 ba2.8k sqft8234 Cascade Rd SE, Ada, MI 49301New ConstructionMLS ID #26027195, Audrey Soyka, Coldwell Banker Schmidt Realtors. MichRIC
- $1,350,0005 bd4 ba4k sqft5220 Canyon River Dr NE, Ada, MI 49301For SaleMLS ID #26041155, Mirzet Alic, Century 21 Affiliated (GR). MichRIC
- $1,249,0004 bd4 ba3.7k sqft1497 Ten Mile Rd NE, Comstock Park, MI 49321For SaleMLS ID #26028665, Justin A Wisniewski, 616 Realty LLC. MichRIC
- $1,399,0005 bd4 ba3.6k sqft548 Lovett Ave SE, East Grand Rapids, MI 49506For SaleMLS ID #26041035, Jess Wesner Garrison, Coldwell Banker Woodland Schmidt Grand Haven. MichRIC
